Office Building
Fürth · 2016
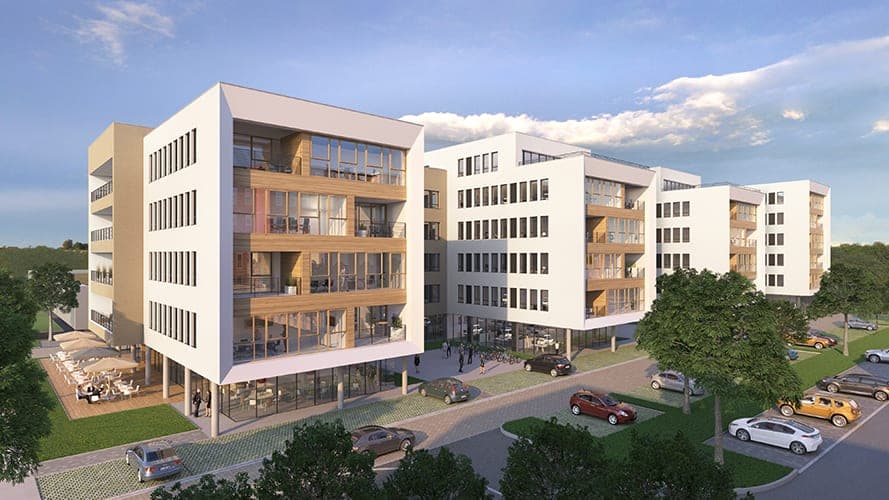
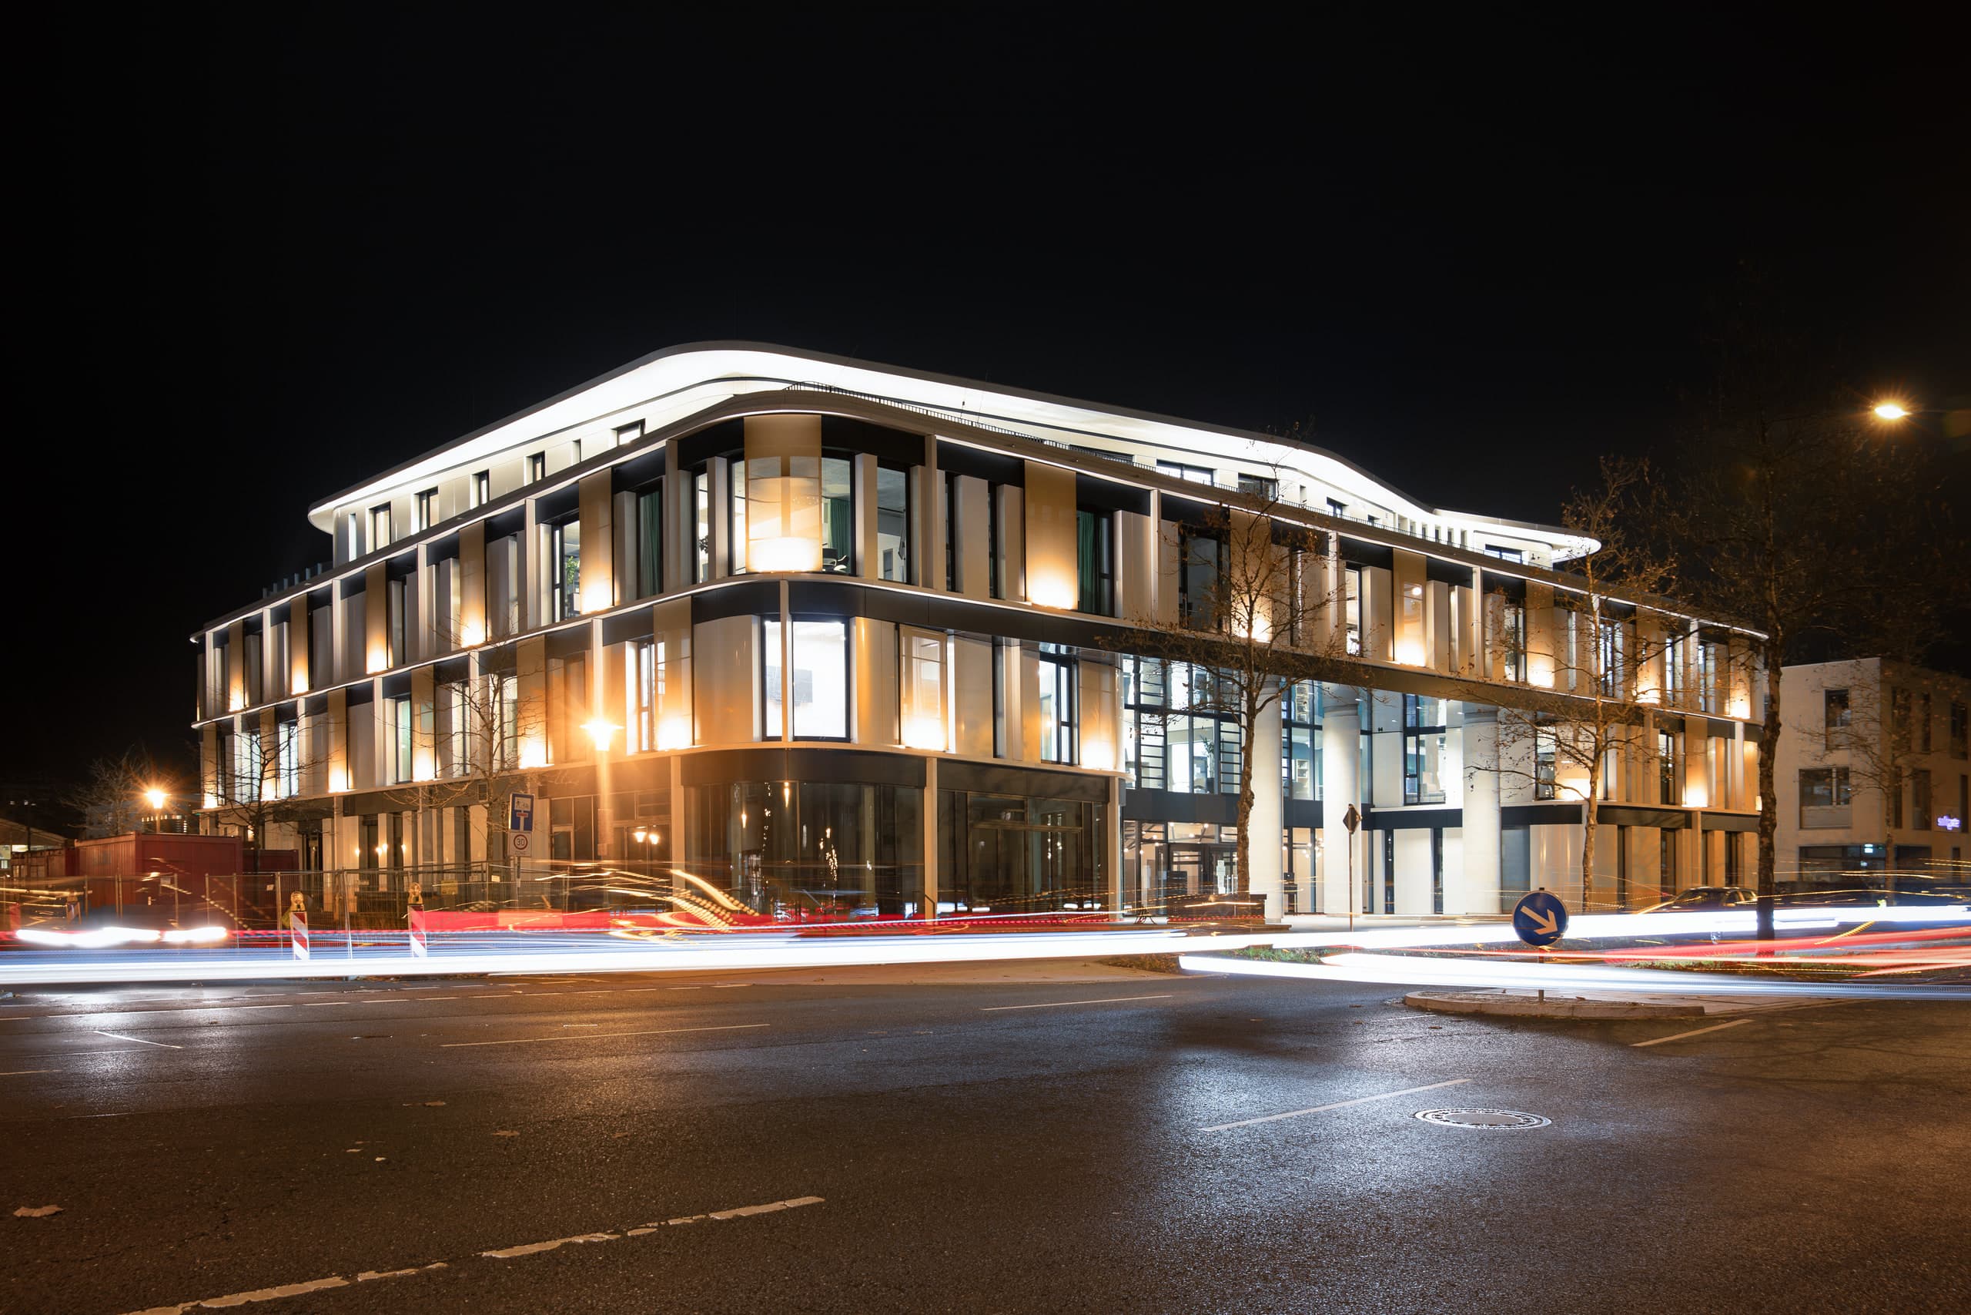
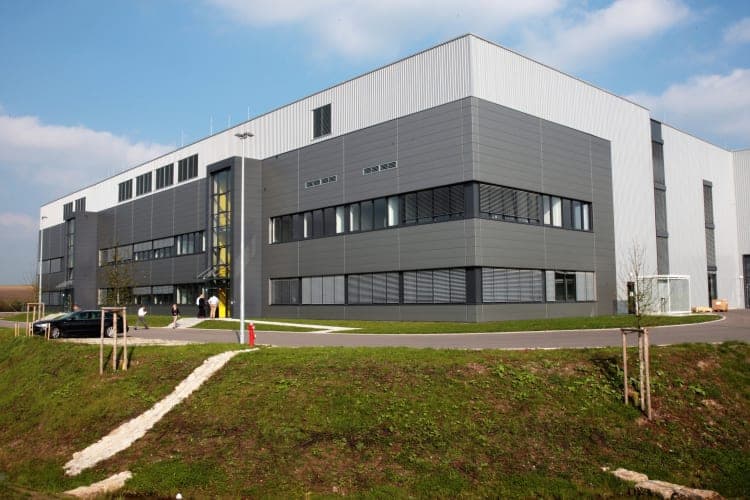
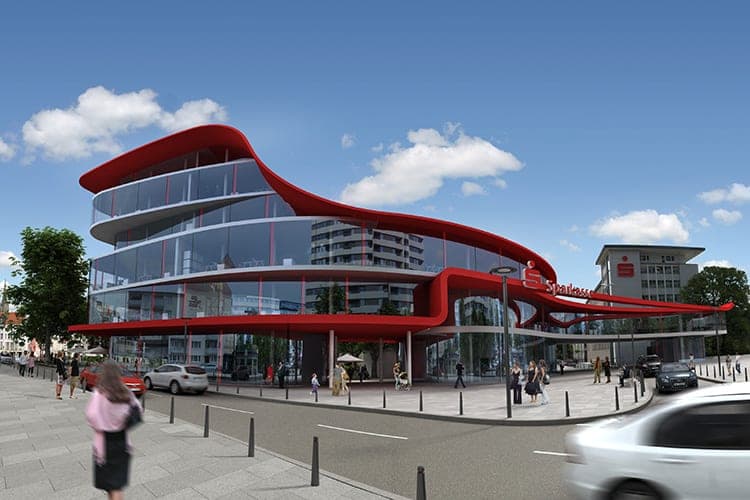
In the business park Melli-Bese-Str. in Fürth, the construction of a modern new office building is planned for a prominent corner location direct on the Vacherstraße. The four-storey structure has an additional penthouse level with a roof terrace. In the ground floor, space has been reserved for gastronomy. Behind the monitor-like north façade are meeting rooms and think tanks in a variety of sizes. The floor plan contains two access cores and can be flexibly partitioned. The floor slabs are thermoactive for cooling; a design using several heat pumps enhances the energy concept. Part of the space in the building are envisioned to be offered for leasing.
- Client
- ABIDAT GmbH
- Location
- Fürth
- Type of works
- New build
- Work stages (HOAI)
- 1-2 (concept design)
- Status
- Not realised
- Typology
- Office & Administration
- Year
- Gross floor area (GFA)
- 3,912 m²
- Gross volume
- 14,080 m³
Questions about services, studio or projects? Contact