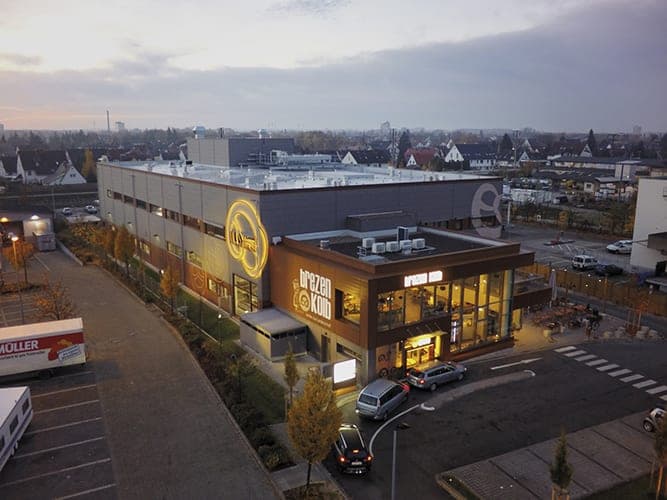
H5 Business Center
Erlangen · 2017–2021
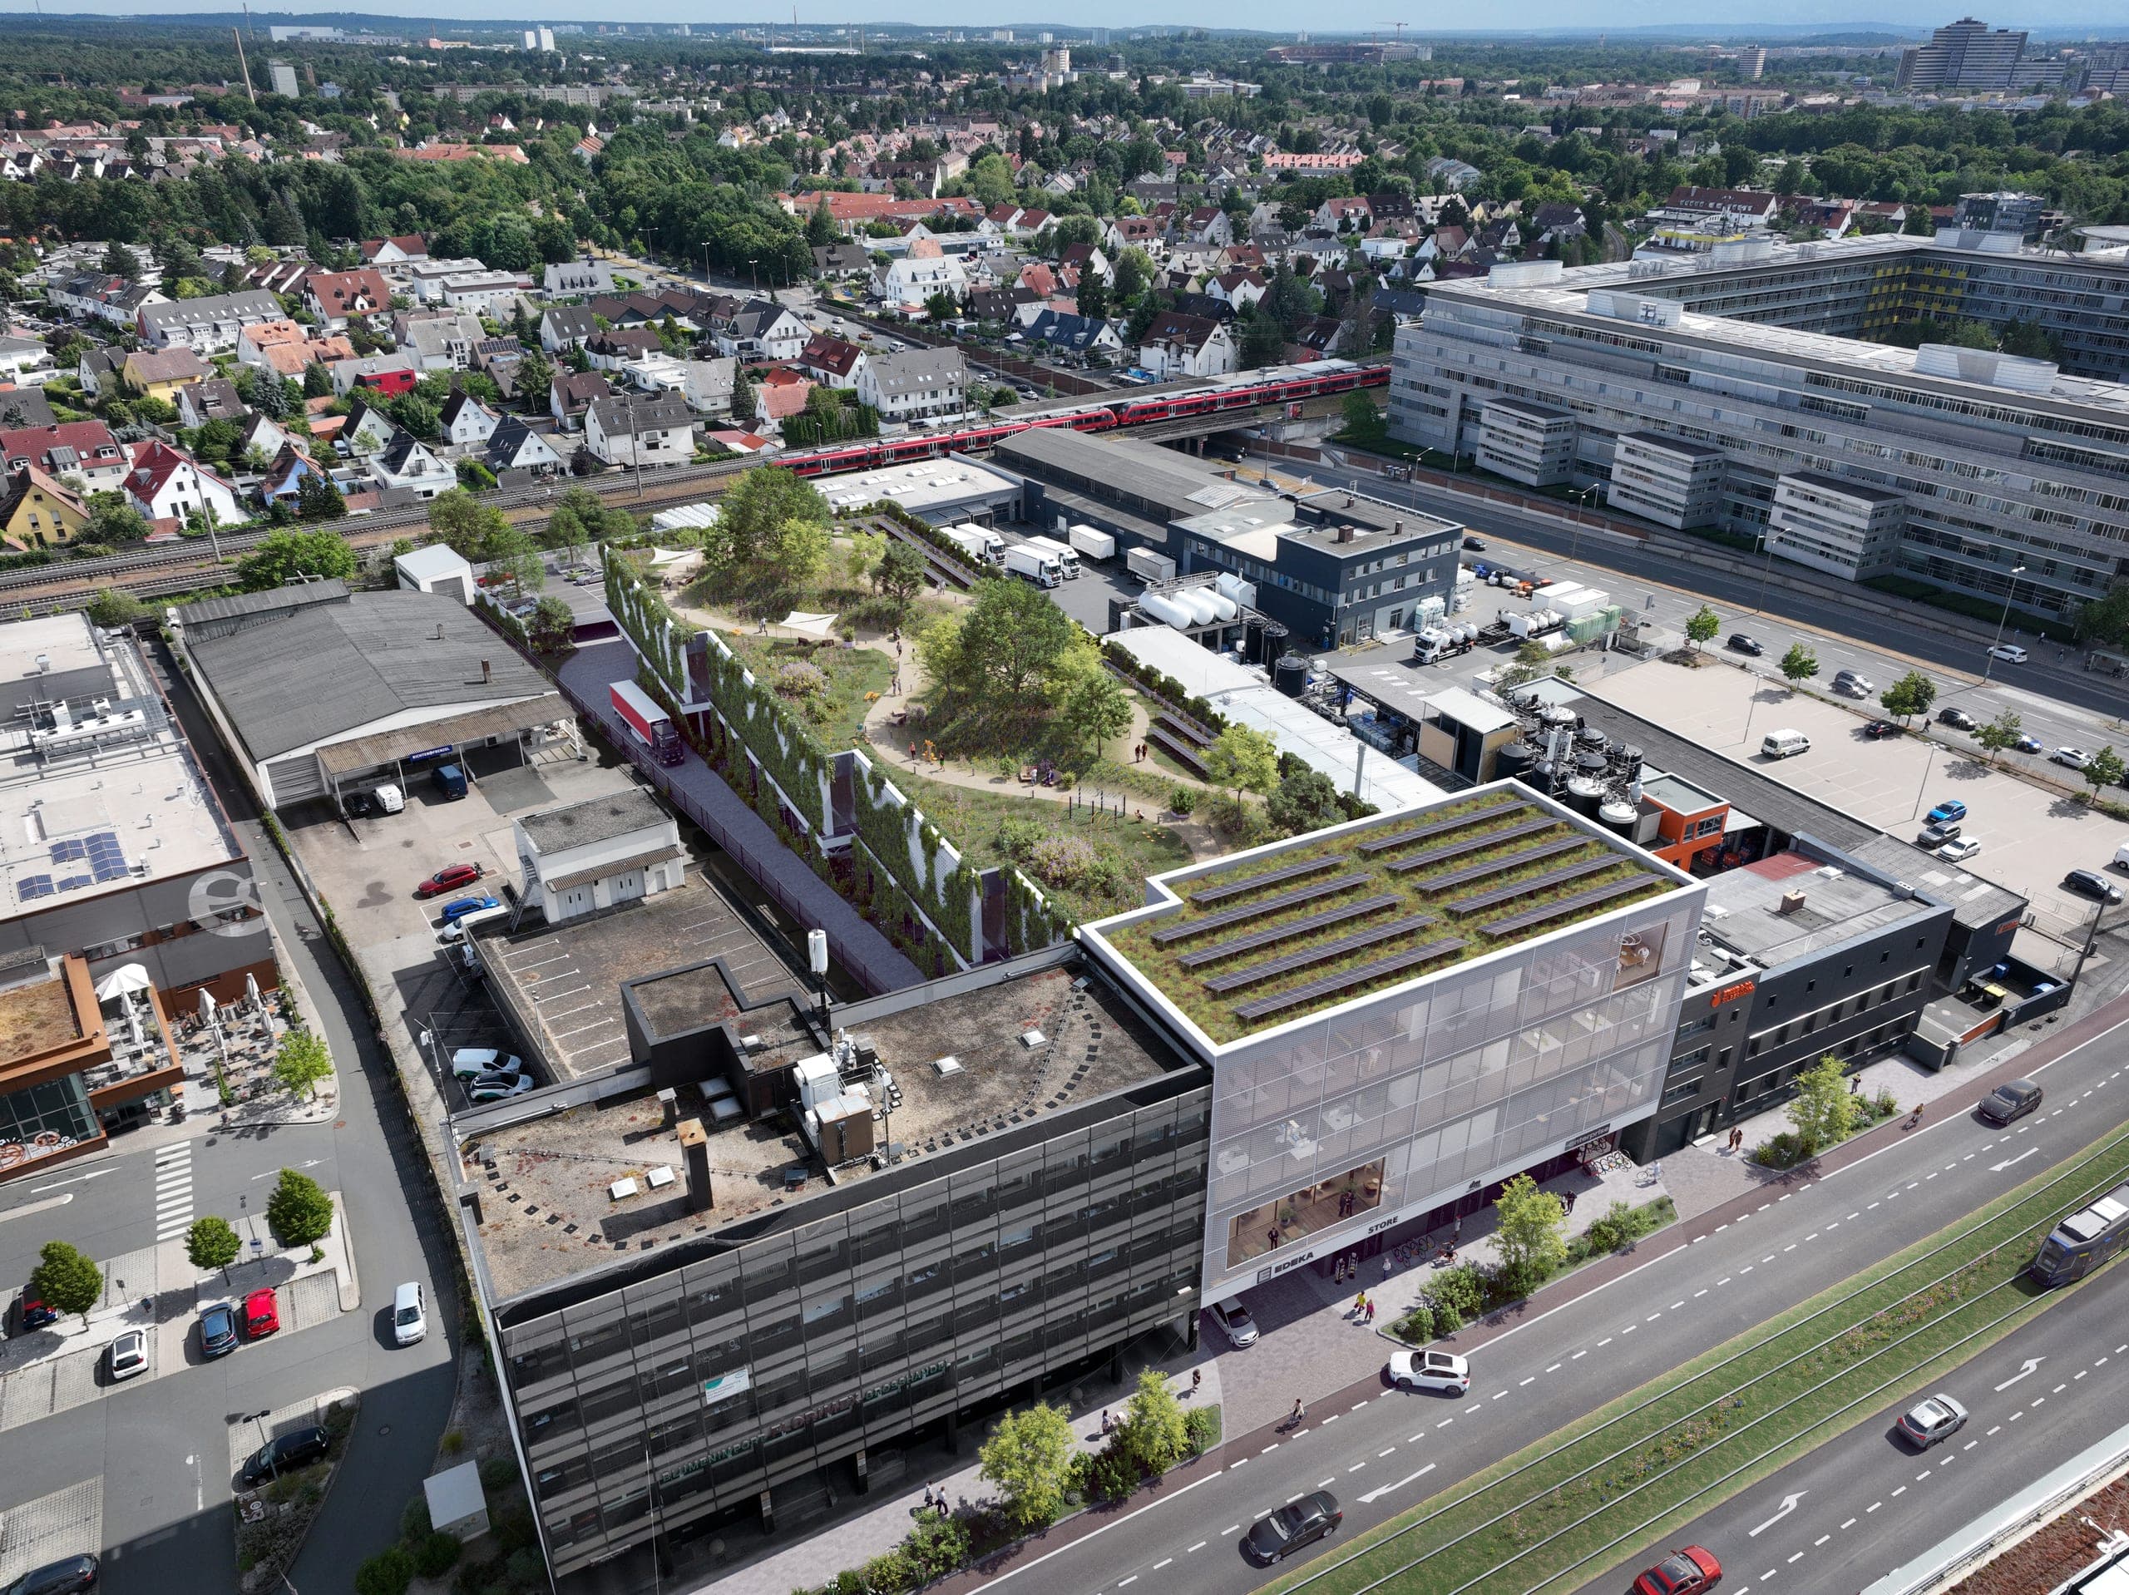
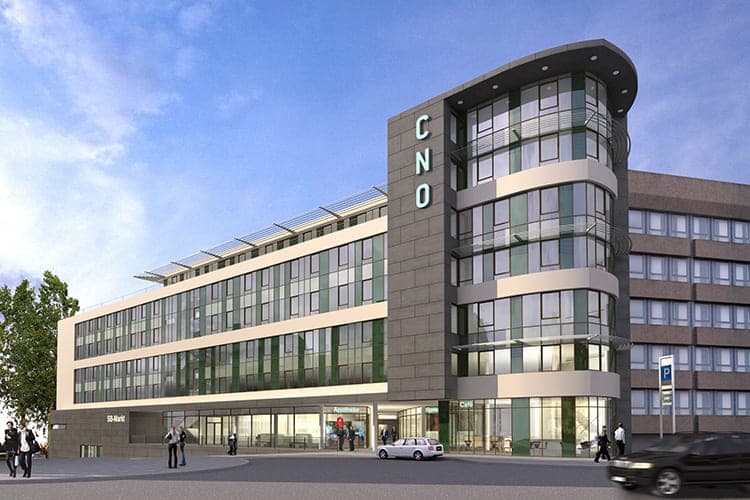
The H5 Business Center at Erlangen’s Röthelheimpark develops the concept by djb architekten (HOAI stages 1/2) into a flexible office and commercial building. Above a parking garage, three standard floors and a recessed penthouse provide adaptable spaces organised around two central circulation cores.
- Location
- Erlangen – Allee am Röthelheimpark
- Type of works
- New build
- Work stages (HOAI)
- 2-5
- Status
- Completed
- Typology
- Office & Administration, Retail & Hospitality
- Year
- Gross floor area (GFA)
- 10,500 m²
- Gross volume
- 44,096 m³
Updated:
The building is defined by its layered façade. Vertical aluminium panels alternate with full-height glazing to form a clear primary structure. In front of this, a delicate secondary layer of horizontal bands and pilaster strips adds depth. Textile elements are seemingly arranged freely within this framework, providing solar shading and privacy while adding warm accents to the restrained material palette.
From the first floor upwards, the compact volume opens onto an internal atrium that brings daylight deep into the office areas. Green walls enhance the quality of the interior environment and improve the microclimate. Exposed concrete ceilings reinforce the building’s constructive character, while concrete core activation and geothermal heating and cooling form part of the energy concept.
Layered Façade
The clear building volume gains depth and rhythm through its layered façade. Aluminium panels and full-height glazing form the primary structure, while projecting horizontal bands and textile shading elements create a second layer and give the building its distinctive architectural expression.
Architecture in Light
After dark, the façade takes on a different character. Lighting by SIMES is carefully coordinated with the architecture to emphasise the various material layers and reveal the spatial depth of the building envelope. Light grazes the reflective aluminium surfaces, traces the horizontal bands and sets the coloured textile elements against the darker façade zones. The luminaires themselves remain discreetly integrated, allowing the illuminated surfaces rather than the fittings to take centre stage. Concrete, metal, glass and textile therefore retain a differentiated material quality at night, giving the elongated building a strong and recognisable presence within its urban setting.
Flexible Workspaces
Generous glazing and the internal atrium bring daylight deep into the office areas. Exposed concrete ceilings reinforce the open, industrial character while remaining part of the energy concept. Largely column-free floor plates allow a wide range of office layouts and flexible spatial configurations.
Green Atrium
Large, actively irrigated green walls define the internal atrium. They form a natural contrast to glass, metal and exposed concrete, improve the microclimate and enhance the quality of the space. Integrated lighting turns the planting into a vivid design element even under reduced daylight conditions.
Orientation at Night
Exterior lighting accompanies entrances, pathways and building edges, providing clear orientation around the Business Center. Discreetly integrated luminaires combine functional illumination with architectural emphasis and ensure that the building’s characteristic horizontal articulation remains legible at night.
From Structure to Roofscape
The construction documentation reveals the building’s structural development. Above the compact volume, a recessed penthouse is crowned by a widely projecting roof. Its softly rounded contour picks up the curved building corners and forms a deliberately freer conclusion to the otherwise clearly articulated architecture.
Questions about services, studio or projects? Contact