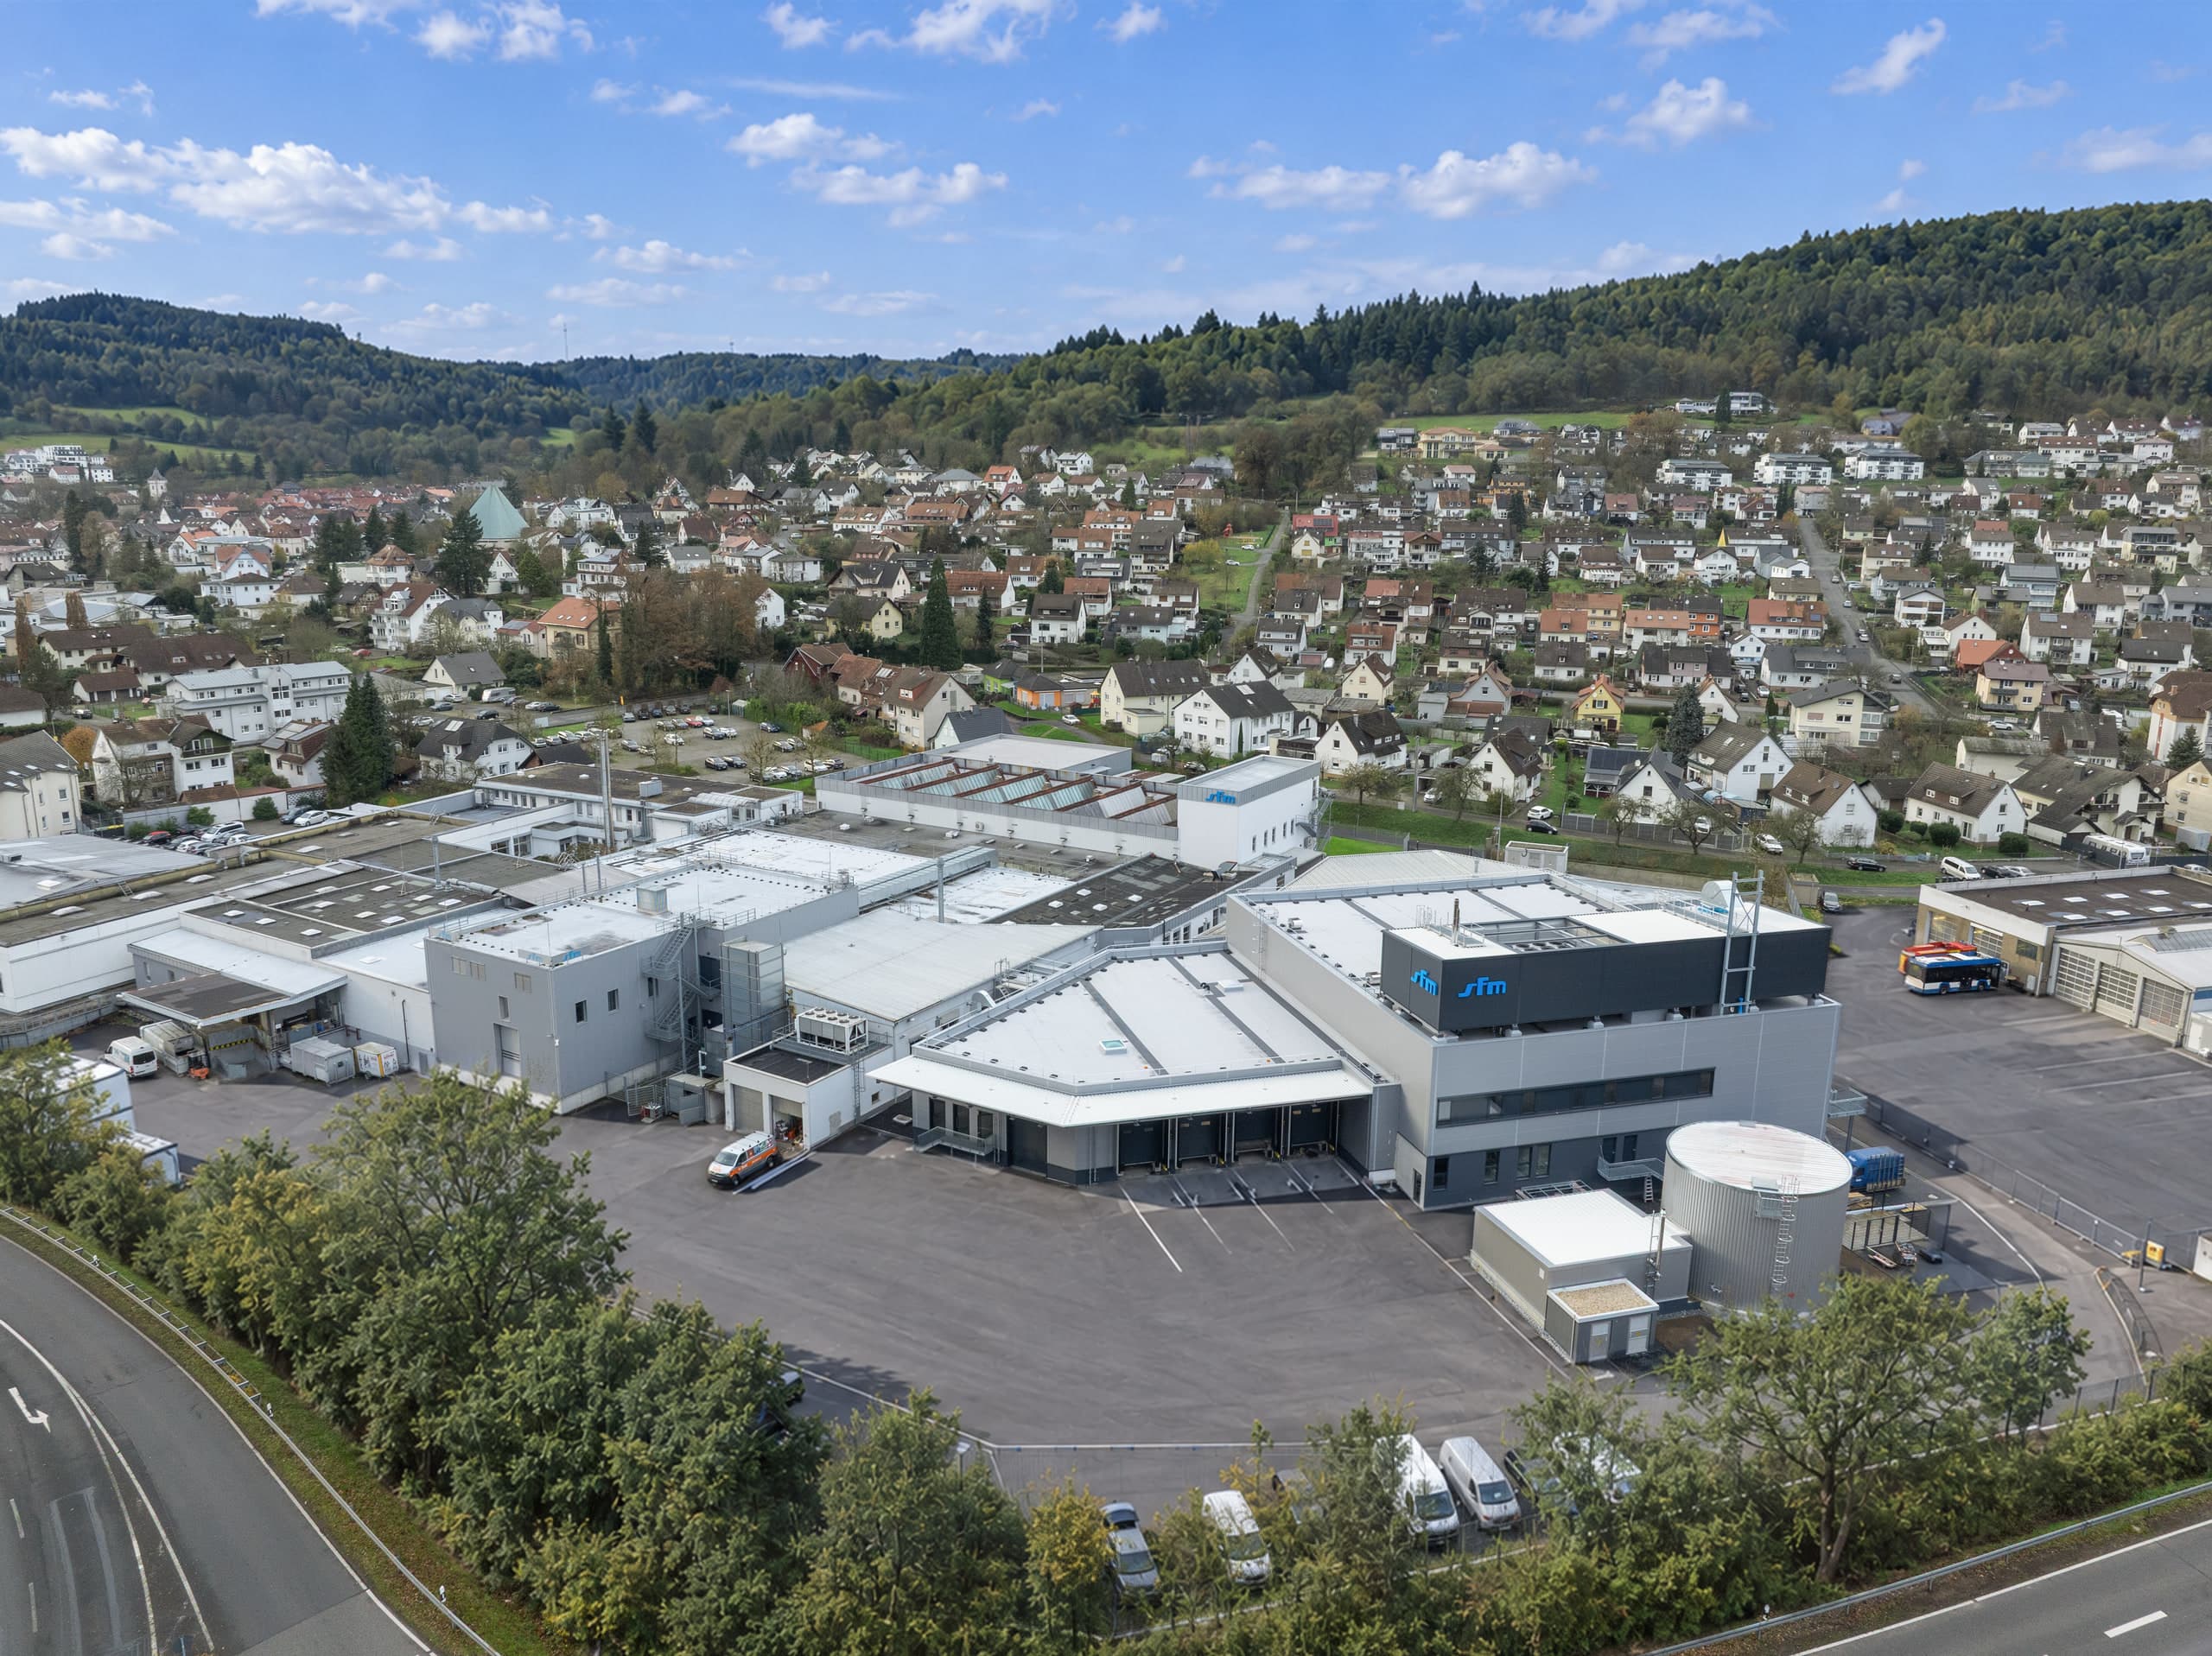
Warehouse with Offices
Fürth · 2014–2016
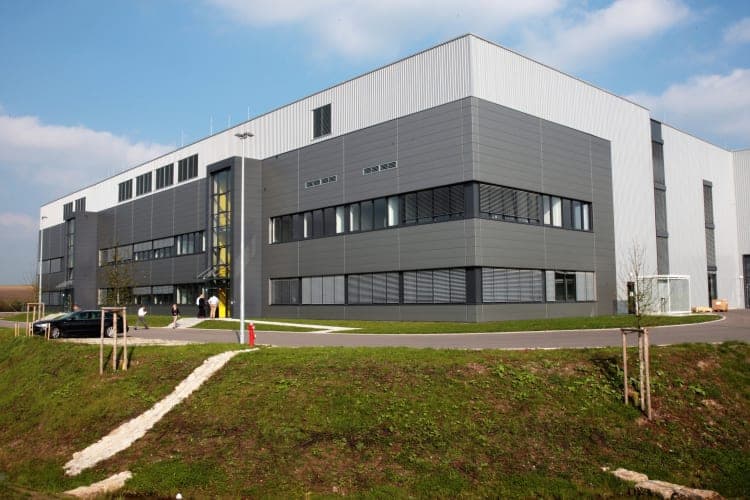
A newly constructed warehouse and office building replaces the headquarters of a wholesaler of motor vehicle parts and accessories which was destroyed by fire. Over an area of 5,250 m², a 10.90 m-high building was constructed. It contains high-bay rack storage, a modular shelf storage system and an administrative office level. The building’s supporting structure is a reinforced concrete skeleton. This is clad with a metal façade of silver-coloured sandwich panels and smooth sheets in the company’s corporate colours. The building is heated and cooled geothermally. The warehouse area has a pipe system contained in the concrete ceiling; the offices are furnished with acoustic-efficient metal heating/cooling ceilings. The truck delivery area is designed and laid out so that the natural gradient of the site is optimally put to use.
- Client
- Kolb & Sörgel GmbH & Co. KG
- Location
- Fürth – Karl-Bröger-Straße
- Type of works
- New build
- Work stages (HOAI)
- 1-8 (general planning)
- Status
- Completed
- Typology
- Industry & Commerce, Office & Administration
- Year
- Gross floor area (GFA)
- 5,275 m²
- Gross volume
- 28,000 m³
Object photos: Christof von Aufsess
Aerial photos: Hagen Aerial
Questions about services, studio or projects? Contact