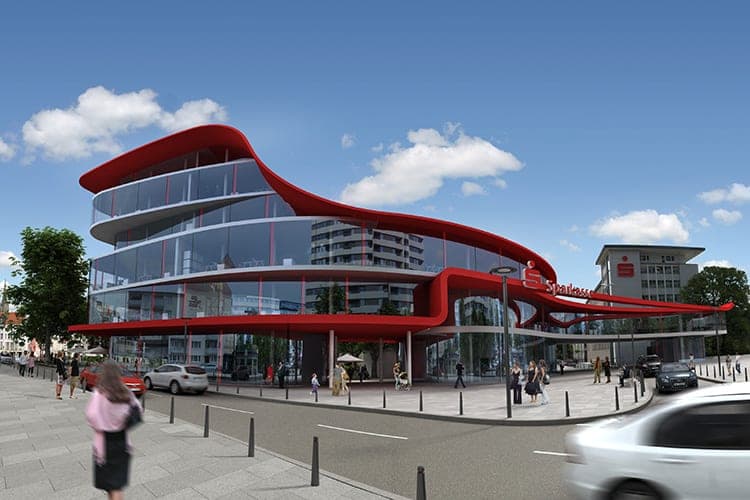
Milchhof Site Office Complex
Nuremberg · 2011
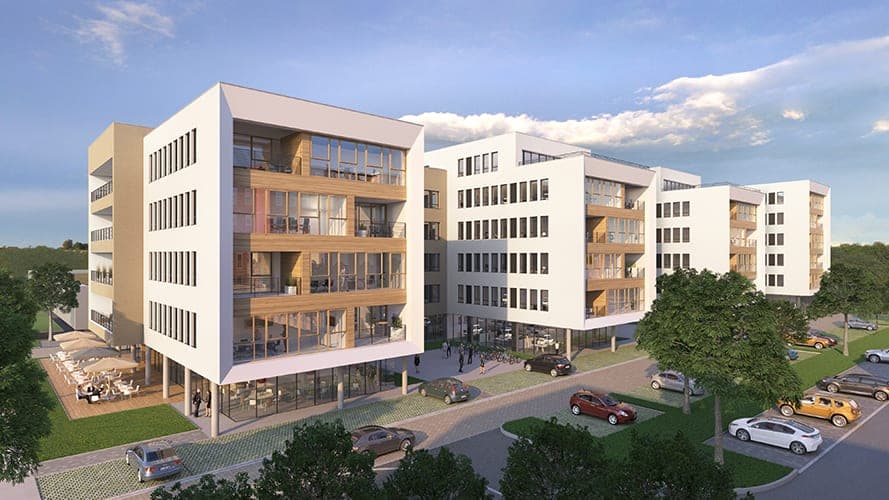
The new five-storey office building on the former “Milchhof” area on the Wöhrder Lake closes one of the last open building spaces in this prime location between the new Mercedes dealership and the new V+R Bank property. The two-storey base of the building on the Kressengartenstraße is set back to allow an extended line of sight to the neighbouring building from the point of view of a pedestrian or automobile driver. In addition to premium office space, a restaurant and a multifunctional lobby are planned. The office complex, which will be built in the form of an “H”, will include open-plan, combi- and individual offices. Each of the front ends features a large balcony, which will enhance the quality of meeting spaces.
- Location
- Nuremberg – Kressengartenstraße
- Type of works
- New build
- Commission type
- Competition
- Work stages (HOAI)
- 1-2
- Status
- Not realised
- Typology
- Office & Administration
- Year
- Gross floor area (GFA)
- 9,000 m²
- Gross volume
- 42,000 m³
Updated:
Questions about services, studio or projects? Contact