Raiffeisenbank Seebachgrund
Hessdorf · 2004–2006
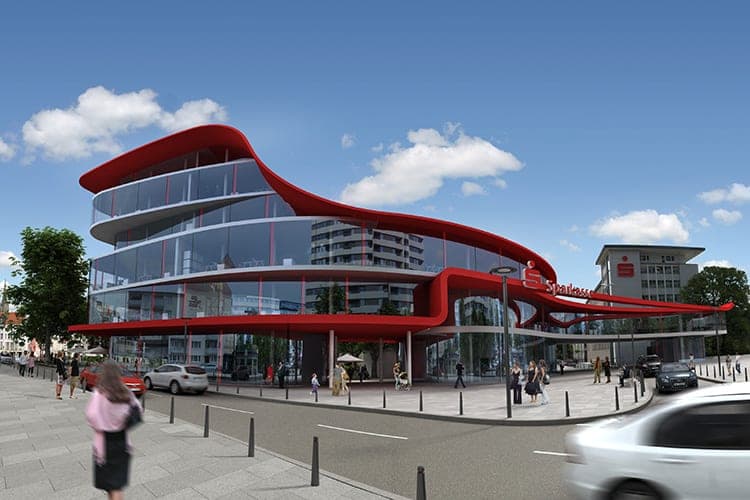
The guiding idea of the design is a series of so-called volume meanders that interweave in three dimensions. Closed and extensively glazed surfaces contrast with one another and form a sculpture whose interior, through the overlapping and intersecting of surfaces and spaces, creates exciting and surprising situations throughout the building. Each area of the building is defined not only by its function but also by its particular spatial quality.
- Client
- Raiffeisenbank Seebachgrund eG
- Location
- Hessdorf
- Type of works
- New build
- Commission type
- Competition – 1st prize
- Work stages (HOAI)
- 1-8 (general planning)
- Status
- Completed
- Typology
- Office & Administration, Competitions & Assessments
- Year
- Gross floor area (GFA)
- 4,133 m²
- Gross volume
- 16,000 m³
Interior and exterior correspond with each other. Organic forms stand alongside orthogonal ones. The paving pattern of the forecourt continues inside the building: the long stone planks become fine wood floorboards in the same proportions, and the transition is almost imperceptible, marked only by the change of material. The timber decking by the lake reappears in the banking hall, the atrium and the roof terrace. The atrium on the second floor, a miniature garden and panorama of the seasons, deliberately creates a point of calm within the floor area, a place to step out and reflect. Interior and exterior are tangible, and the moods of the seasons are close and legible.
Aerial photos: Hagen Aerial
Questions about services, studio or projects? Contact