Deutscher Hof and Opernpalais
Nuremberg · 2011–2014
The Deutscher Hof, together with the Nuremberg Opera House, forms a prominent urban ensemble along Frauentorgraben. Built in 1912–1913 to designs by Hans Müller, the building combines elements of Historicism and the German Renaissance Revival with influences of Art Nouveau. Following wartime damage, numerous later alterations and around ten years of vacancy, the listed complex was comprehensively refurbished and adapted for its new use as an administrative building.
- Location
- Nuremberg – Frauentorgraben
- Type of works
- Full refurbishment and New build
- Work stages (HOAI)
- 1-4
- Status
- Completed
- Typology
- Office & Administration, Housing, Lighting & Interior Design
- Certification
- Heritage Award 2017, District of Middle Franconia
- Year
- Gross floor area (GFA)
- 7,540 m²
- Gross volume
- 24,000 m³
Updated:
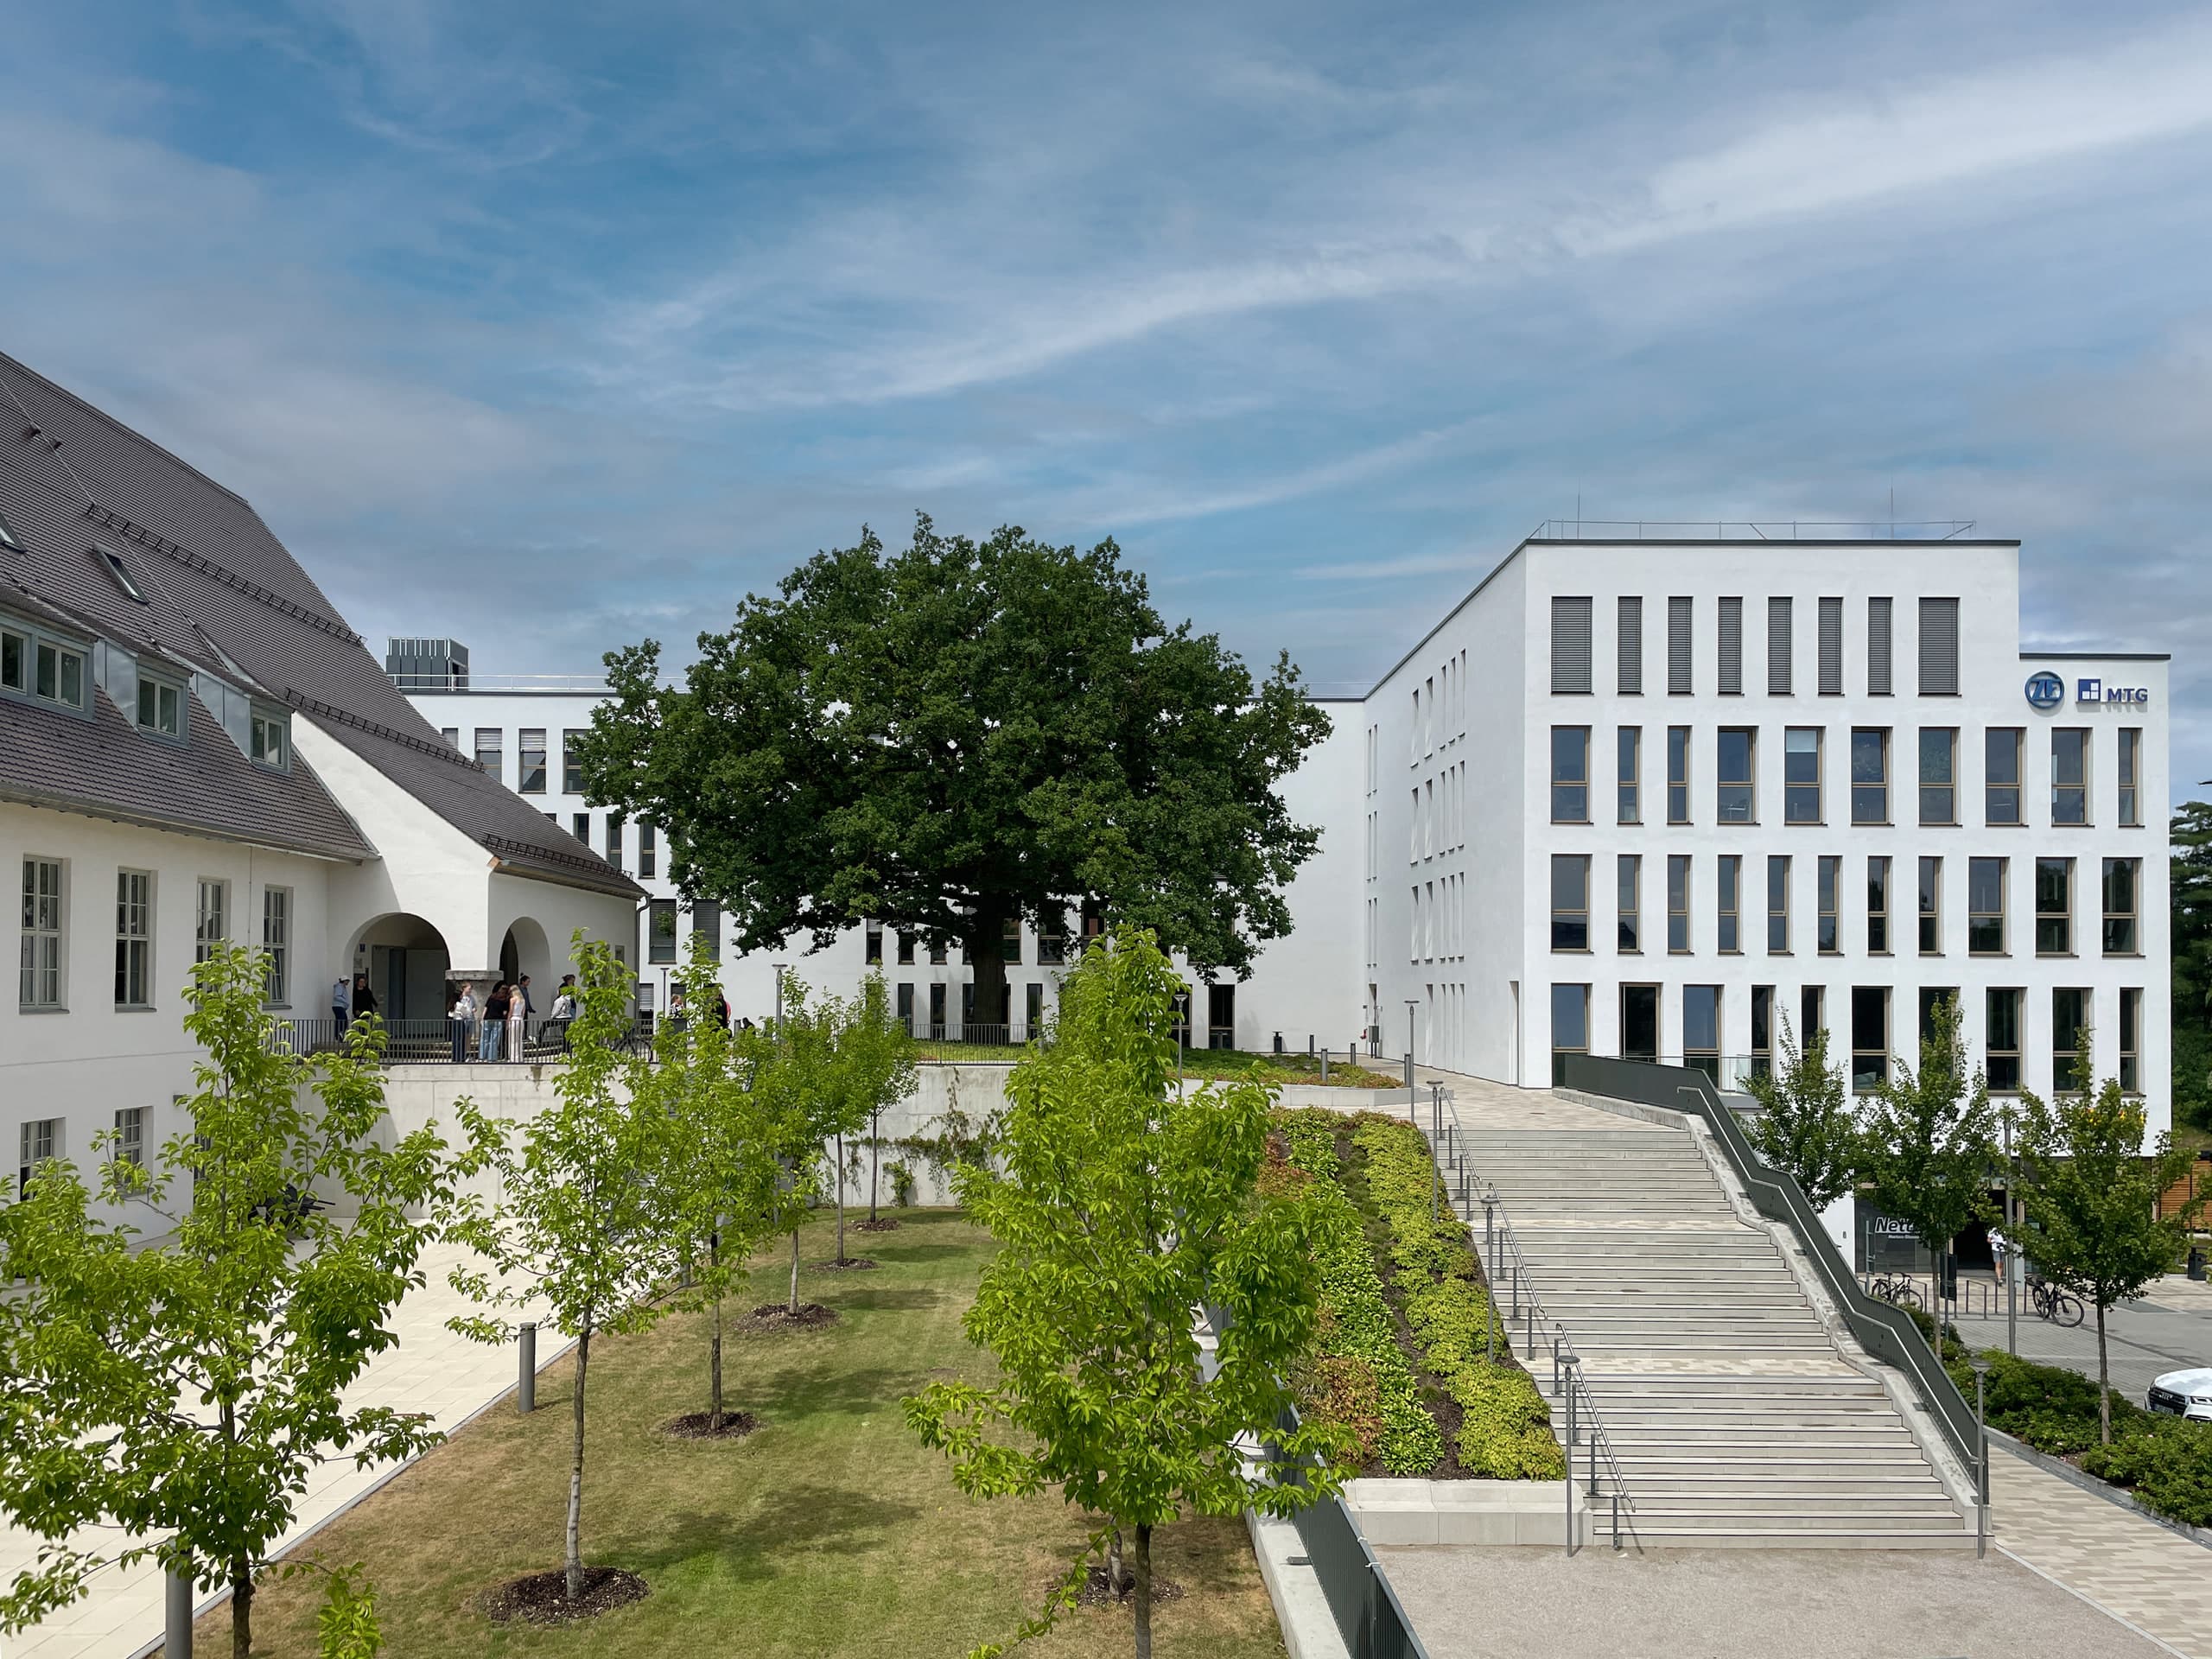
A central aim of the project was to restore the building’s architectural identity. Lost elements such as the historic roof, natural-stone bay windows and the prominent central risalit facing Frauentorgraben were reconstructed on the basis of historical precedents. At the same time, the characteristic central-corridor layout, sandstone façades and listed staircases were preserved and integrated into a contemporary office structure. New building services and current requirements for fire, acoustic and thermal protection were carefully incorporated without compromising the spatial character of the existing fabric.
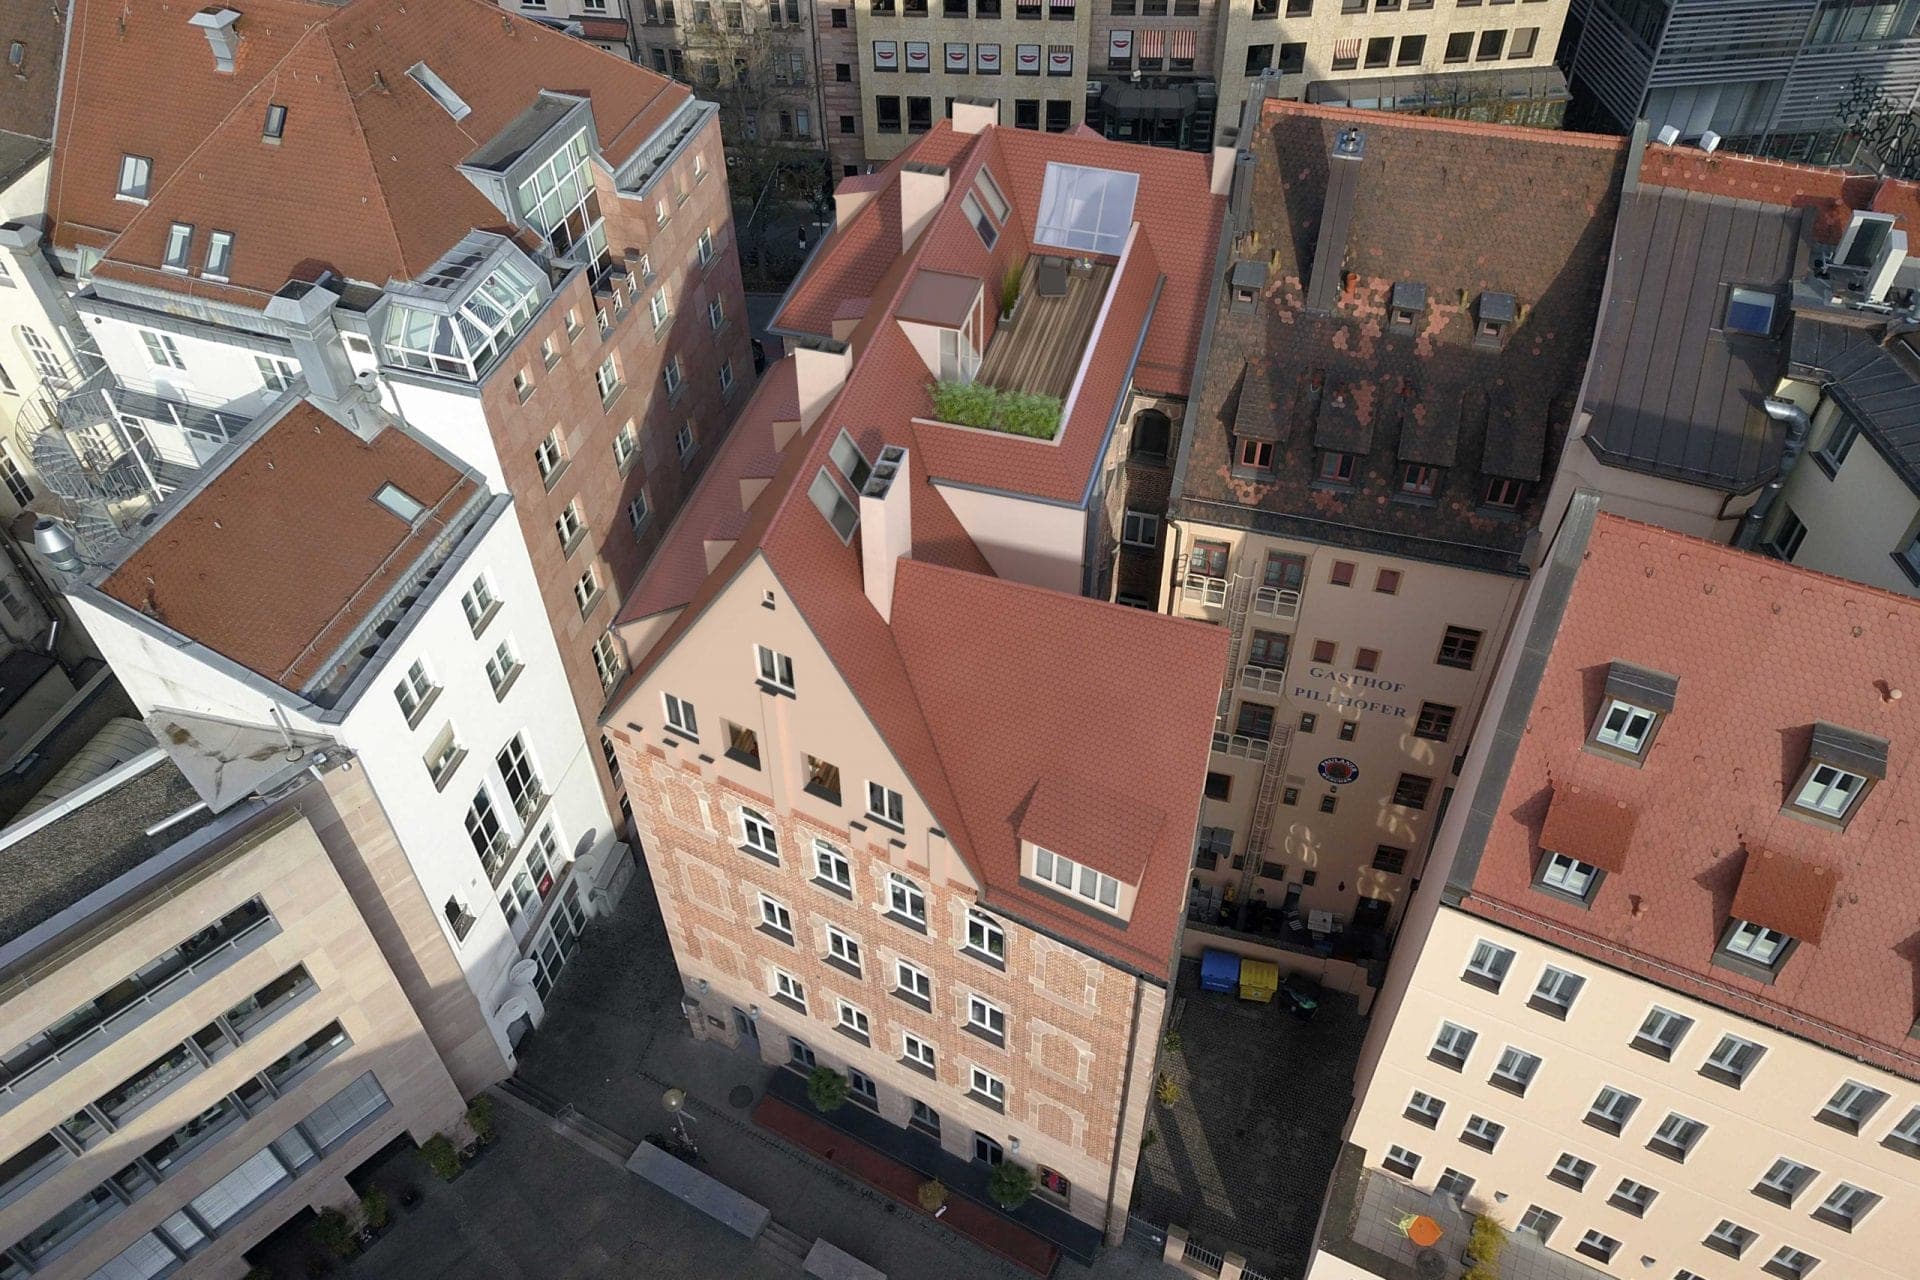
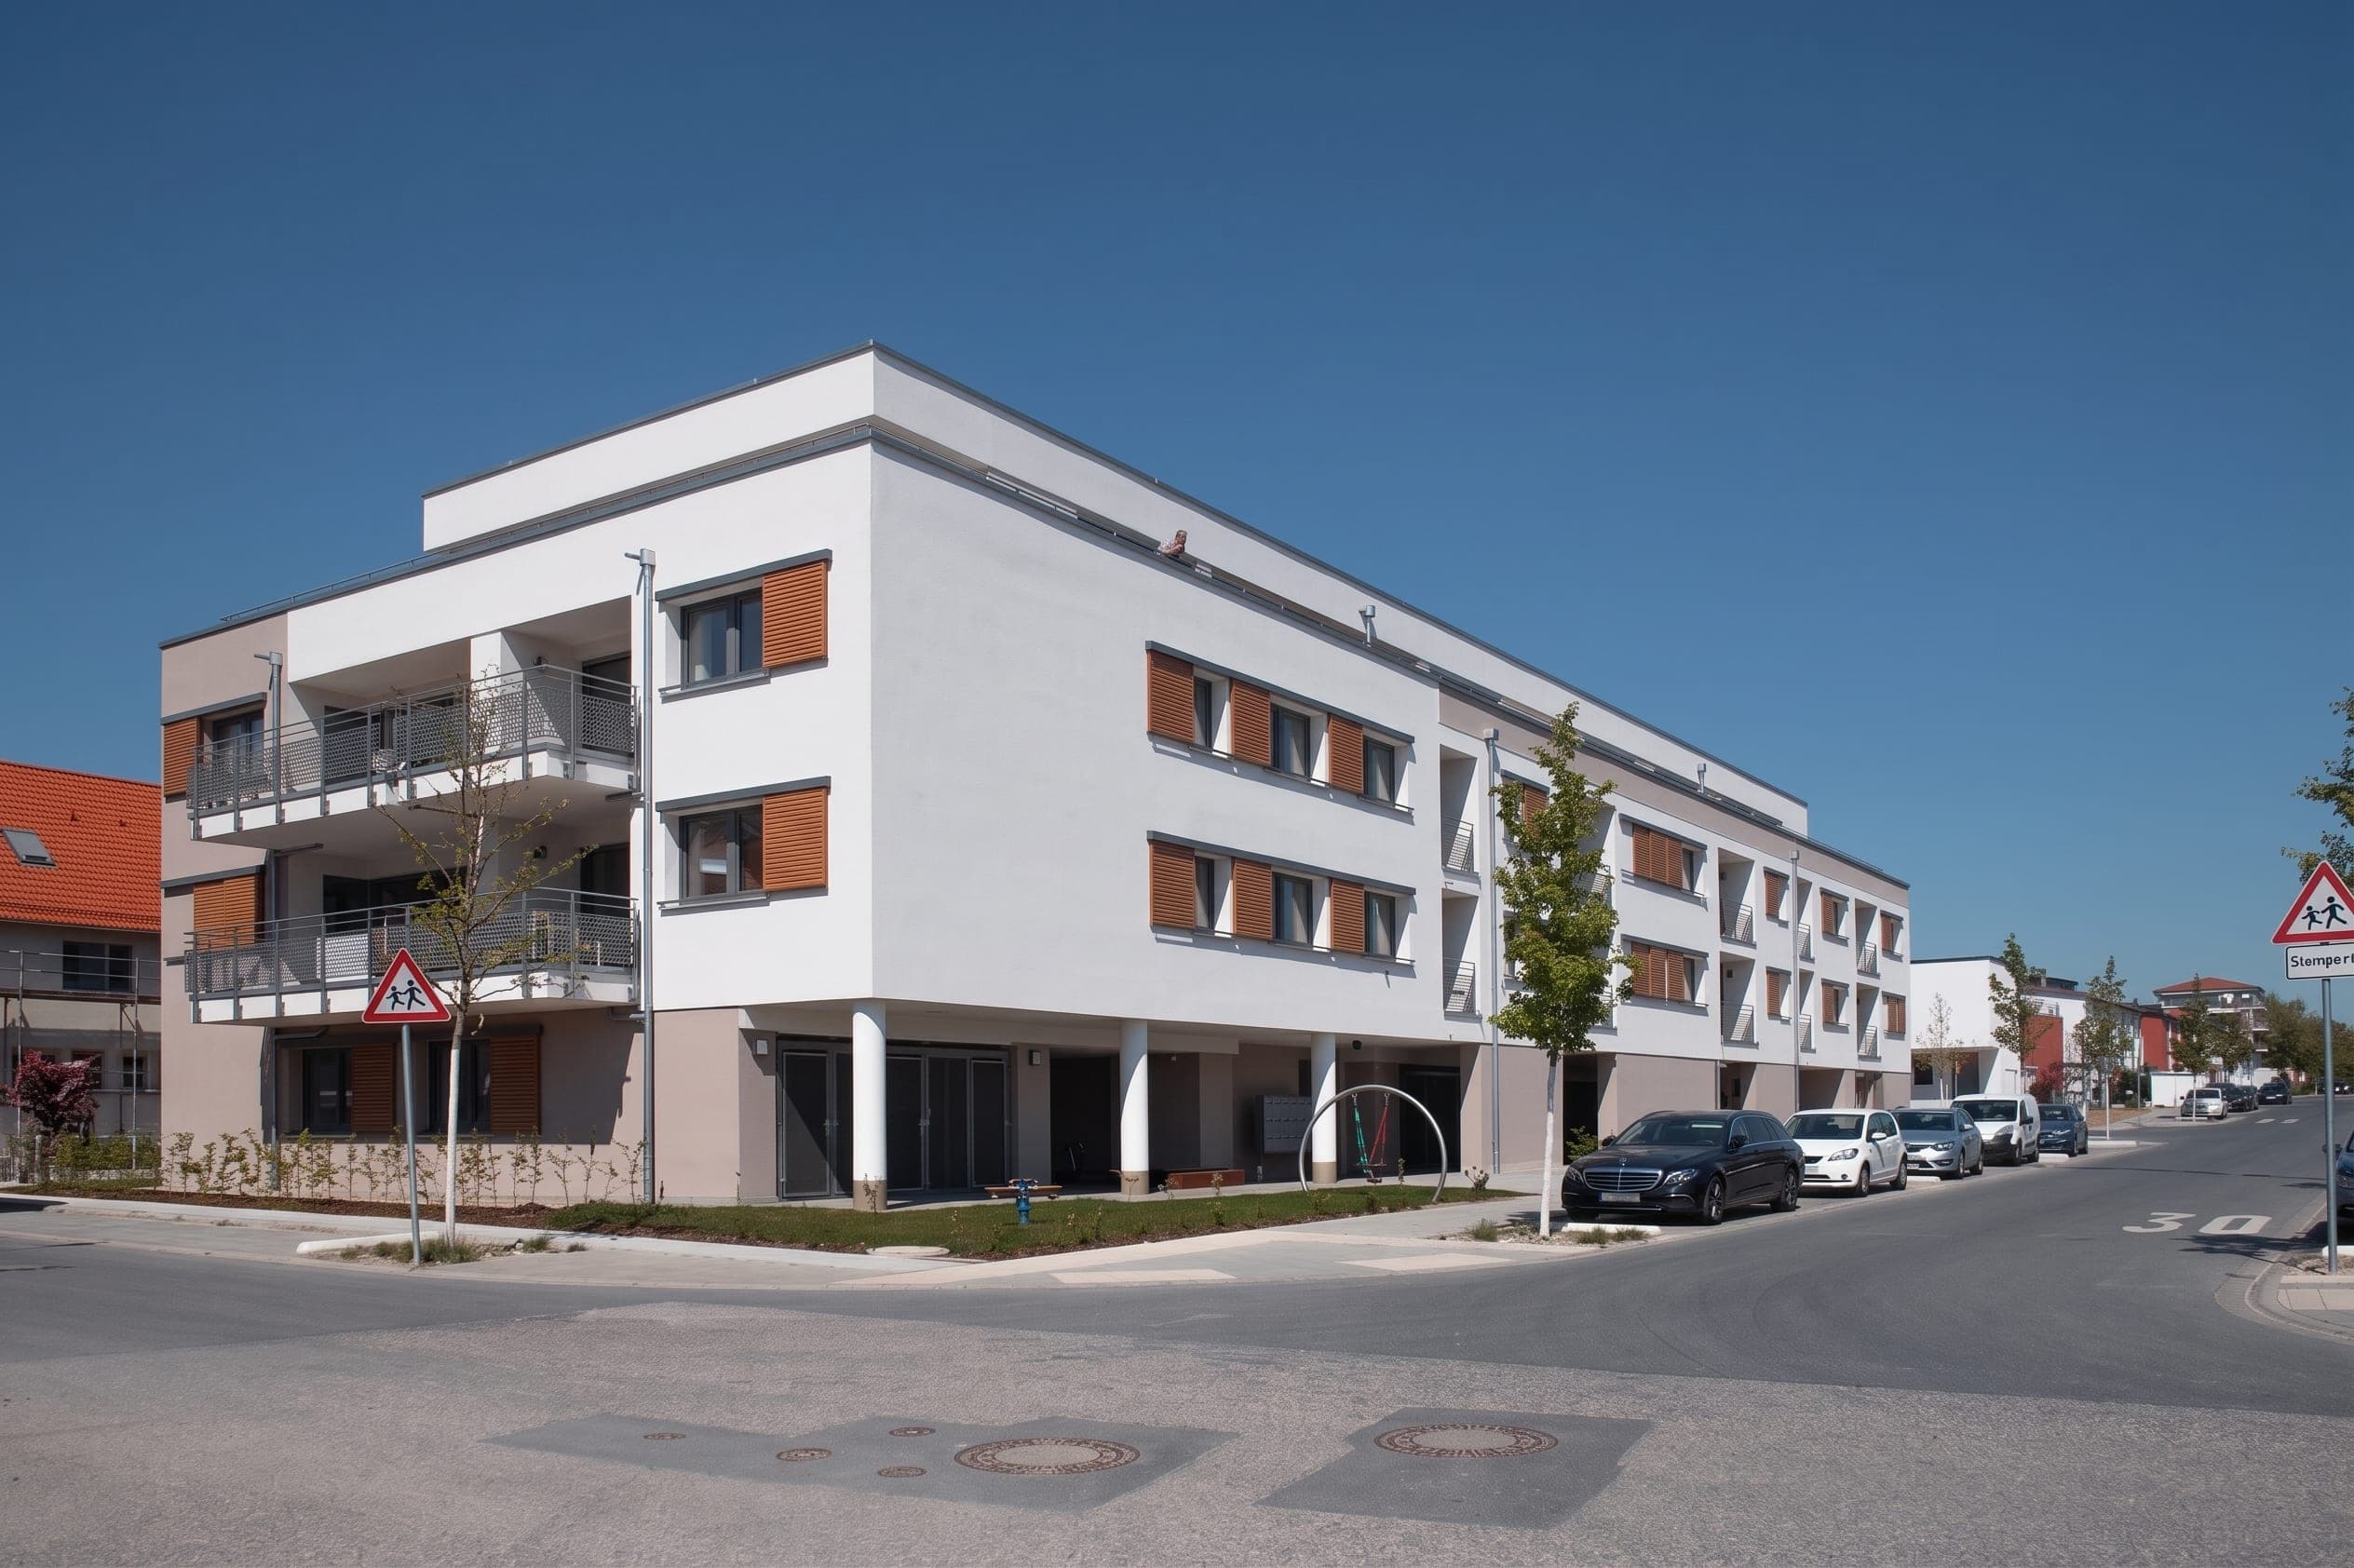
Replacing the Lessingsäle, which could no longer be preserved, the Opernpalais complements the ensemble with an independent residential building comprising 27 apartments and a two-storey underground car park. The new building adopts key height lines of the historic structure while maintaining a deliberately restrained façade. The apartments open towards the west with balconies and roof terraces. The result is an ensemble in which conservation and contemporary architecture remain legible as distinct yet related layers of time.
Photography: Jonathan Danko Kielkowski for Terraplan (Header Image, 1, 4, 5, 9-17), Hagen GmbH (2, 3, 6, 7, 8), Interior Renderings: Terraplan (18-24)
Conservation Strategy
The refurbishment follows the principle of preserving historic fabric while recovering lost spatial and architectural structures. The structural frame, façades and listed staircases were retained, later alterations removed, and the original layout integrated into the new use. Modern building services and contemporary requirements were incorporated into the existing fabric with restraint.
Listed Building
The Deutscher Hof is defined by its richly articulated Burgsandstein sandstone façade. During the restoration, elements lost through wartime destruction, including bay windows, roof structures and the central risalit on Frauentorgraben, were reconstructed based on historical precedents. The historic staircases and their sculptural details were also preserved. In 2017, the refurbishment received an award for its outstanding conservation quality.
Offices
The former hotel layout provided a robust basis for the new office use. The historic central corridor with rooms arranged on both sides could largely be retained and transformed into contemporary workplaces. Meeting rooms, offices and communal areas combine the characteristic spatial sequence of the existing building with the functional and technical requirements of a modern administrative environment.
Housing
The Opernpalais replaces the Lessingsäle with a calm, independent new building. Plinth and eaves heights respond to the Deutscher Hof and integrate the volume into the historic ensemble. The 27 apartments are primarily oriented towards the west and feature generous balconies and roof terraces, with a two-storey underground car park below.
Questions about services, studio or projects? Contact