Herzo:home Residential Building
Herzogenaurach · 2016–2019
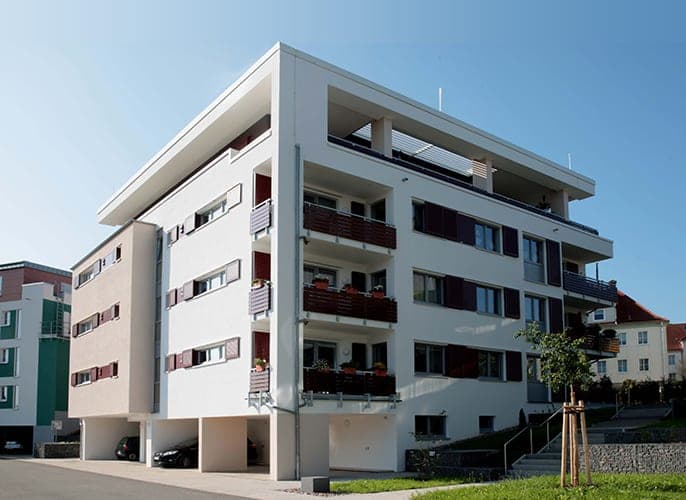
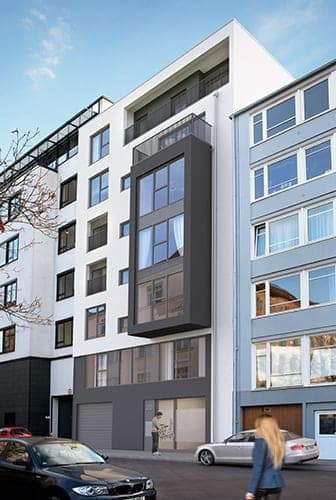
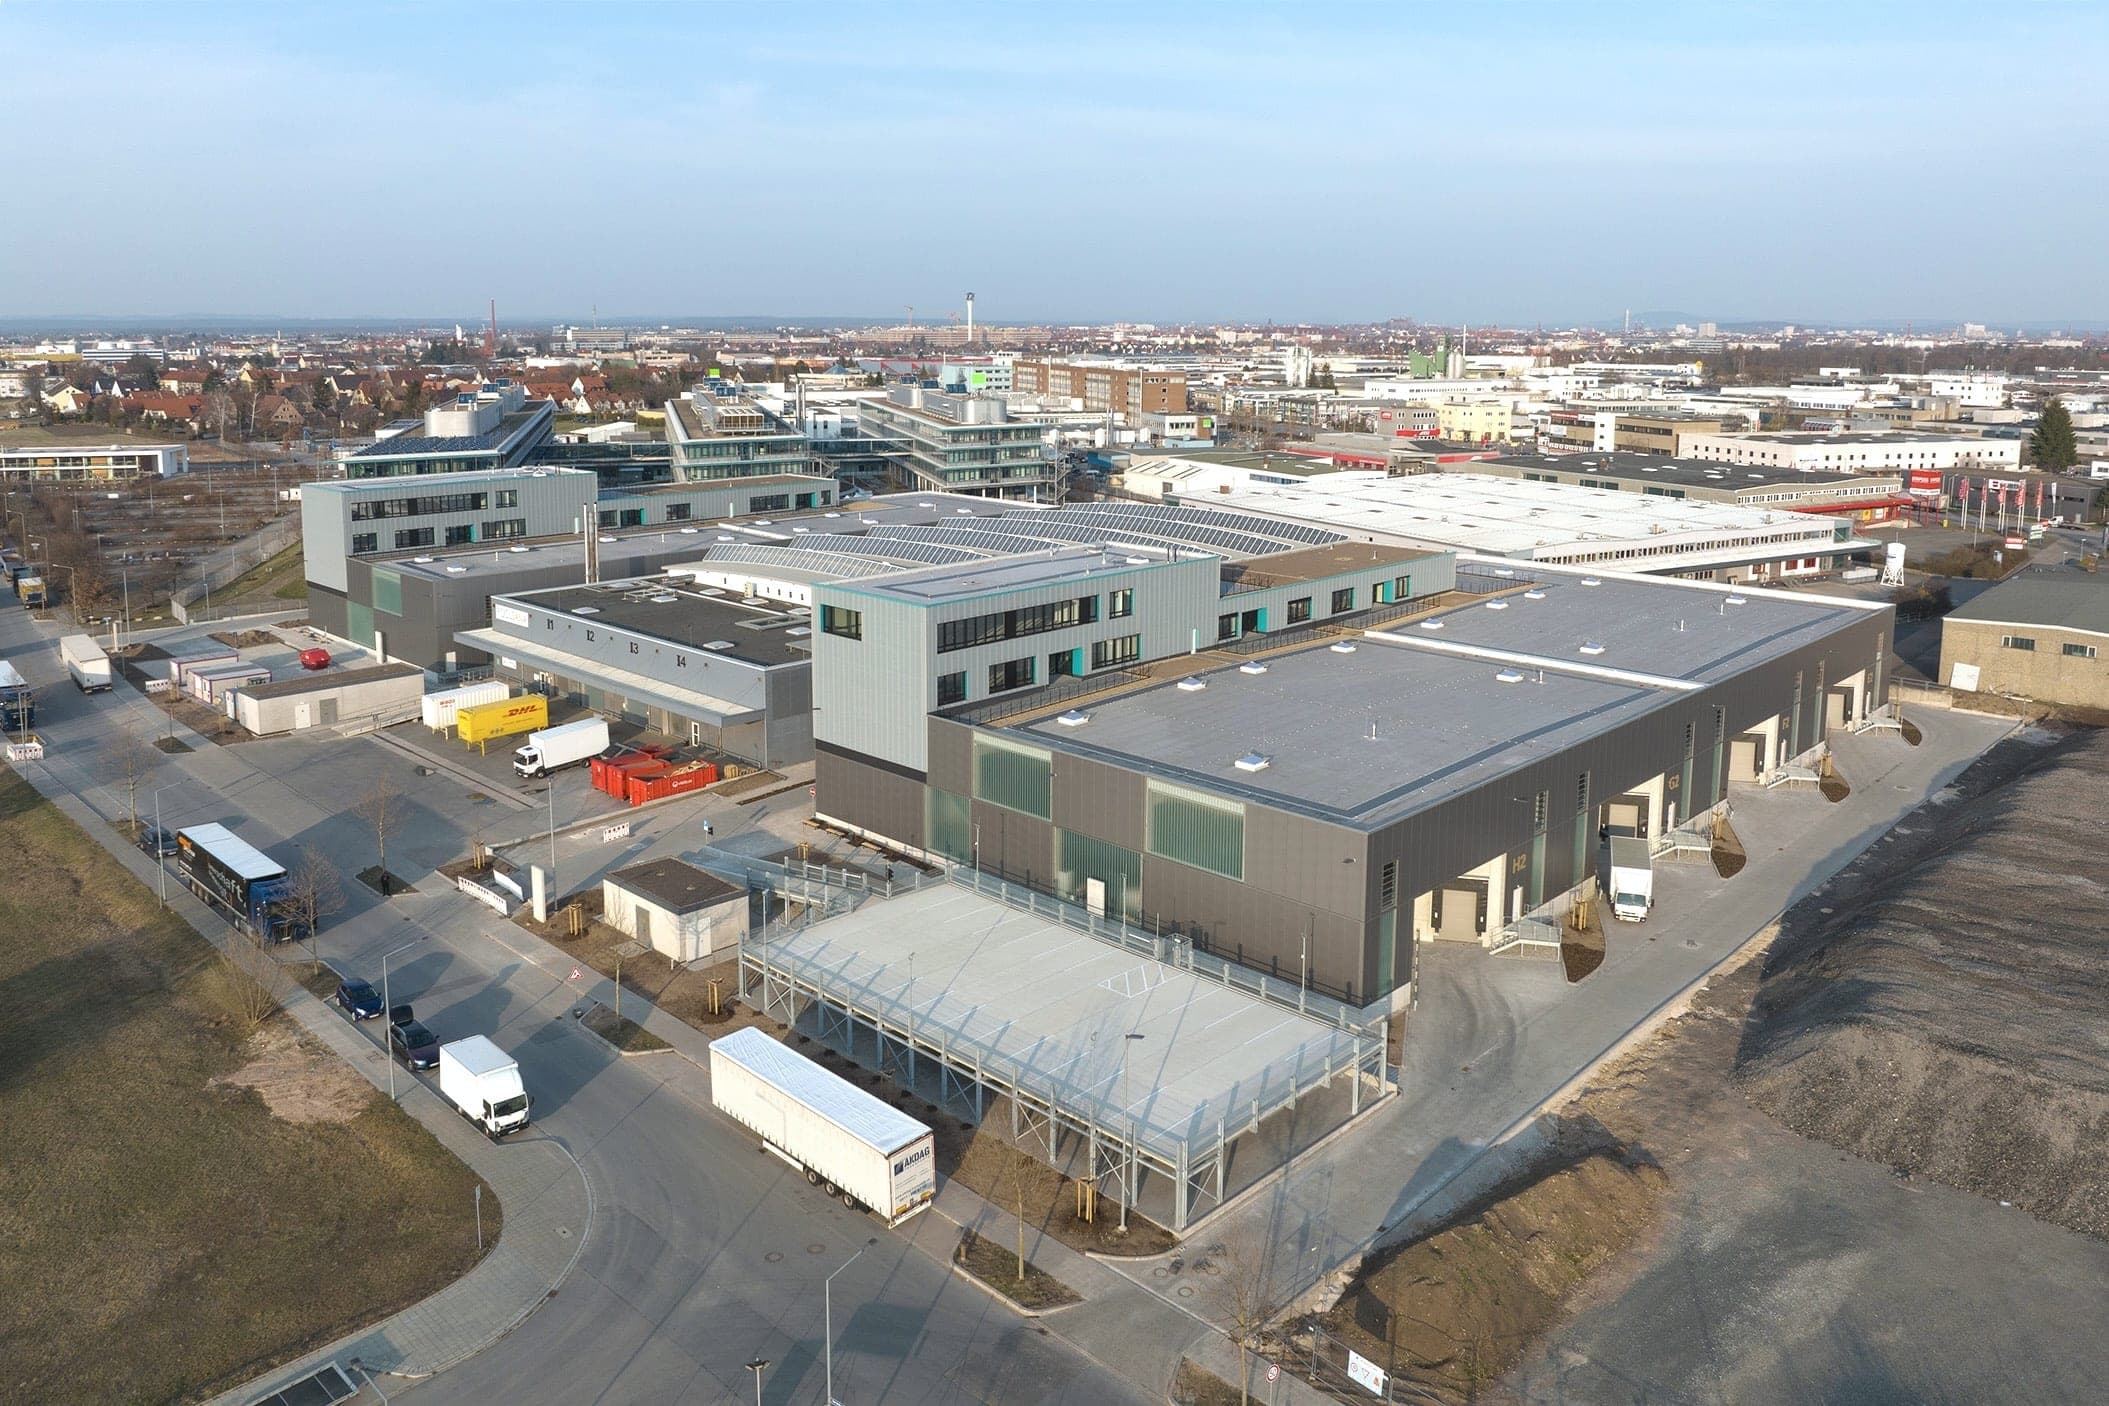
The Herzo:home residential building was built in the new Herzo Base district, on the site of the former American military base in the north-east of Herzogenaurach. After the base was given up, the site of around 114 hectares was developed into a new urban quarter with residential, commercial, educational and open-space uses. Herzo:home emerged from an investor competition awarded first prize and forms an elongated three-storey building within the south-western residential quarter, divided into smaller volumes by projections and recesses, balconies and terraces. A set-back top floor reduces the perceived height of the building and completes it with generous roof terraces. In total, the building contains 24 apartments with different layouts, accessed via two compact stair and lift cores.
- Location
- Herzogenaurach
- Type of works
- New build
- Commission type
- Developer competition – 1st prize
- Work stages (HOAI)
- 1-4
- Status
- Completed
- Typology
- Housing, Competitions & Assessments
- Energy standard
- KfW-55
- Year
- Gross floor area (GFA)
- 4,478 m²
- Gross volume
- 13,900 m³
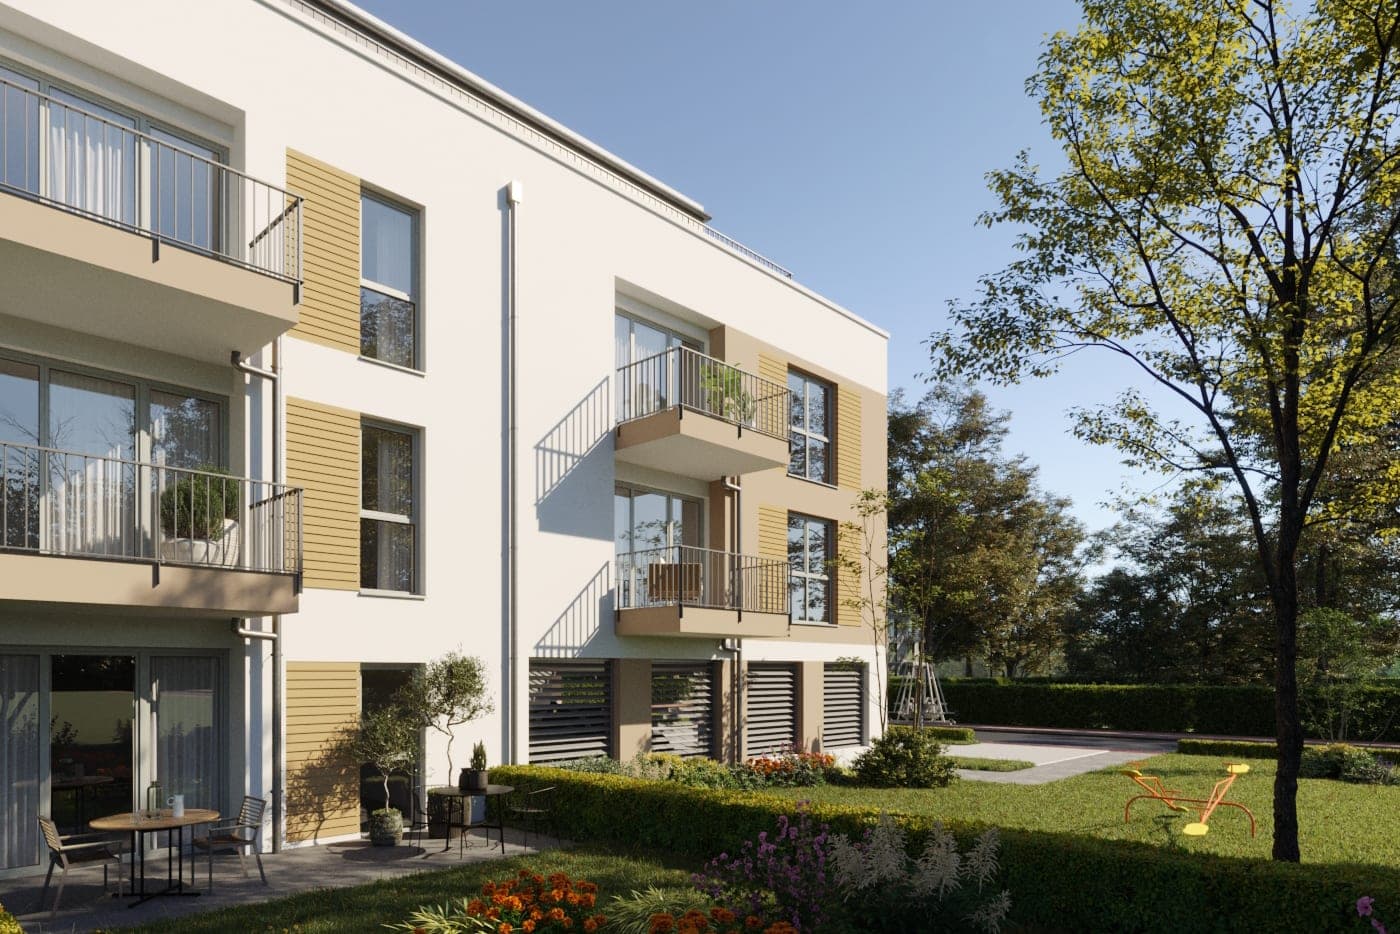
The apartment layout responds to the different positions within the building. Four spacious ground-floor apartments face private gardens and terraces. The two standard floors above each contain eight apartments of different sizes and orientations; more compact units in the middle of the building are combined with more generous corner apartments. The set-back top floor accommodates four larger apartments whose extensive roof terraces turn the stepped form of the building directly into a special quality of living.
The architecture is characterised by horizontal ribbon windows, deeply recessed loggias and projecting balconies. Movable sliding shutters set changing accents within this calm basic order. The key colours “Ivory” and “Basalt” follow the sculptural articulation of the building: they mark individual volumes, alternate between front and rear and reinforce the interlocking of the different parts of the building. The residential building was built to the KfW-55 standard.
Structure and Scale
The elongated building is divided into clearly legible sections by deliberate projections and recesses, balconies, loggias and terraces. Two compact circulation cores structure the building and organise its 24 apartments. While the three lower residential levels form a largely continuous figure, the top storey is clearly set back, creating generous roof terraces and a finer gradation of height. The sculptural form develops directly from the different apartment types and their outdoor spaces: larger corner apartments, balconies, garden areas and terraces are legible in the façade and give the building a differentiated scale despite its length.
Colour and Depth
The façades are shaped by a horizontal order of ribbon windows, balconies and loggias. Projecting and recessed elements create spatial depth and articulate the long building. Movable sliding shutters add a changing element to this order, so the elevations look different depending on use. The key colours “Ivory” and “Basalt” follow the sculptural form of the building: they mark individual volumes, alternate between front and rear and interlock at the transitions. Colour, openings and depth thus work together to structure the building without breaking the overall figure up into separate houses.
Different Ways of Living
The 23 apartments are spread over four residential levels and accessed via two stairwells with lifts. The ground floor contains four larger apartments with their own terraces and private gardens. The first and second floors, each with eight apartments, are the more densely occupied standard floors and combine compact units with larger corner apartments. On the set-back top floor the number falls to three more spacious apartments with extensive roof terraces. Depending on position and floor, this creates different ways of living and relationships to outdoor space, from private garden to balcony and loggia to roof terrace.
Neighbourhood and Context
Herzo:home is part of the transformation of the former Herzo Base into a new district of Herzogenaurach. A variety of housing types and green and open spaces characterise the neighbourhood. With its sculptural articulation and set-back top floor, the elongated building fits into its surroundings in scale.
Questions about services, studio or projects? Contact