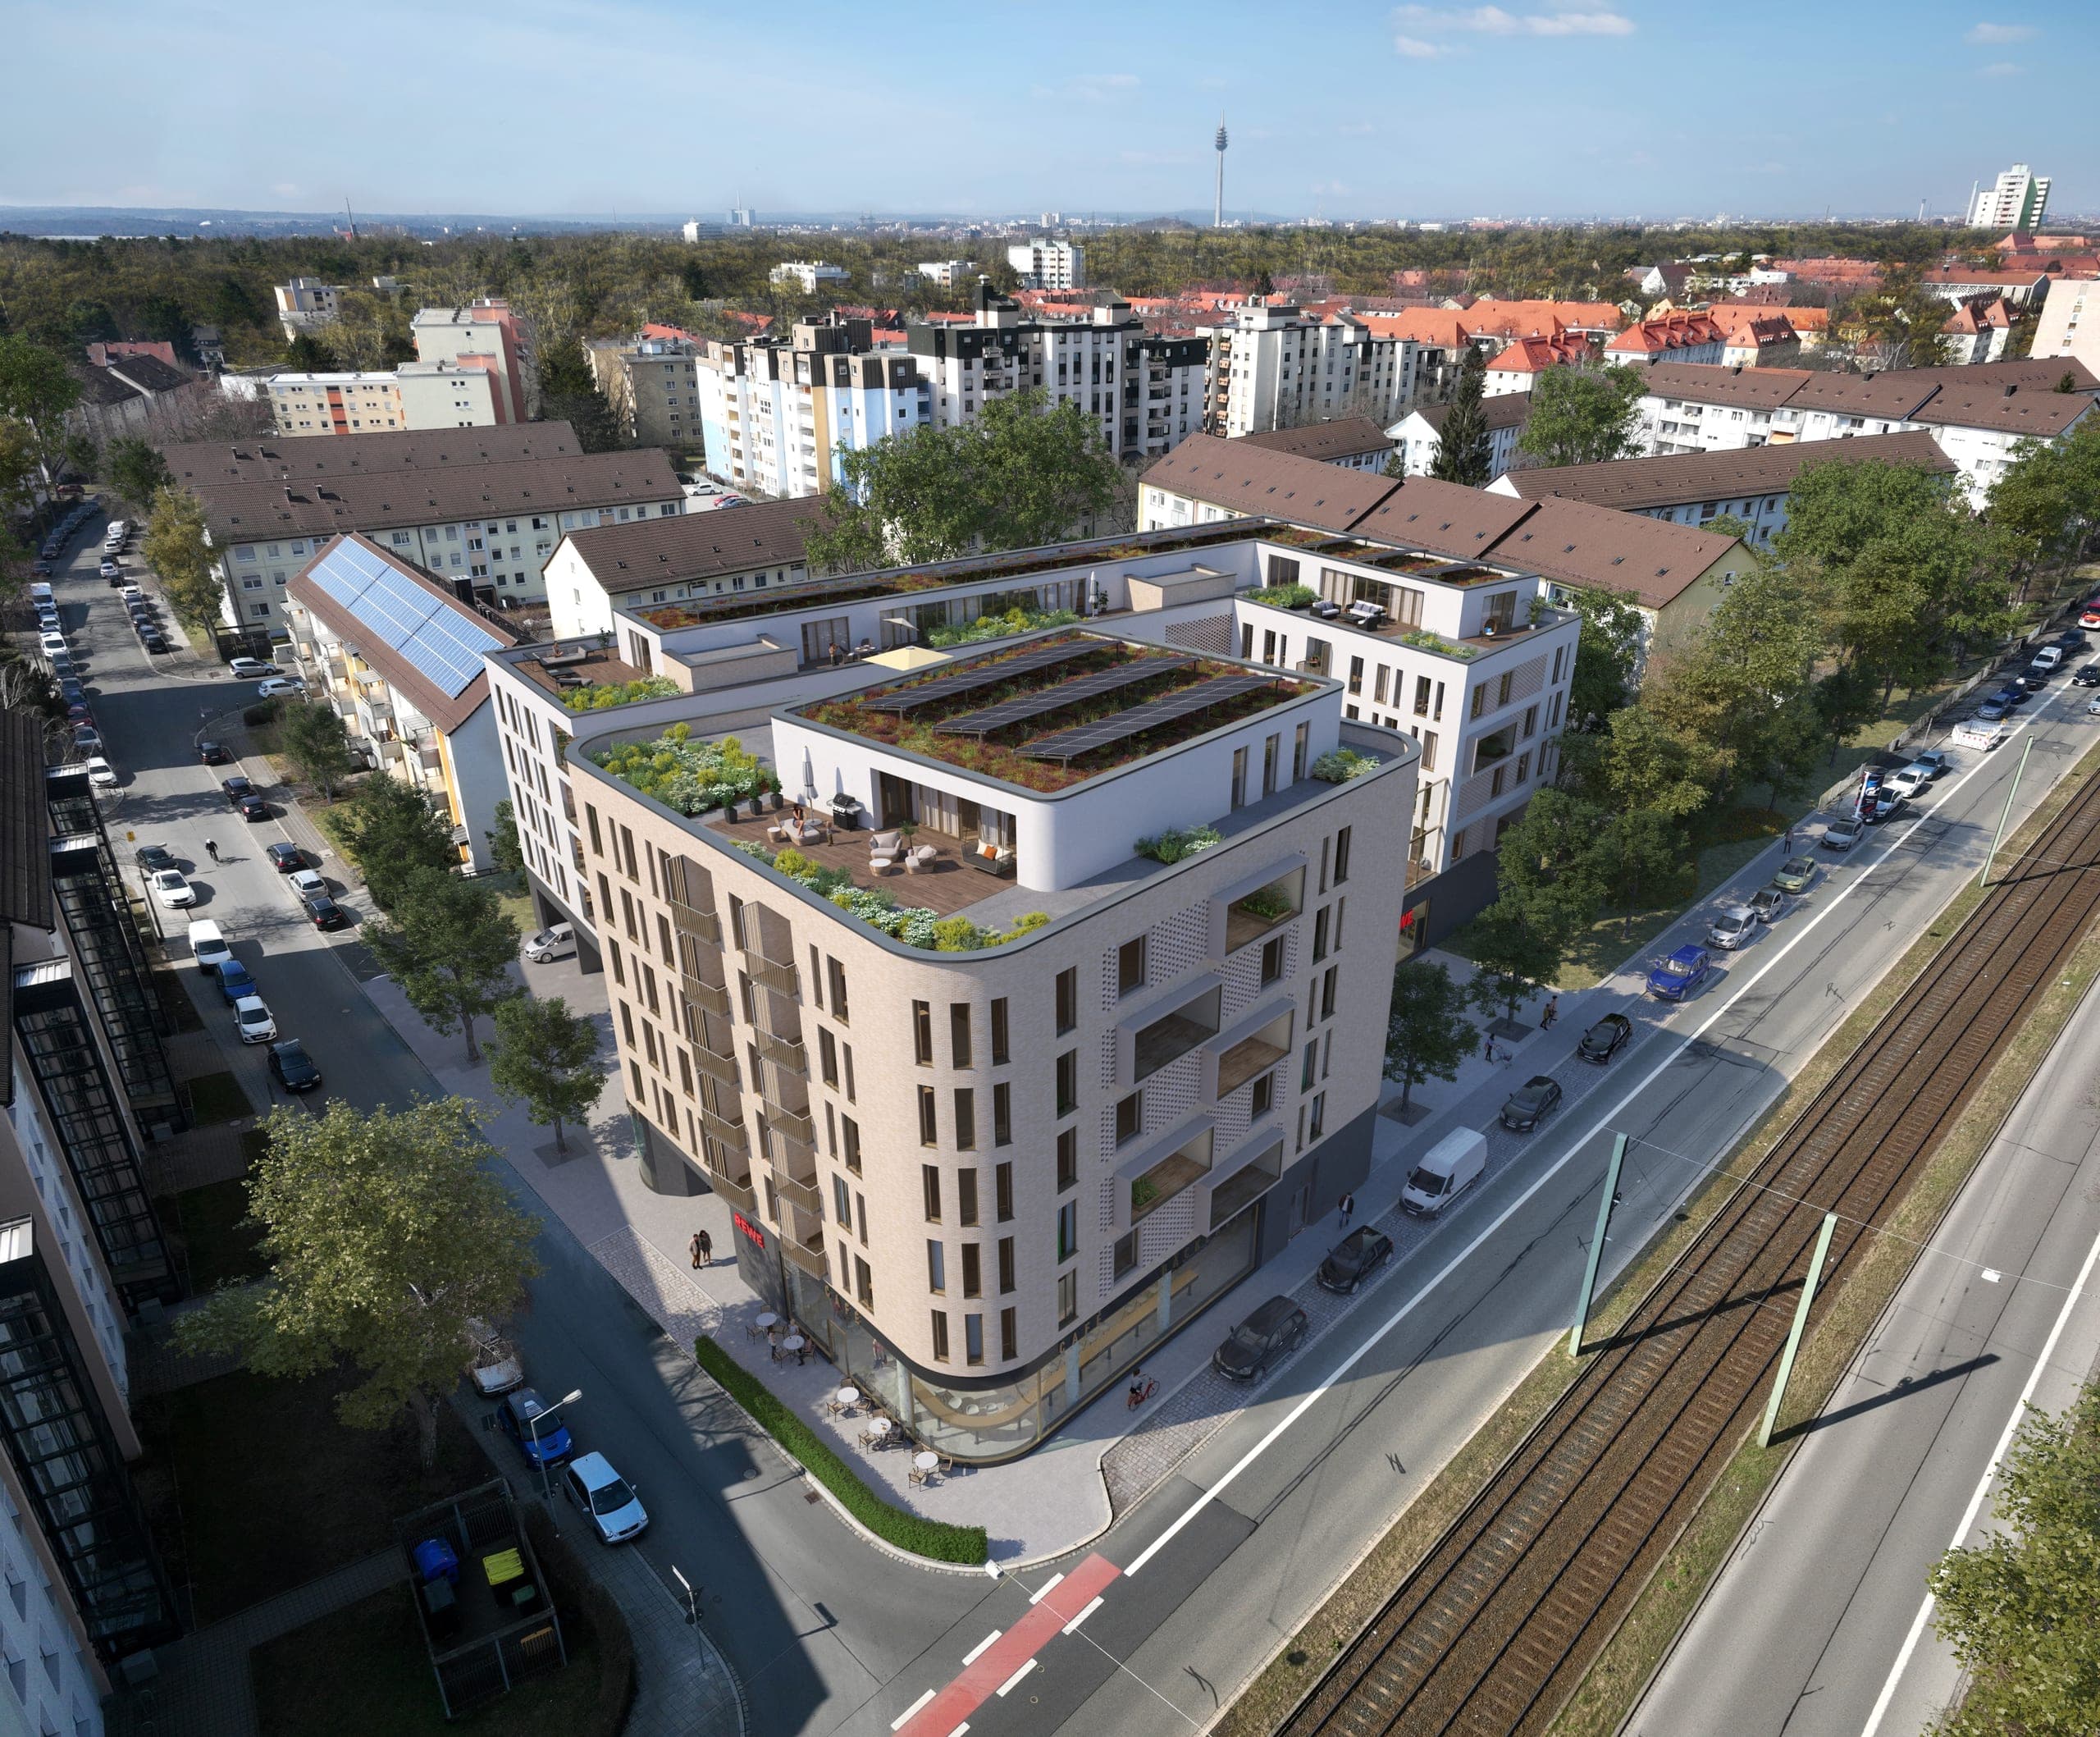
Nibelungen Carrée
Regensburg · 2016–2023
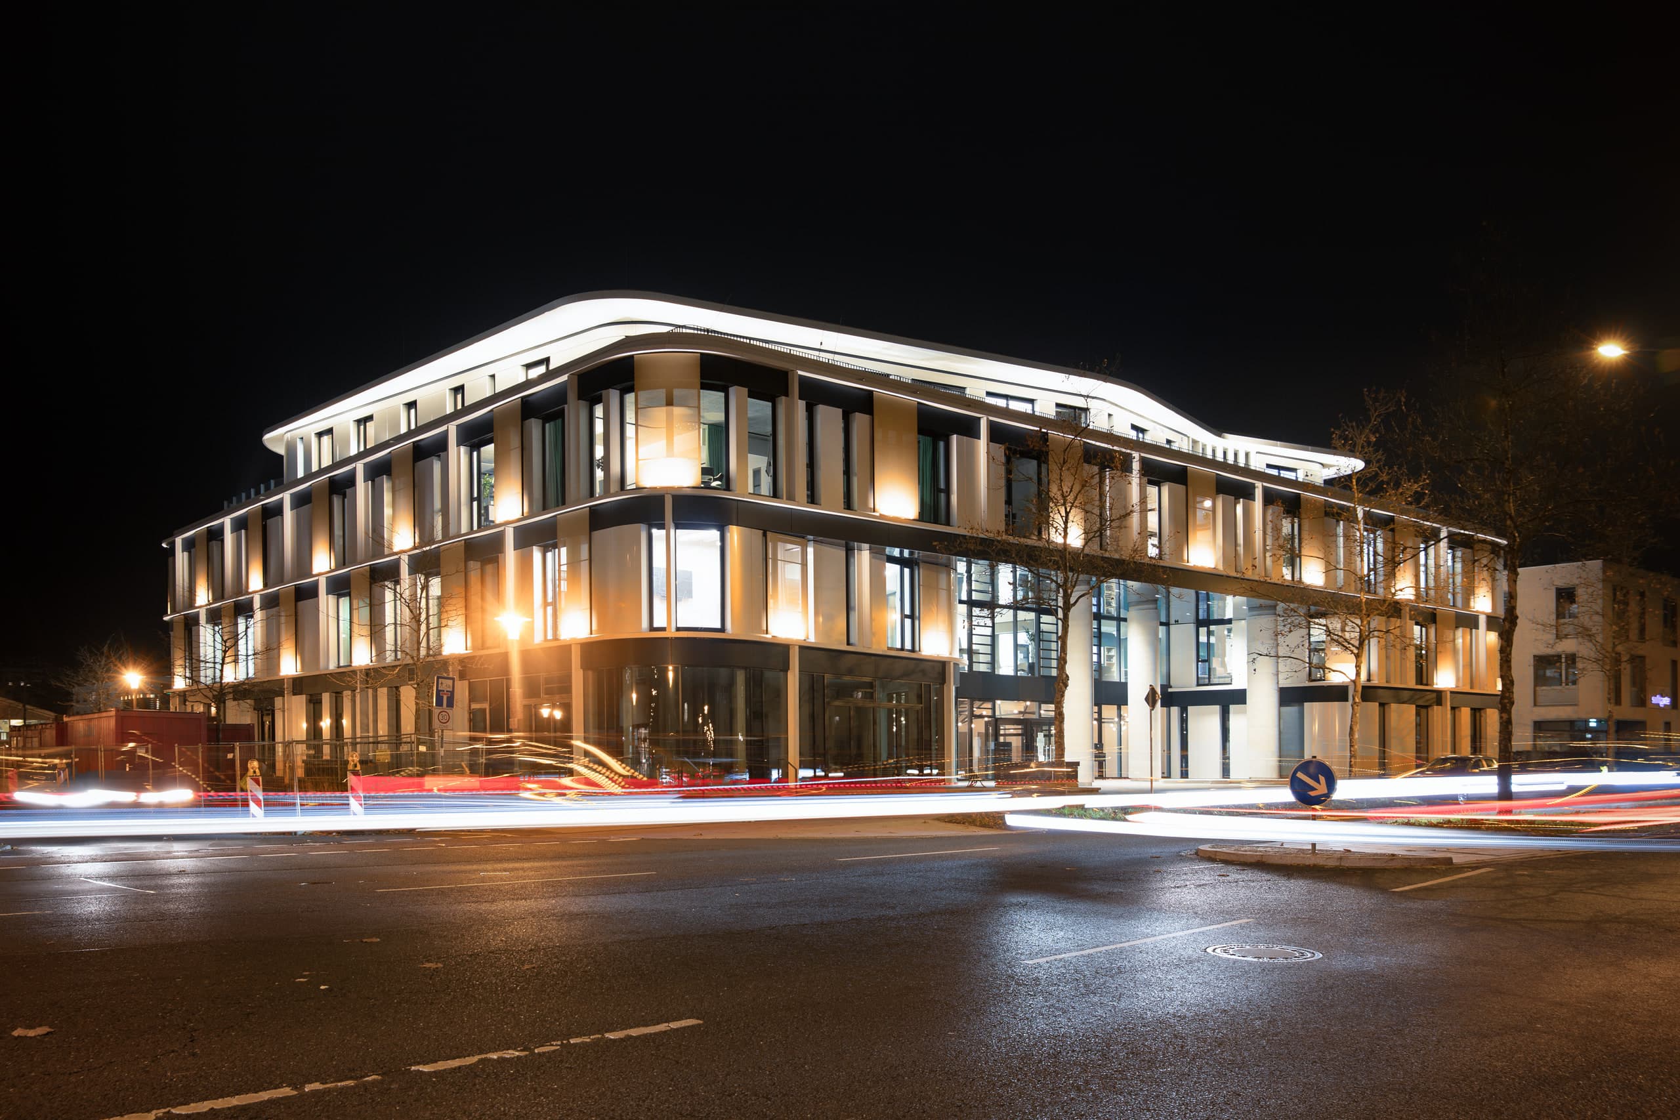
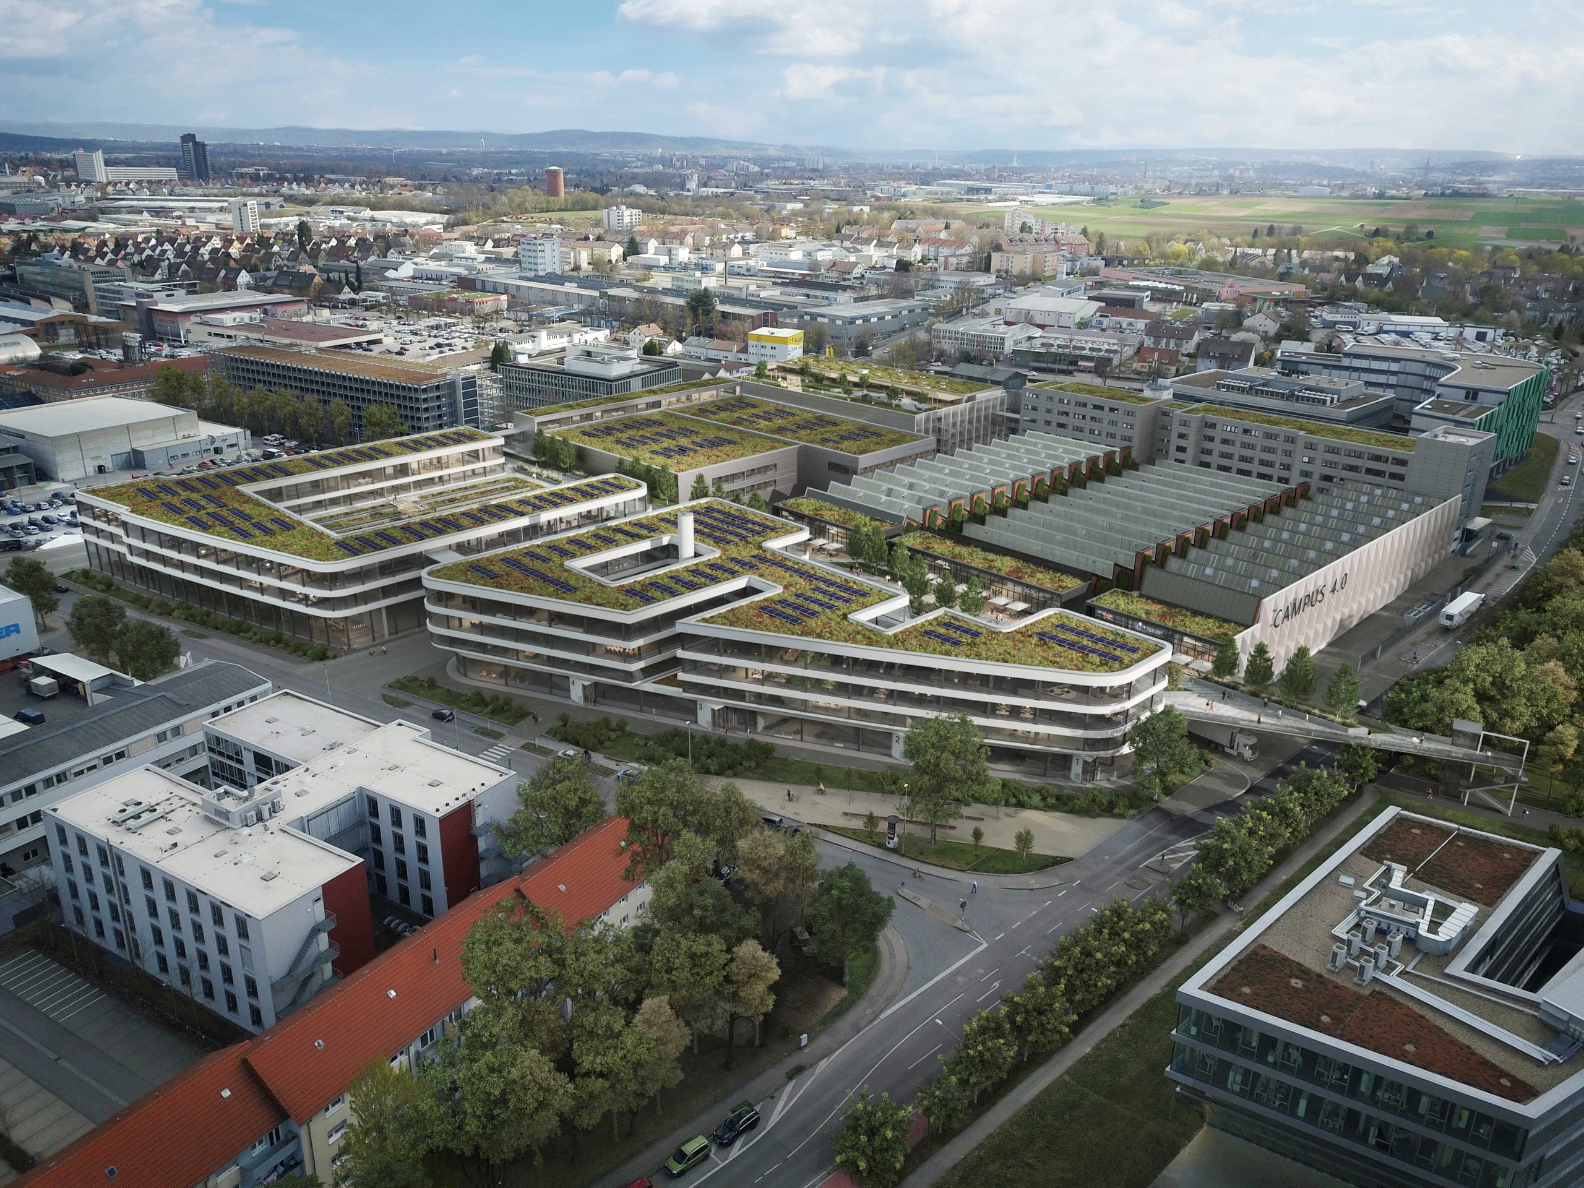
The Nibelungen Carrée transforms the former service building of the Nibelungen Barracks into the defining centre of a new urban block at Regensburg Tech Campus. The concept, awarded first prize in the investor competition, brings the listed historic fabric and a confident new building together as a coherent ensemble. Rather than arranging different uses side by side, the design links them spatially and functionally. The elongated barracks building is carefully refurbished and activated for training, office, event and gastronomic uses. The new building complements it with retail, gastronomy and further commercial spaces, frames the open areas and, together with the existing structure, establishes a new public focus for the quarter. The landscape responds to the existing topography through terraces, ramps and planted areas for gathering and recreation. The result is a layered place that preserves the robust character of the historic building, reactivates its spatial qualities and makes the transformation of the former military site into a mixed-use urban campus tangible.
- Client
- MIP Immobilien GmbH & Co. KG
- Location
- Regensburg
- Type of works
- New build and Refurbishment of existing building
- Commission type
- Developer competition – 1st prize
- Work stages (HOAI)
- 1-4
- Status
- Completed
- Typology
- Office & Administration, Housing, Retail & Hospitality, Competitions & Assessments
- Year
- Gross floor area (GFA)
- 18,500 m²
- Gross volume
- 72,000 m³
Updated:
Landscape Concept
The landscape concept transforms the existing topography into a sequence of planted terraces. Perennials, grasses and shrubs structure the open spaces and create varied areas to linger between the historic building and the new development. An accessible ramp winds gently through the planting and naturally connects the different ground levels.
Mix of Uses
The floor plans organise a diverse mix of retail, gastronomy, office, training and event spaces. A key role is played by the historic basement of the barracks building: by uncovering the originally buried level and introducing landscaped cuts in the terrain, daylight reaches directly into the interior. Previously secondary spaces can thus be activated and upgraded without intrusive alterations to the listed fabric. In the new building, the more public uses are concentrated on the lower levels, while the upper floors provide flexibly usable accommodation. Existing and new structures are linked through open spaces, circulation routes and functional relationships, creating a coherent ensemble in which the different uses complement one another.
Building Volumes
Two L-shaped volumes define the Carrée and establish clear urban edges towards the surrounding quarter. The section reveals the vertical layering of the programme: a shared underground car park lies below the ensemble, retail and gastronomic spaces activate the ground floor and adjoining public areas, while the upper levels accommodate the higher-level uses.
Historic Building
The former service building of the Nibelungen Barracks forms the historic anchor of the ensemble. Its robust, elongated structure and characteristic interiors are not overlaid, but carefully developed. The refurbishment preserves the listed fabric and reactivates existing qualities, from generous spatial sequences to historic groin vaults. New uses for education, work, gastronomy and events are integrated in a way that keeps the building’s spatial identity clearly legible. Targeted interventions, new circulation routes and the uncovering of previously buried areas bring more daylight, openness and a stronger relationship to the exterior. The former utilitarian building is thus transformed into a lively and distinctive centre of the quarter.
Preserving the Existing Tree
The elevations show the deliberate interplay of the historic barracks building, the new structure and the landscape. The large existing tree is retained and becomes the centre of the open space. Its broad canopy mediates in scale between old and new and gives the newly arranged ensemble an immediate sense of identity, continuity and established character.
Questions about services, studio or projects? Contact