Living on Erba Island
Bamberg · 2009
The concept for a residential ensemble on Bamberg’s Erba Island takes the exceptional setting between city, park and water as the starting point for its architecture. The elongated volumes are positioned perpendicular to the Regnitz, making efficient use of the site while opening up varied views towards the river and the surrounding landscape.
- Location
- Bamberg – Erba-Areal
- Type of works
- New build
- Commission type
- Competition
- Work stages (HOAI)
- 1-2
- Status
- Not realised
- Typology
- Housing, Competitions & Assessments
- Year
- Gross floor area (GFA)
- 5,200 m²
- Gross volume
- 18,600 m³
Updated:
Each floor accommodates five to six apartments of different sizes. Access is organised around a multi-storey, naturally lit atrium with stairs, lift and bridge-like walkways. Kitchens, bathrooms and ancillary rooms are oriented towards this internal centre and receive daylight and fresh air through it, while the living spaces open generously towards the exterior.
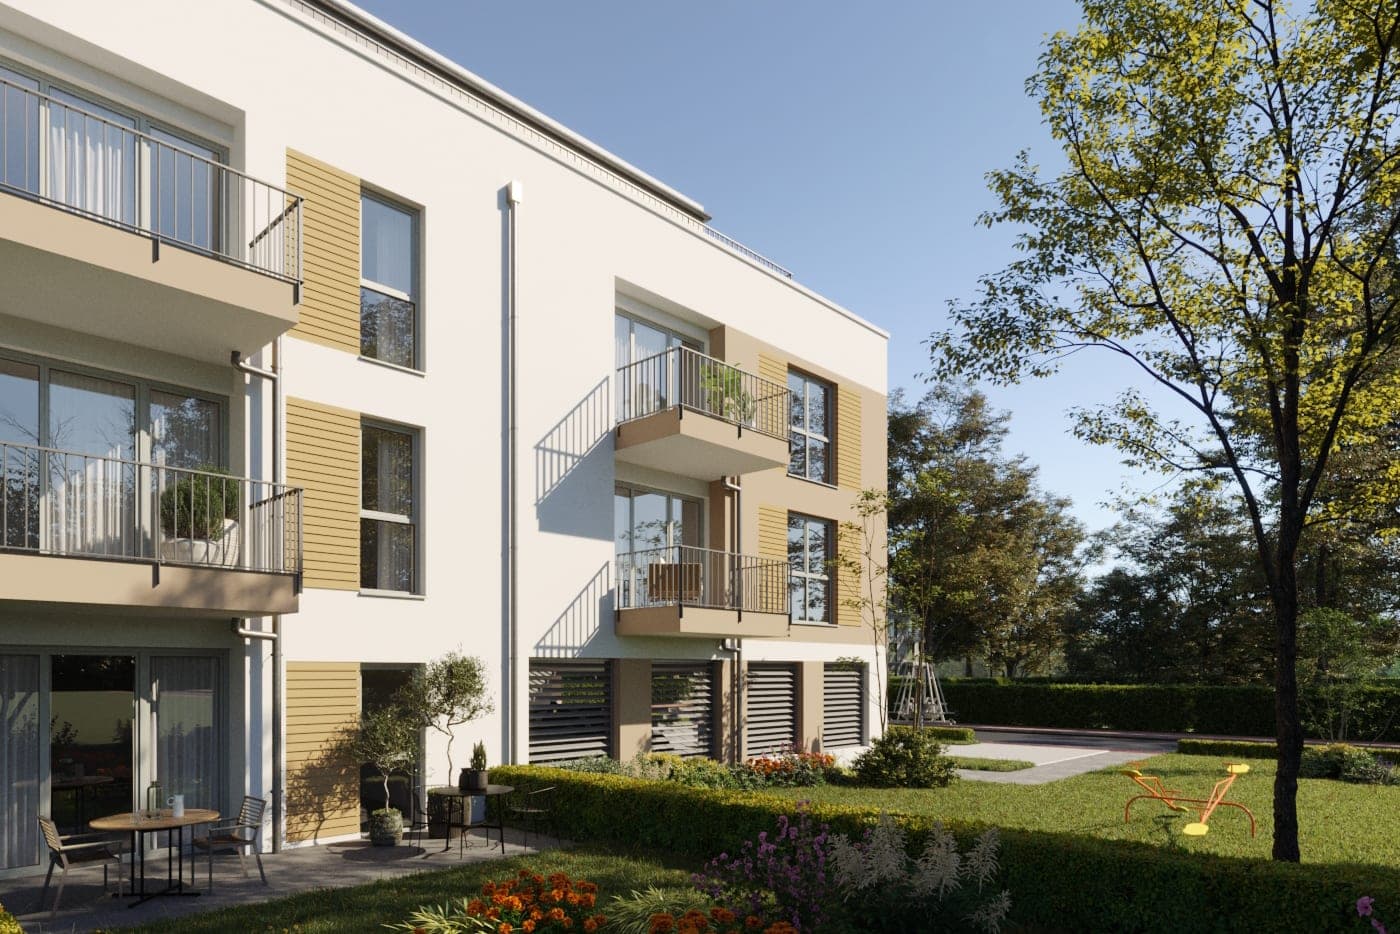
All apartments have a direct relationship with the landscape: private gardens on the ground floor, and terraces, balconies or loggias on the upper levels. A two-storey “gateway” marks the entrance and connects the residential buildings with the parking garage below. Groves of trees structure the sheltered courtyard areas without obstructing views towards the riverbank.
The particular quality of the site lies in its transformation. The former ERBA cotton mill grounds developed from an industrial area into a new urban district combining housing, university uses and landscape. The island is enclosed by the Regnitz and the Main-Danube Canal; following the 2012 State Garden Show, a generous park landscape was established and remains an important public open space today.
Architecture between Park and Water
The buildings respond to the unusual island location with a clear, horizontally articulated architecture. Generous openings, recessed loggias and projecting terraces mediate between the apartments and the surrounding landscape. Towards the river, the development does not form a closed urban edge, but a sequence of permeable volumes allowing greenery and views to extend deep into the site. The setting on the former industrial island shapes the character of the design. A site that was closed off for industrial production for decades is transformed into an open piece of city where housing, landscape and the immediate proximity of the Regnitz come together.
Vertical Spaces
In addition to conventional single-level apartments, the design introduces distinctive spatial configurations across several levels. Double-height areas create a sense of generosity and visually connect different zones of the home.
Galleries, tall glazing and varied ceiling heights create individual living environments within the clear structural framework. The interplay between open and more sheltered areas supports both retreat and communal living, giving the apartments a spatial quality that goes beyond a purely functional layout.
Living with a Sense of Space
The layouts are designed around openness and different forms of everyday living. Living, dining and kitchen areas form one continuous space, while furniture and built-in elements create distinct zones without interrupting the overall spatial connection.
Floor-to-ceiling glazing visually extends the interior into the loggias and terraces. Daylight enters the apartments from several directions, while views towards trees, park and river become an integral part of the living environment. Outdoor space is therefore not treated as an addition, but as an extension of the interior.
From Industrial Island to Residential Quarter
Since the cotton mill was founded in 1858, Erba Island was shaped by industry for more than a century. After production ended, the factory grounds were gradually transformed. With university uses, housing and the ERBA Park created for the 2012 State Garden Show, a new urban district emerged in which the site’s industrial history remains visible.
Retreat with a Connection to the Landscape
The private rooms also open towards the landscape. Large windows frame views and soften the boundary between interior and exterior. A restrained material palette forms a calm backdrop for light and changing moods throughout the day. Loggias and adjoining outdoor areas create sheltered retreats with a direct connection to Erba Island.
Questions about services, studio or projects? Contact