Protestant Kindergarten and Day Nursery
Nuremberg · 2011–2014
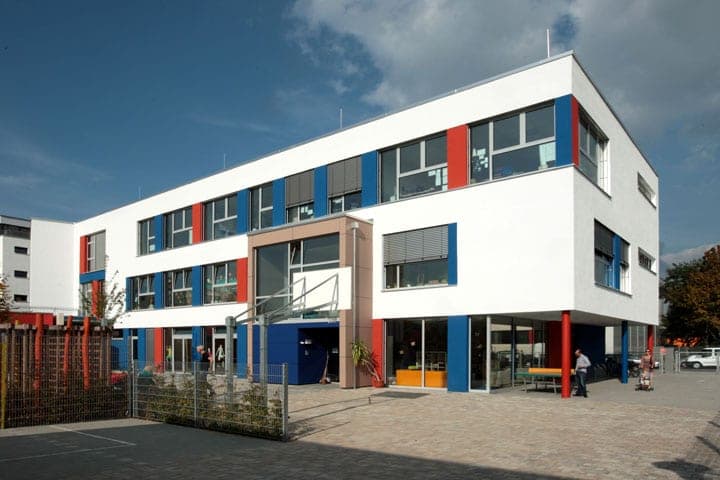
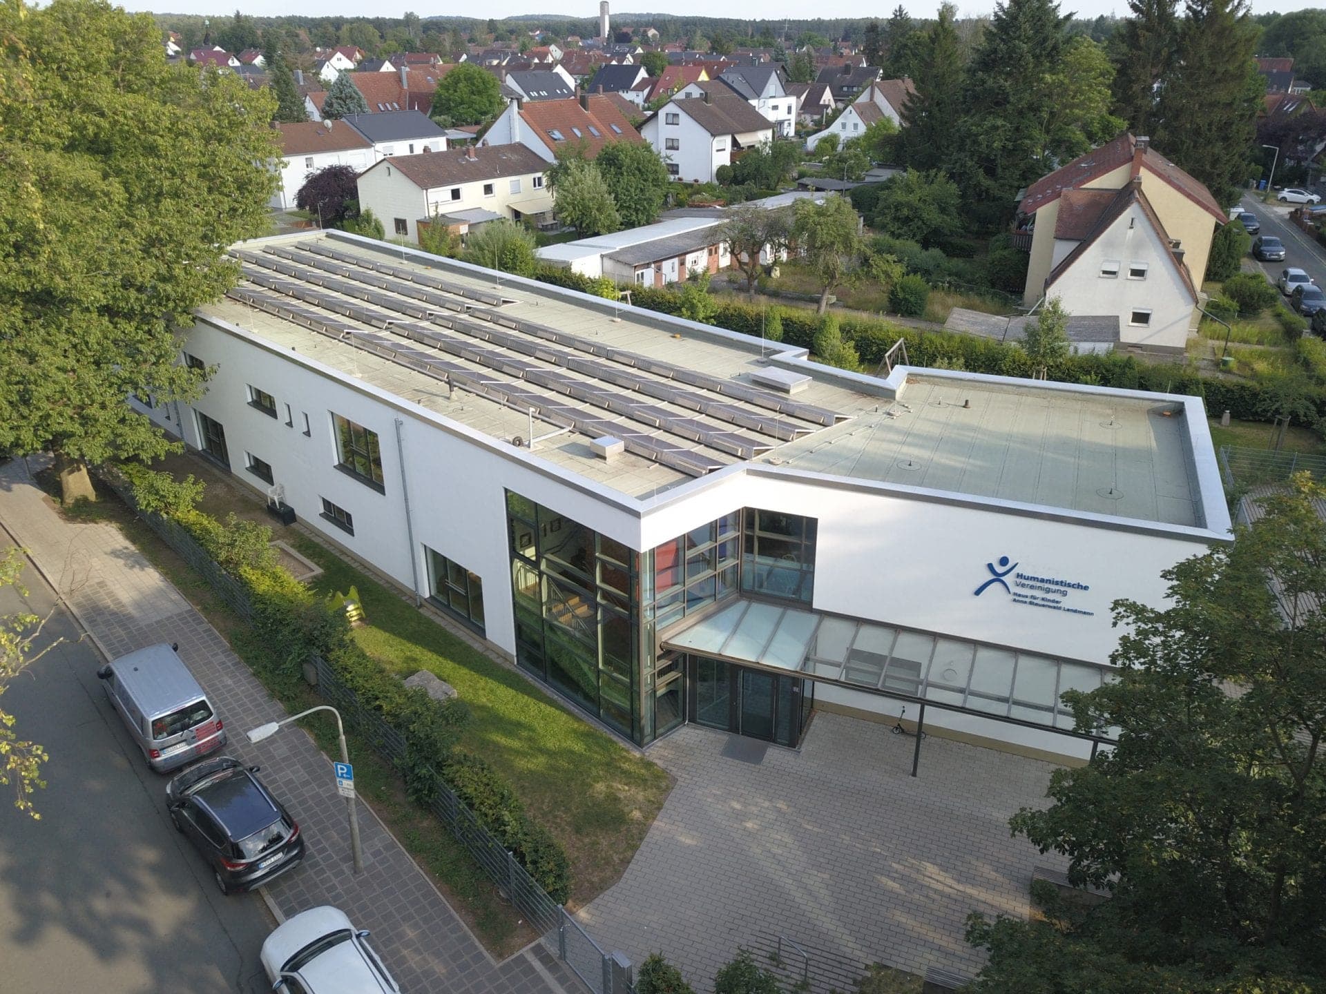
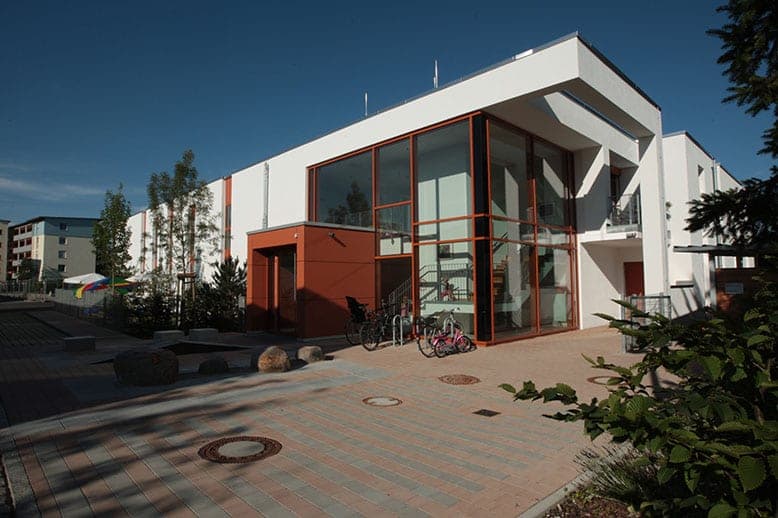
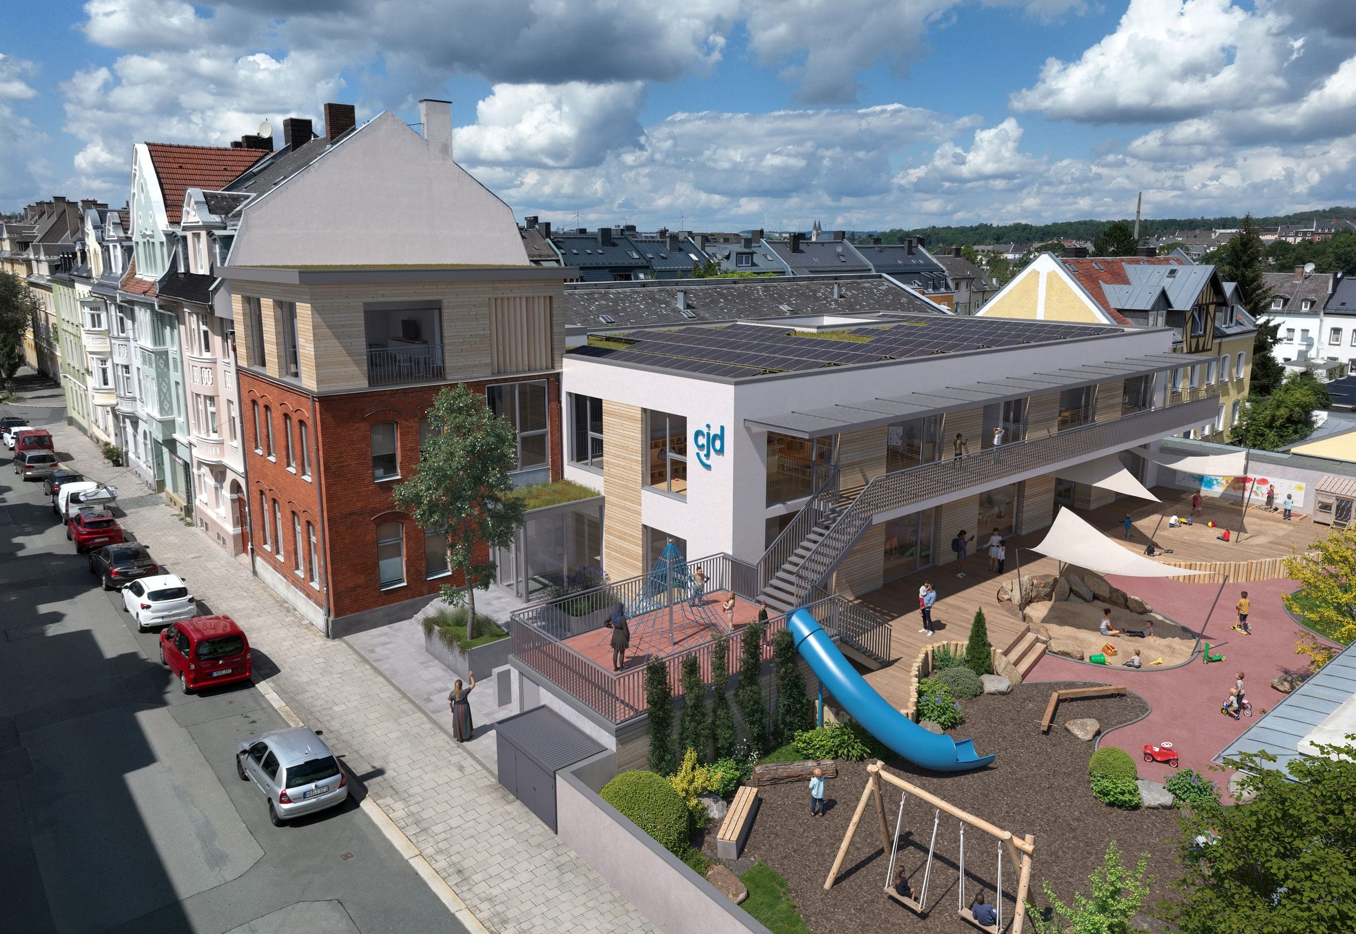
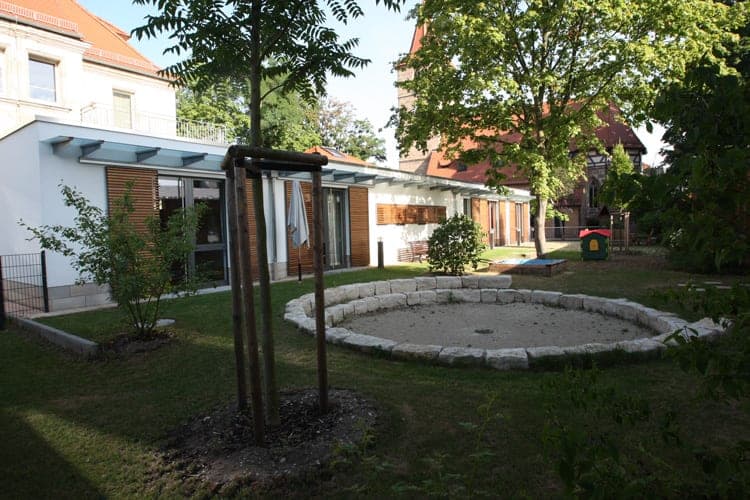
An enlargement of the Lutheran Kindergarten not only created space for an additional Kindergarten group and day-care nursery, but also an after-school centre. By adding an entire new storey, the scope of rooms was also expanded, with the addition of an atelier, a PC-laboratory, new toilet facilities and a multi-purpose room. A new elevator guarantees barrier-free access. The space concept has re-ordered the rooms around a new “centre”, which serves not only as a multi-functional zone for events and circulation space, but also as a parent-child contact area and for food service. An open-plan child-friendly kitchen, a new handicapped-accessible toilet and a separate cloakroom enhance use. Parallel to the expansion, the building also received an energy upgrade, which has improved the energy balance of the facility.
- Location
- Nuremberg – Eibach
- Type of works
- Core refurbishment and Extension
- Work stages (HOAI)
- 1-8 (general planning)
- Status
- Completed
- Typology
- Education & Culture
- Year
- Gross floor area (GFA)
- 1,223 m²
- Gross volume
- 3,970 m³
Updated:
Questions about services, studio or projects? Contact