Johanneskirche Parish Centre
Nuremberg · 2003–2006
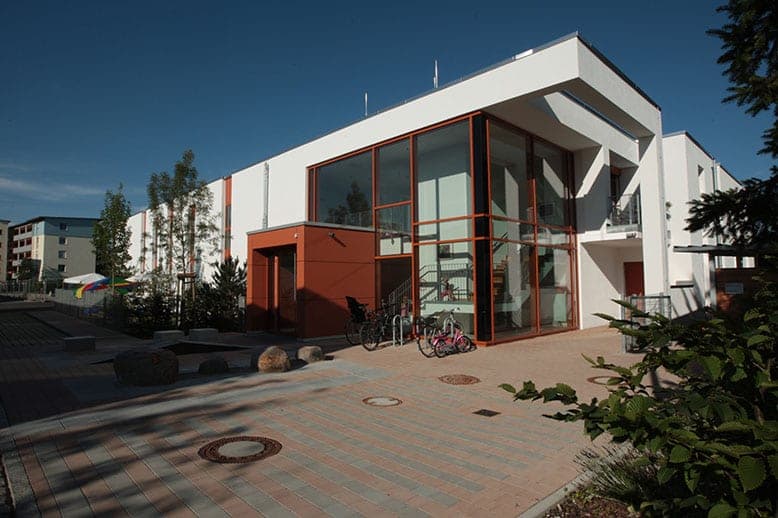
In this suburb in southwest Nuremberg, a new Lutheran Church Community Centre was built on a parcel lined with old trees and located between the gothic Lutheran church and a more modern parish office. It combines the currently scattered locations of congregation, family and youth activities into one single facility. The historic sandstone church and parsonage, together with the planned additions, form an urban ensemble which defines two new public areas. Between St. John’s Church and the new construction is a new square located in front of the auditorium, which can be used for the many activities of the congregation (Christmas market, flea market, Easter market, festivals and events). Between the new construction and a school building located to the rear of the property is a “green” area for children and youth groups, families and seniors. The multifunctional usability of the entire building not only offers space for the activities of the congregation, but also companies, clubs and organisations.
- Location
- Nuremberg – Eibach
- Type of works
- New build
- Work stages (HOAI)
- 1-8
- Status
- Completed
- Typology
- Education & Culture
- Year
- Gross floor area (GFA)
- 470 m²
- Gross volume
- 2,075 m³
Updated:
The architectural concept is based on integration and flexible usability of the most varied areas. Interior and exterior spaces flow into each other. This creates the impression of more space and carries the inner life of the building to the outside world. The entire ensemble is defined by a contrast between the historical sandstone buildings and the attractive new construction. Tradition and modernity meet in an urban synthesis, which not only positively influences the urban environment, but also gives a new identity to Eibach, which it has not had before.
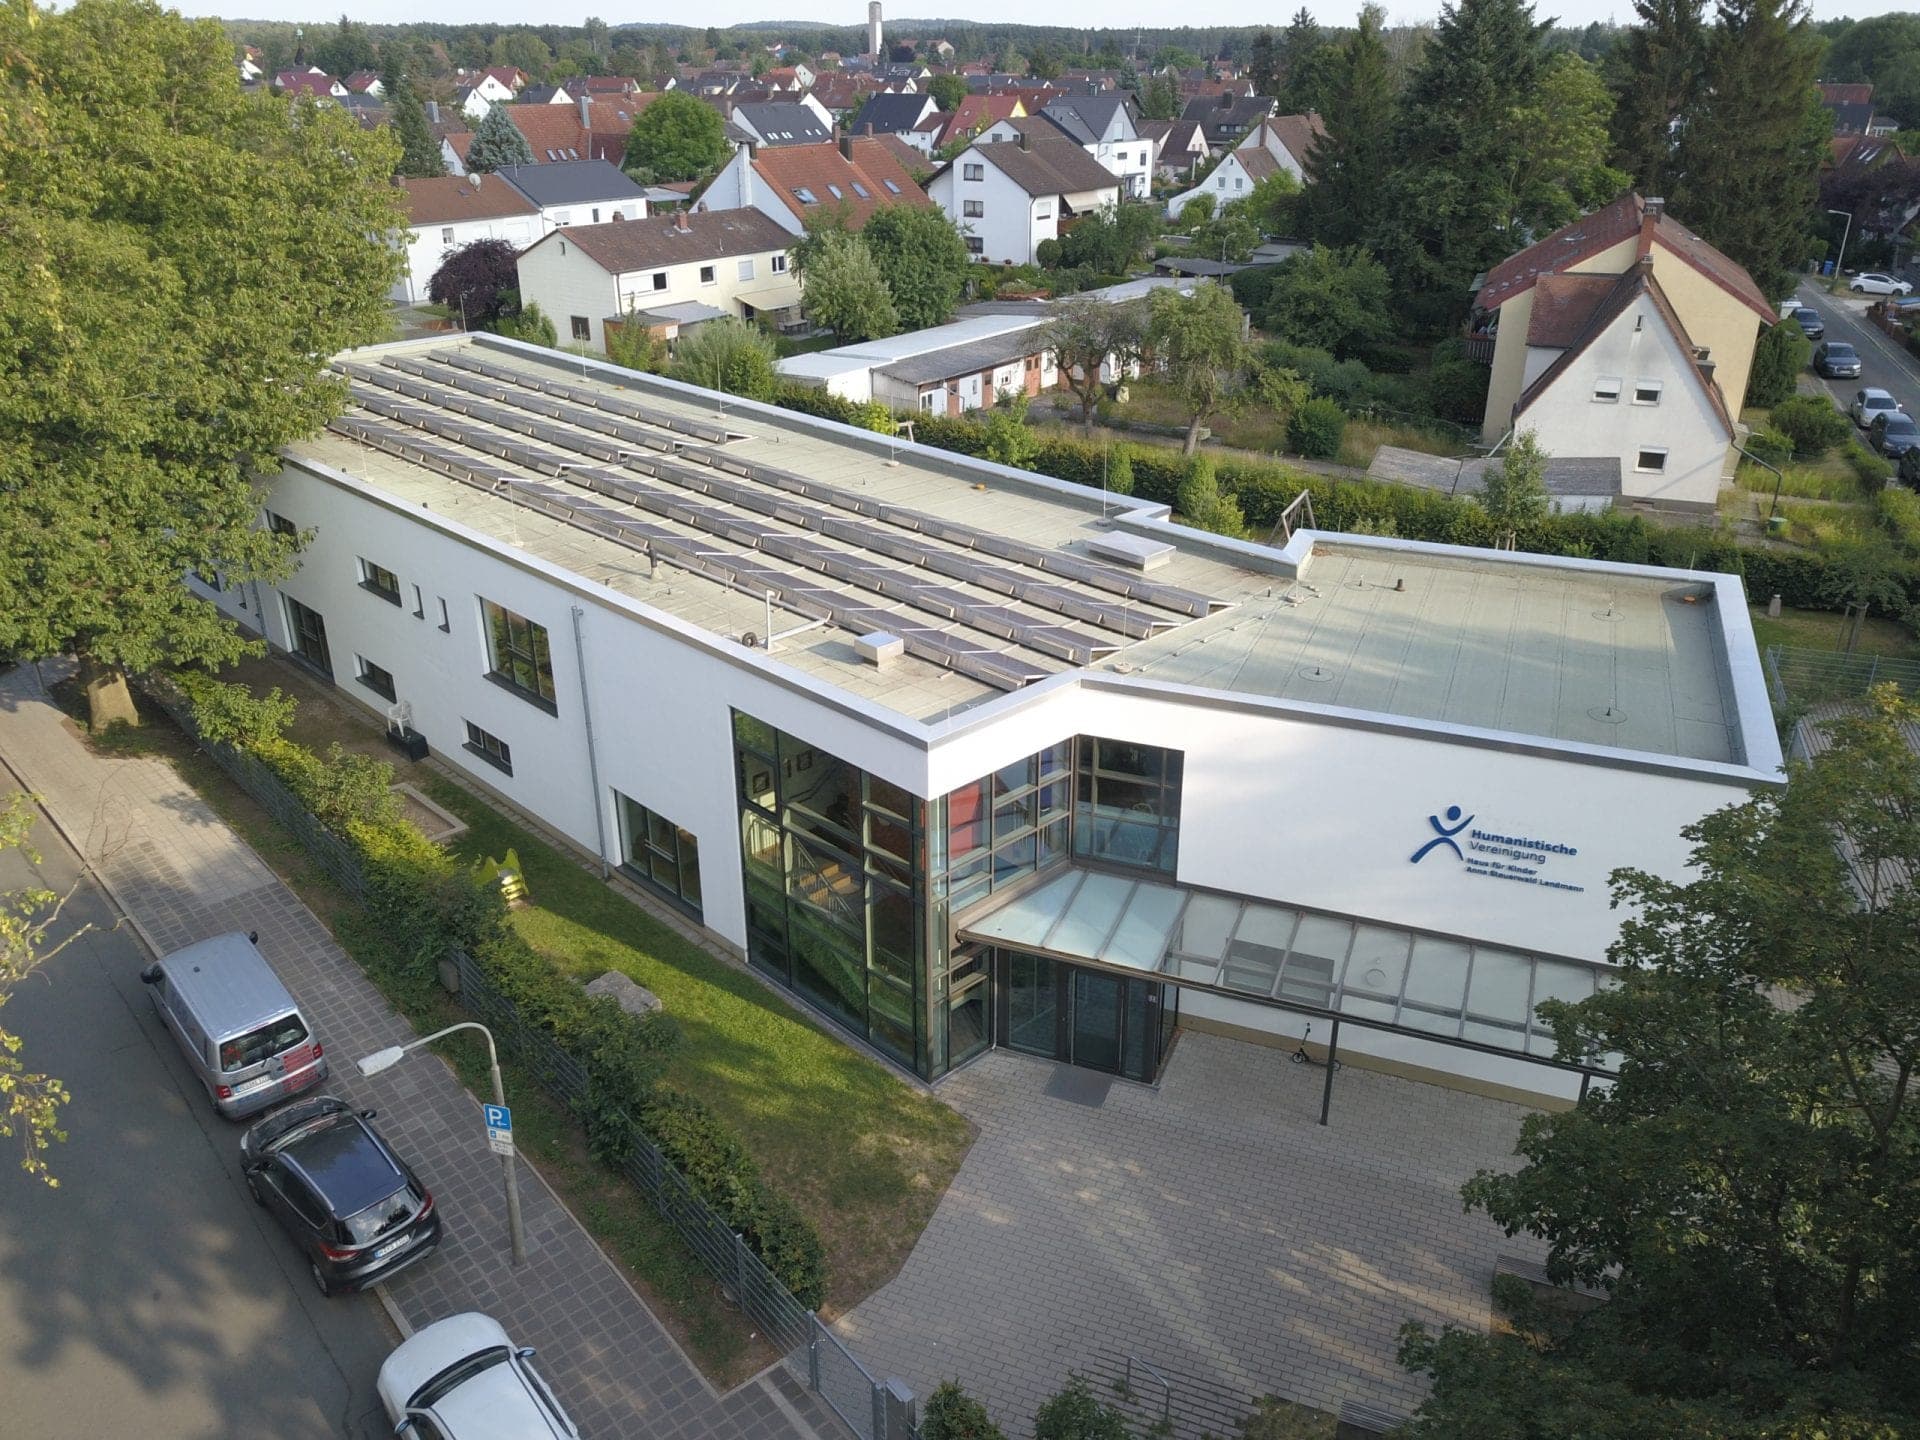
The new building was designed with a careful use of natural resources and energy in mind: a photovoltaic system supplies the new building's electricity, rainwater infiltrates into the ground on site via soakaway trenches or is collected for watering the garden, and largely natural materials were chosen for the building fabric.
Questions about services, studio or projects? Contact