Humanist Children's House
Nuremberg · 2011–2013
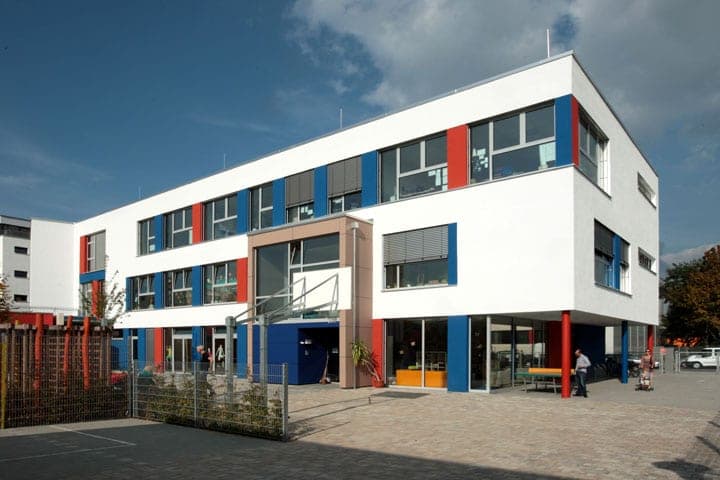
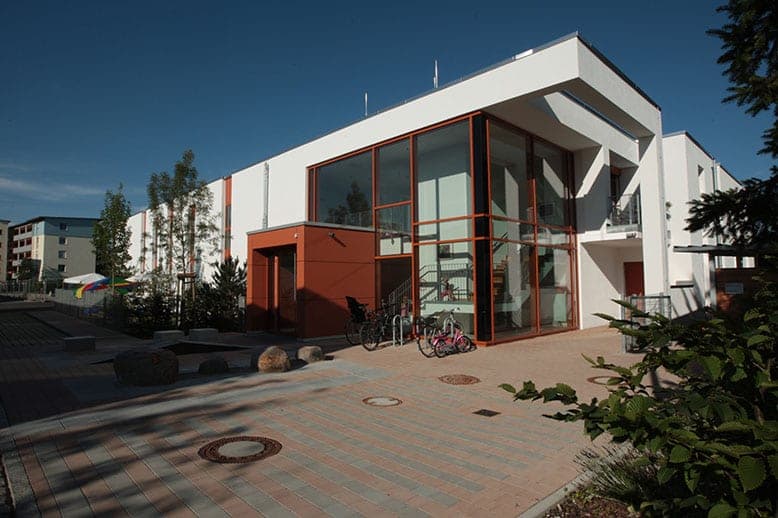
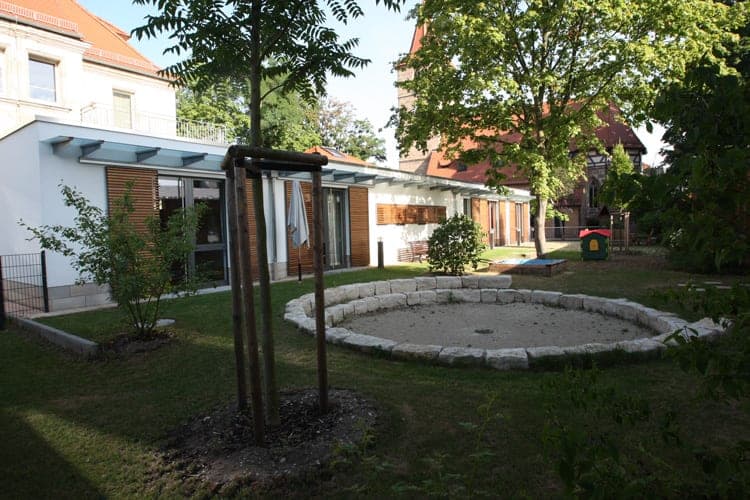
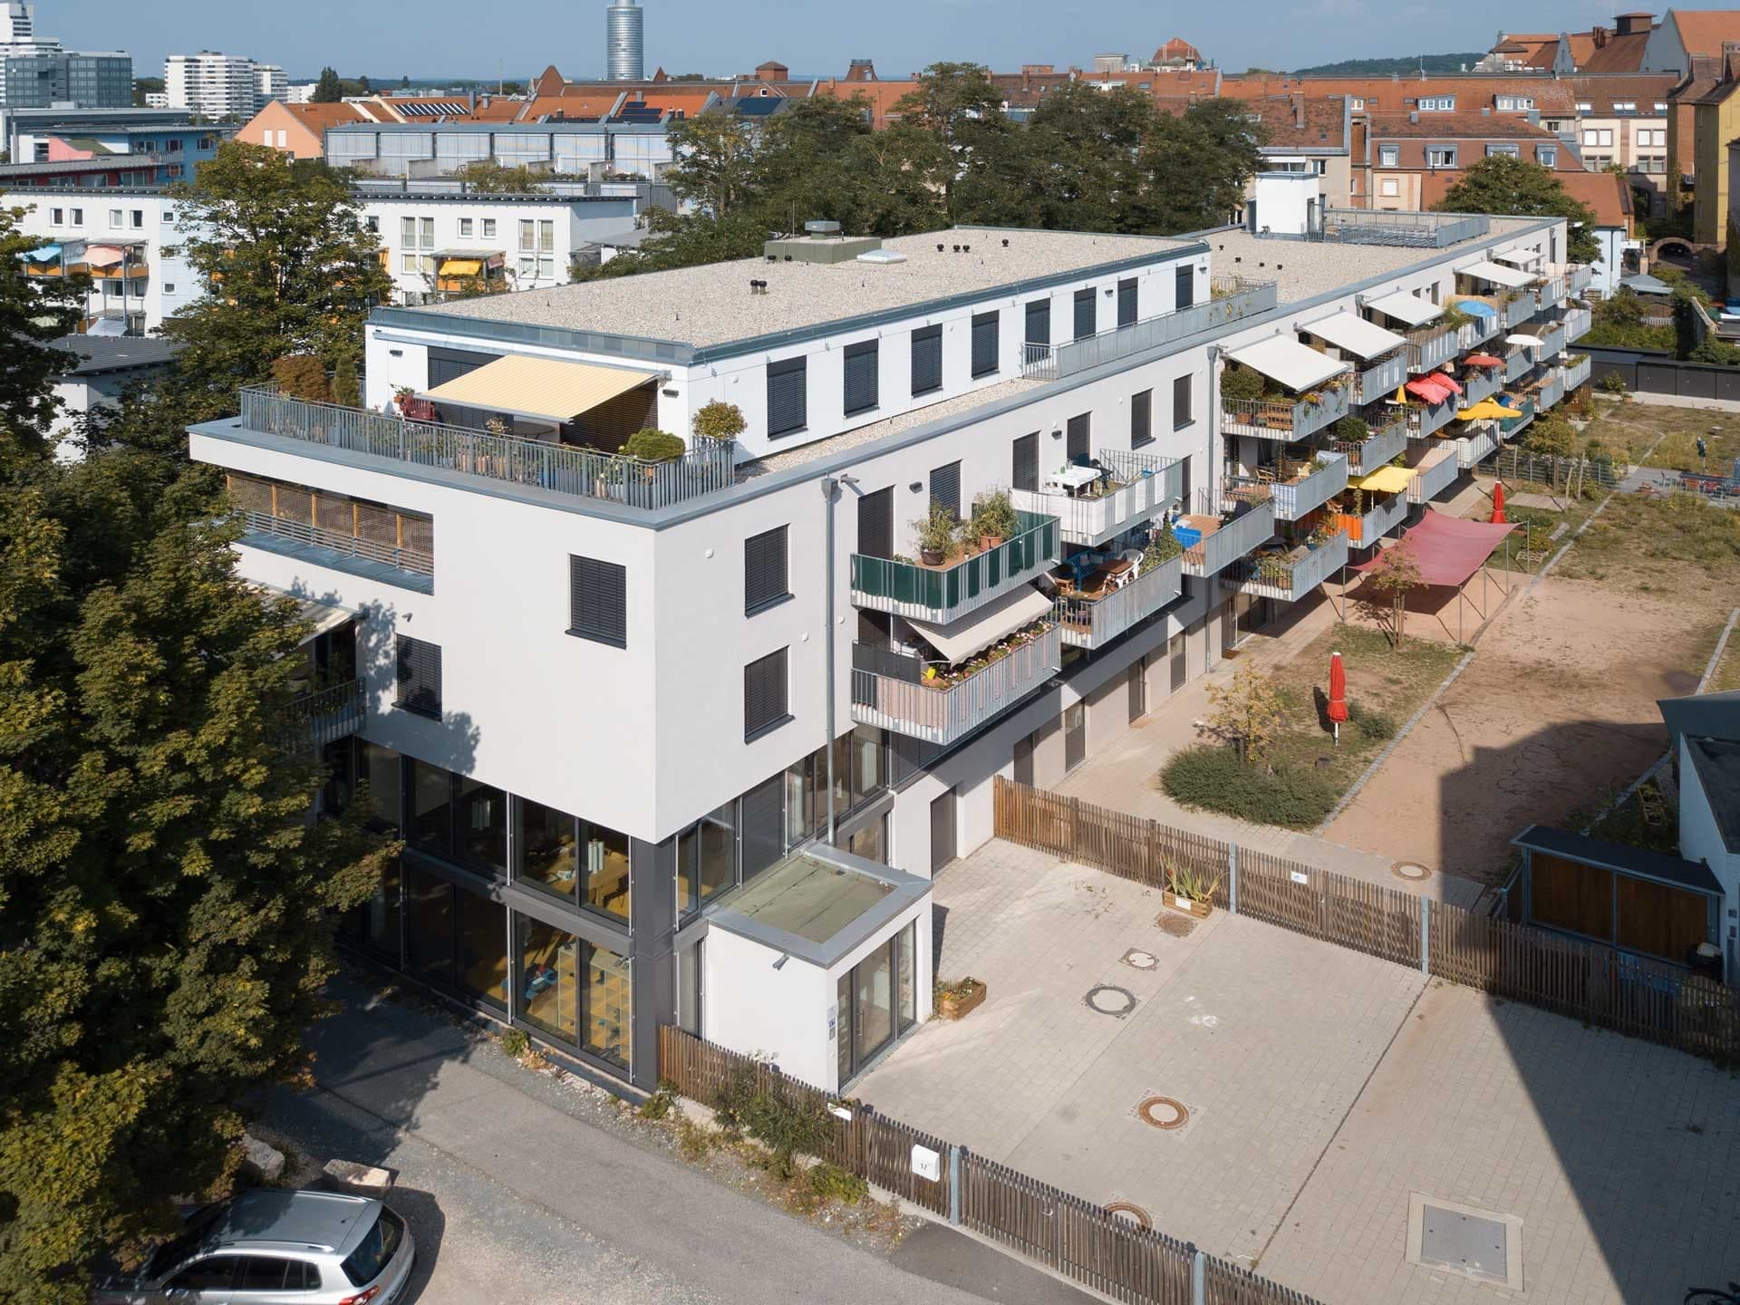
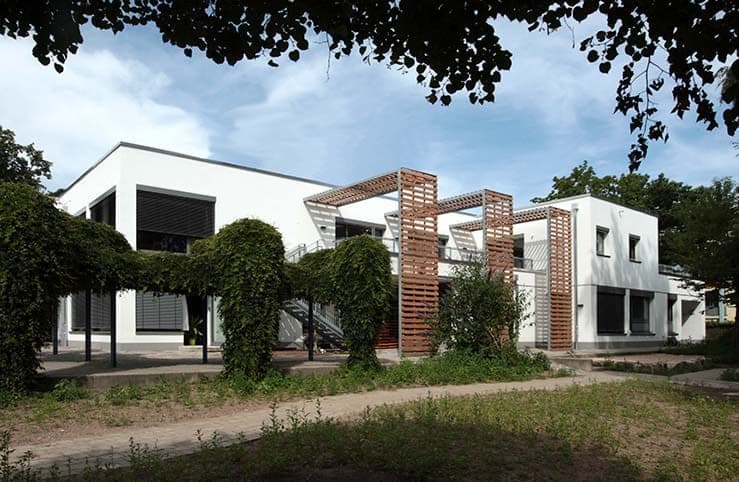
Located on a site full of large trees, a two-storey six-unit day care centre has been built in the Johann-Krieger-Straße in the south of Nuremberg. A two-storey foyer welcomes children and visitors. The choice of a gallery for the central access zone and the use of open areas of glass in the façade create a light-filled and friendly play and learning atmosphere. Generously large corridors expand the space available in the group rooms and offer very flexible useable areas. The sanitary facilities have been designed as a play and adventure oasis for the children: water can and should be a playful part of the daily routine. The facility is barrier free and has an elevator which connects the levels together. A large multipurpose room for children, an open and spacious waiting area for parents and a tidy and clearly organised employee area complete the concept of the centre.
- Client
- HVD Humanistischer Verband Deutschlands
- Location
- Nuremberg – Johann-Krieger-Straße
- Type of works
- New build
- Work stages (HOAI)
- 1-8 (general planning)
- Status
- Completed
- Typology
- Education & Culture
- Year
- Gross floor area (GFA)
- 1,350 m²
- Gross volume
- 4,668 m³
Questions about services, studio or projects? Contact