Private Primary School
Fürth · 2010–2014
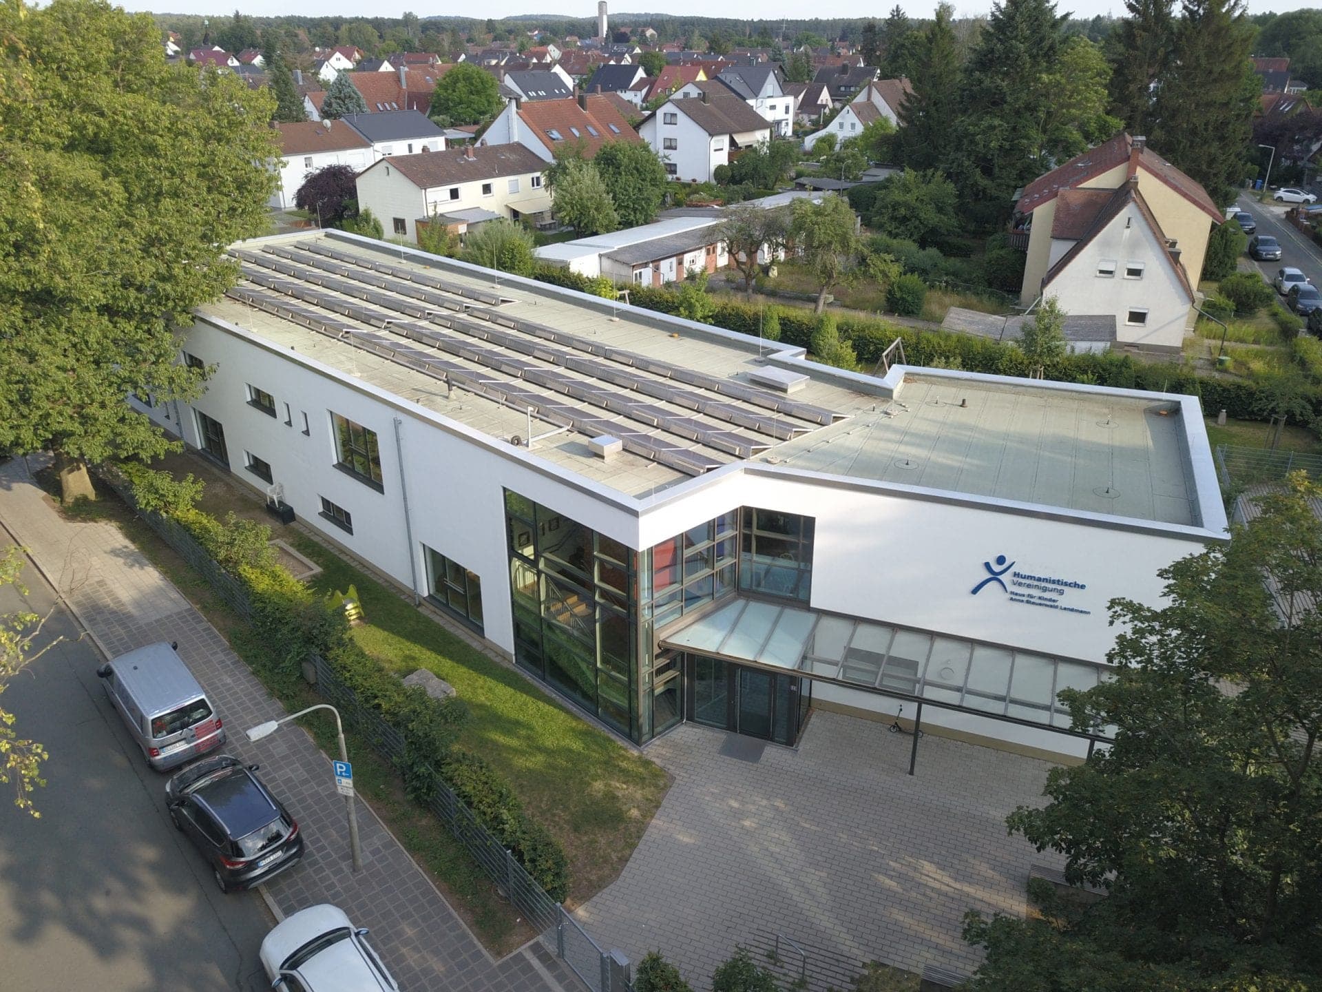
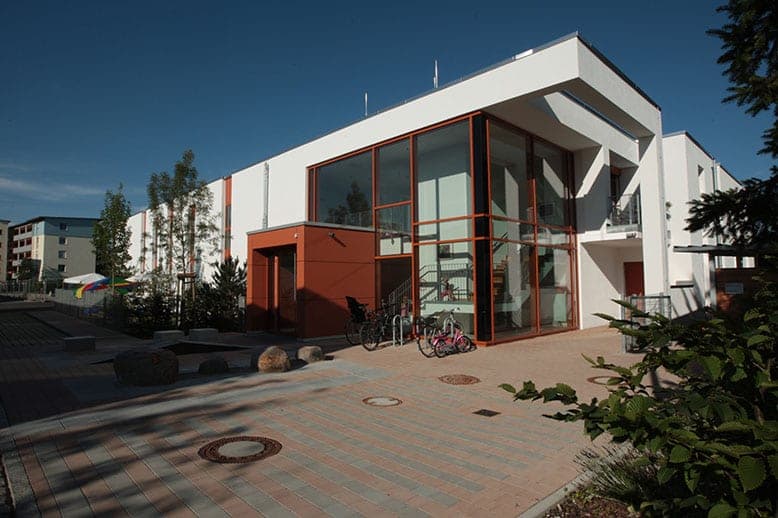
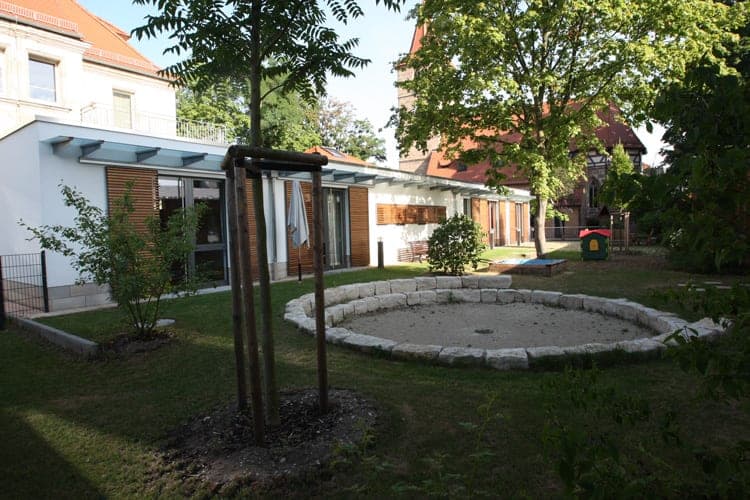
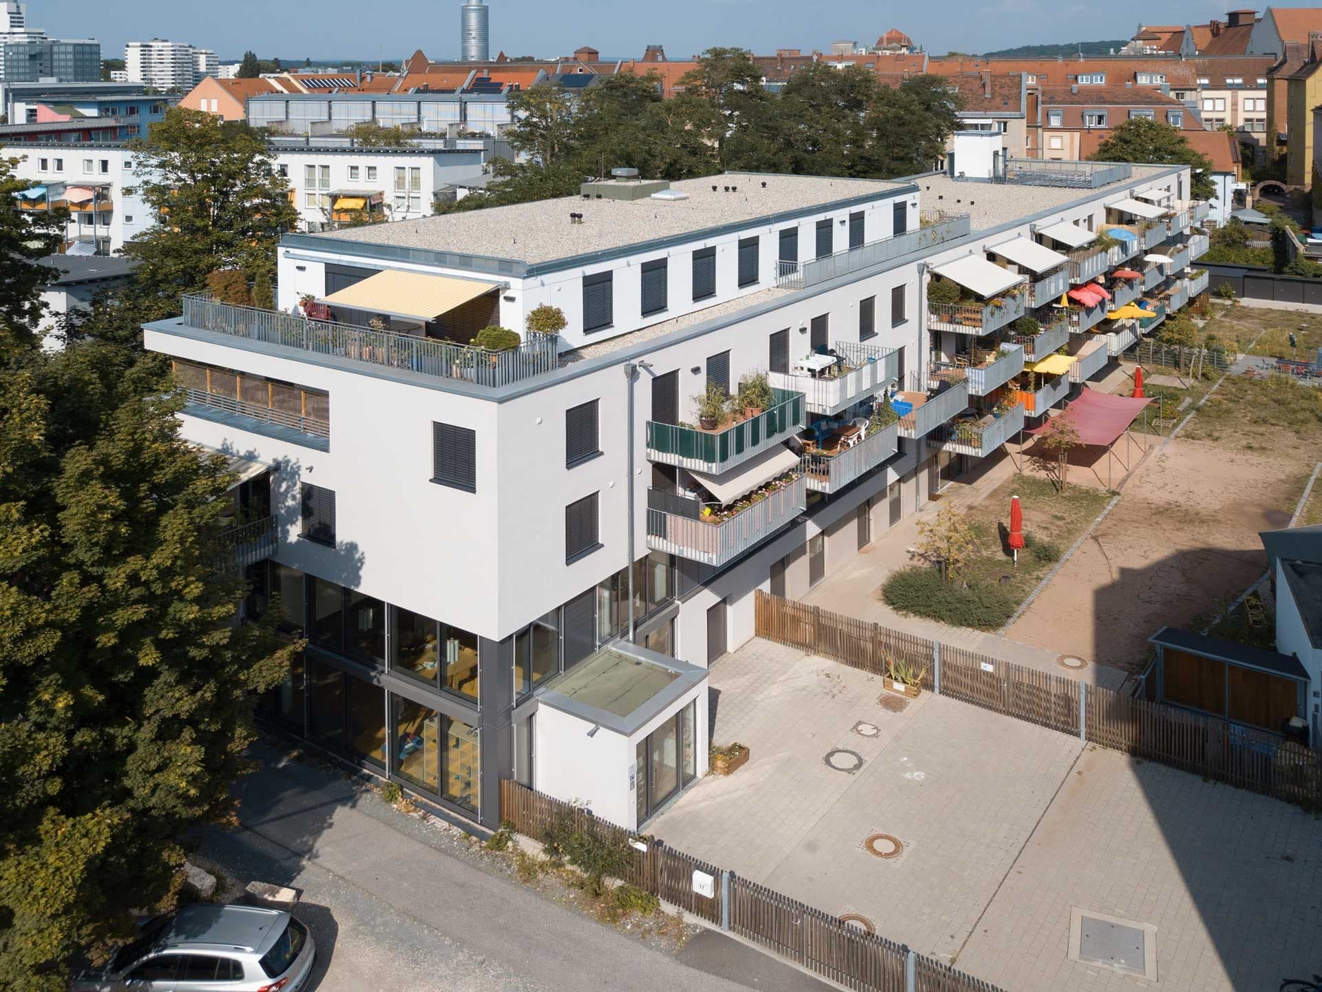
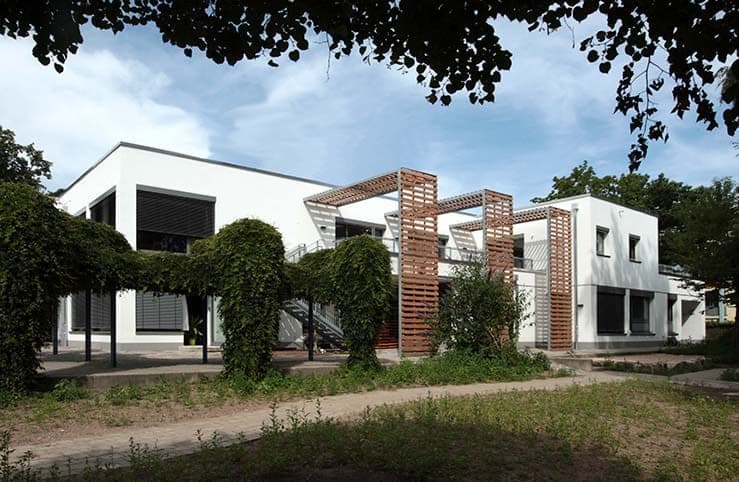
An existing day-care centre was expanded with the construction of an elementary school with four classes and a four-group after-school centre at the same location, creating a facility offering seamless care from the nursery through the end of elementary school. The property was built as a systems building and meets the German energy-saving standard KfW-70. Heating with district heat, a monitored and controlled ventilation system, a green roof and high-insulating façade components are part of the design. The structure has no cellar and could therefore be built cost-efficiently. The colour scheme of the façade uses the corporate colours of HVD; elements in warm wood tones complete the building’s appearance.
- Client
- HVD Humanistischer Verband Deutschlands
- Location
- Fürth
- Type of works
- New build
- Work stages (HOAI)
- 1-8 (general planning)
- Status
- Completed
- Typology
- Education & Culture
- Energy standard
- KfW-70
- Year
- Gross floor area (GFA)
- 1,781 m²
- Gross volume
- 7,238 m³
Updated:
Questions about services, studio or projects? Contact