Multi-Generational Housing with Day Nursery
Nuremberg · 2009–2015
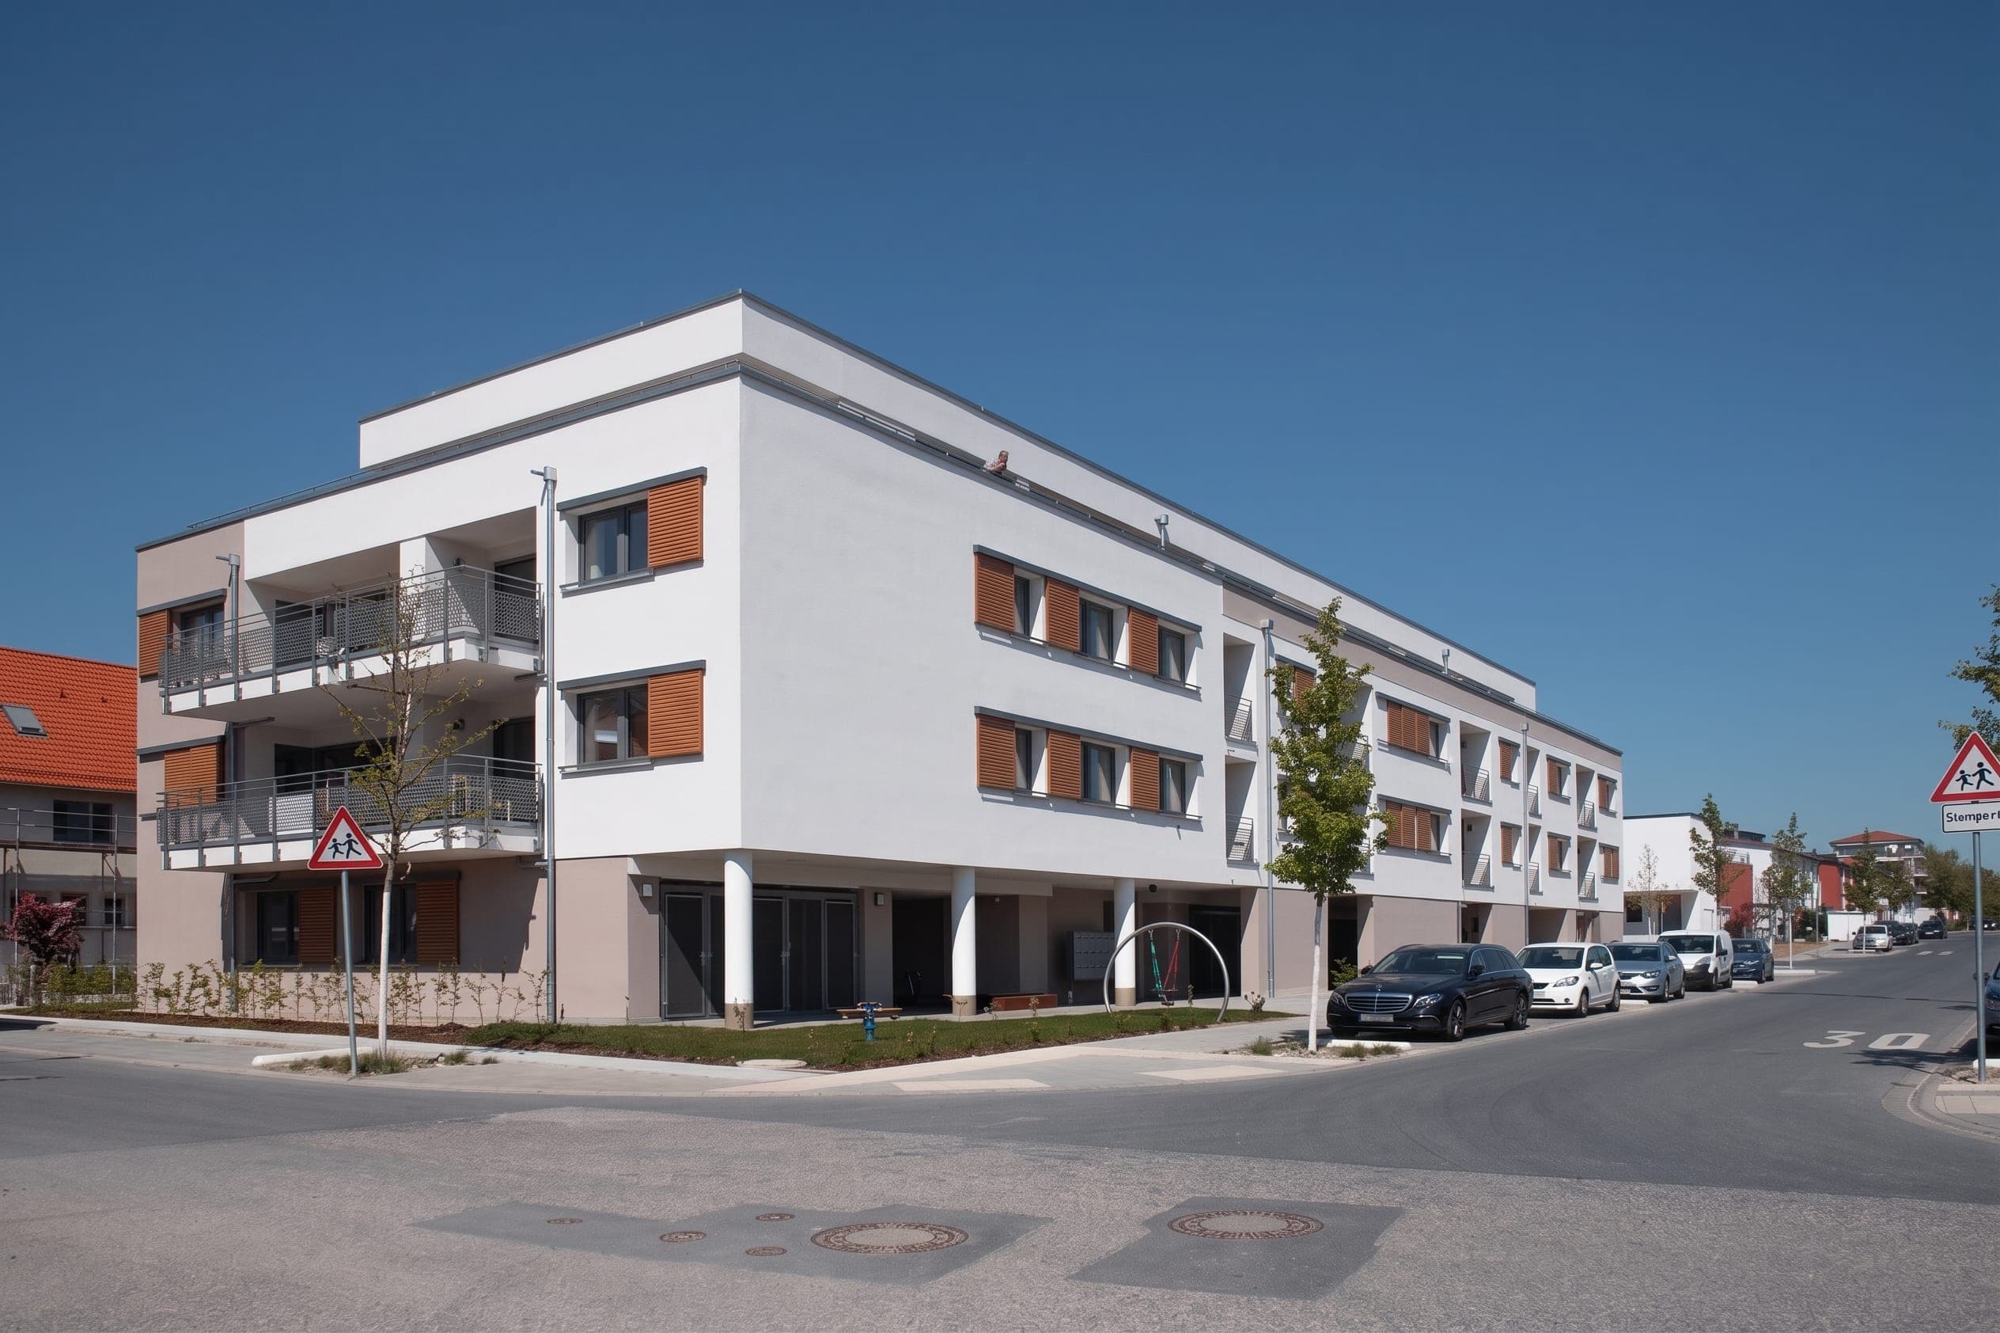
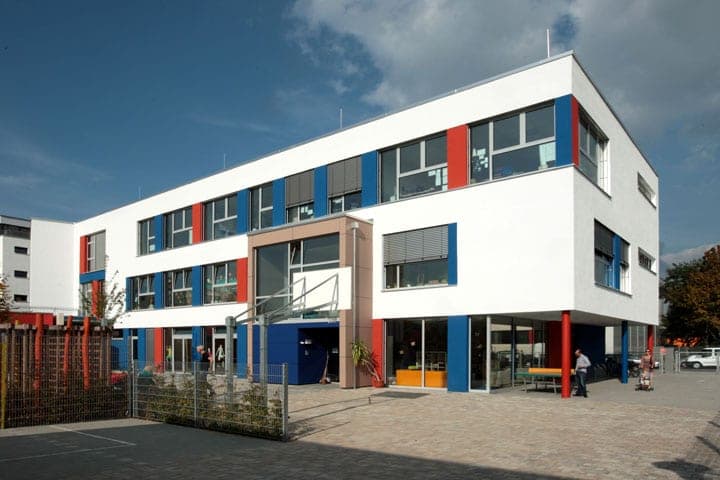
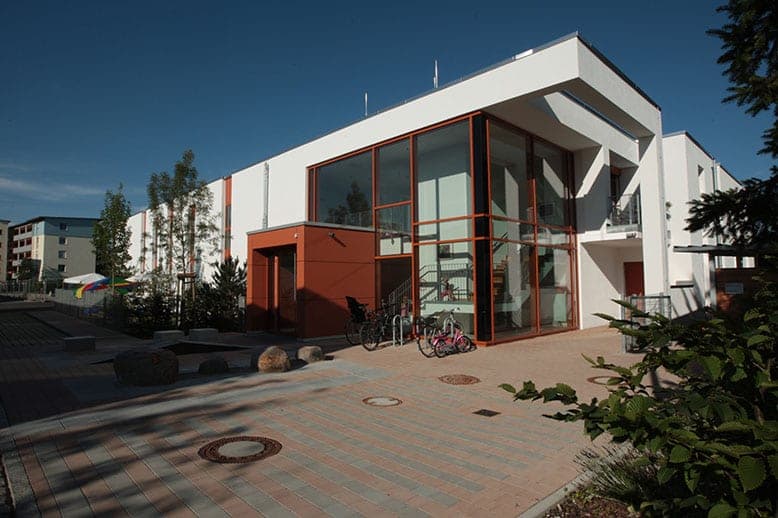
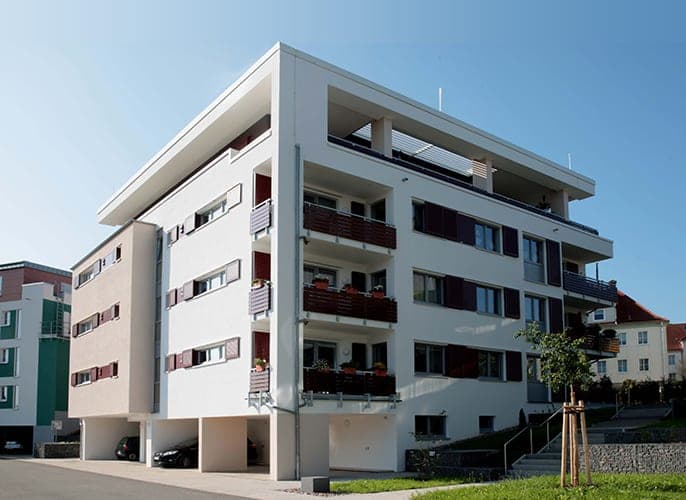
The idea of a multi-generational house was newly interpreted in this project. Single parents and seniors are living together in a building with an integrated day nursery, kindergarten and after-school centre, which encourages many types of social contact between the inhabitants. In addition to common rooms, the building also contains a large multi-purpose room which can be used not only by household members, but also for external parties. The west gable is turned towards a public plaza over which the children’s facilities and the multi-purpose room are accessed. The complete complex is barrier-free. Part of the construction is publically supported; other areas privately. The concept has already been recognised in a preliminary design study by the Bundesfamilienministerium as part of the model programme “New Ways of Living”. The project was supported by the government.
- Location
- Nuremberg – Neubleiche
- Type of works
- New build
- Work stages (HOAI)
- 1-4, 8
- Status
- Completed
- Typology
- Housing, Education & Culture
- Year
- Gross floor area (GFA)
- 3,950 m²
- Gross volume
- 11,800 m³
Updated:
Questions about services, studio or projects? Contact