Sterilisation Plant, Laboratory and Goods Handling Area
Wächtersbach near Frankfurt · 2021–2024
With the construction of Plant 2, sfm medical devices expanded its production site in Wächtersbach between 2021 and 2024 with a new sterilisation facility, laboratory spaces and a central goods transfer area. The multi-part new development complements the existing Plant 1 and creates the spatial conditions for additional sterilisation capacity as well as a more efficient organisation of production and logistics.
- Client
- sfm medical devices GmbH
- Location
- Wächtersbach near Frankfurt
- Type of works
- New build
- Work stages (HOAI)
- 1-8
- Status
- Completed
- Typology
- Industry & Commerce
- Energy standard
- KfW-40
- Year
- Gross floor area (GFA)
- 4,627 m²
- Gross volume
- 30,690 m³
Updated:
The single-storey cross-docking area forms the connecting link between the existing buildings and the new industrial hall. Sterile and non-sterile goods flows are separated here, while incoming and outgoing goods are centrally consolidated. In addition to the sterilisation facility, the multi-storey hall accommodates pallet storage, laboratory, office and technical areas. The design responds to the high safety and approval requirements of the operation while already allowing for a future extension of the site to the north.
Achieving the KfW-40 energy-efficiency standard, the new building combines complex technical requirements with a clearly structured industrial architecture. Plant 2 thus strengthens sfm’s production and logistics infrastructure at the Wächtersbach site in the long term.
Function Shapes the Building
The building structure follows the operational processes directly. The single-storey goods transfer area links the existing building with the new development, while the multi-storey sterilisation hall consolidates the technically demanding process areas. Varying heights and volumes make logistics, production and building services clearly legible.
Corporate Identity as Design Principle
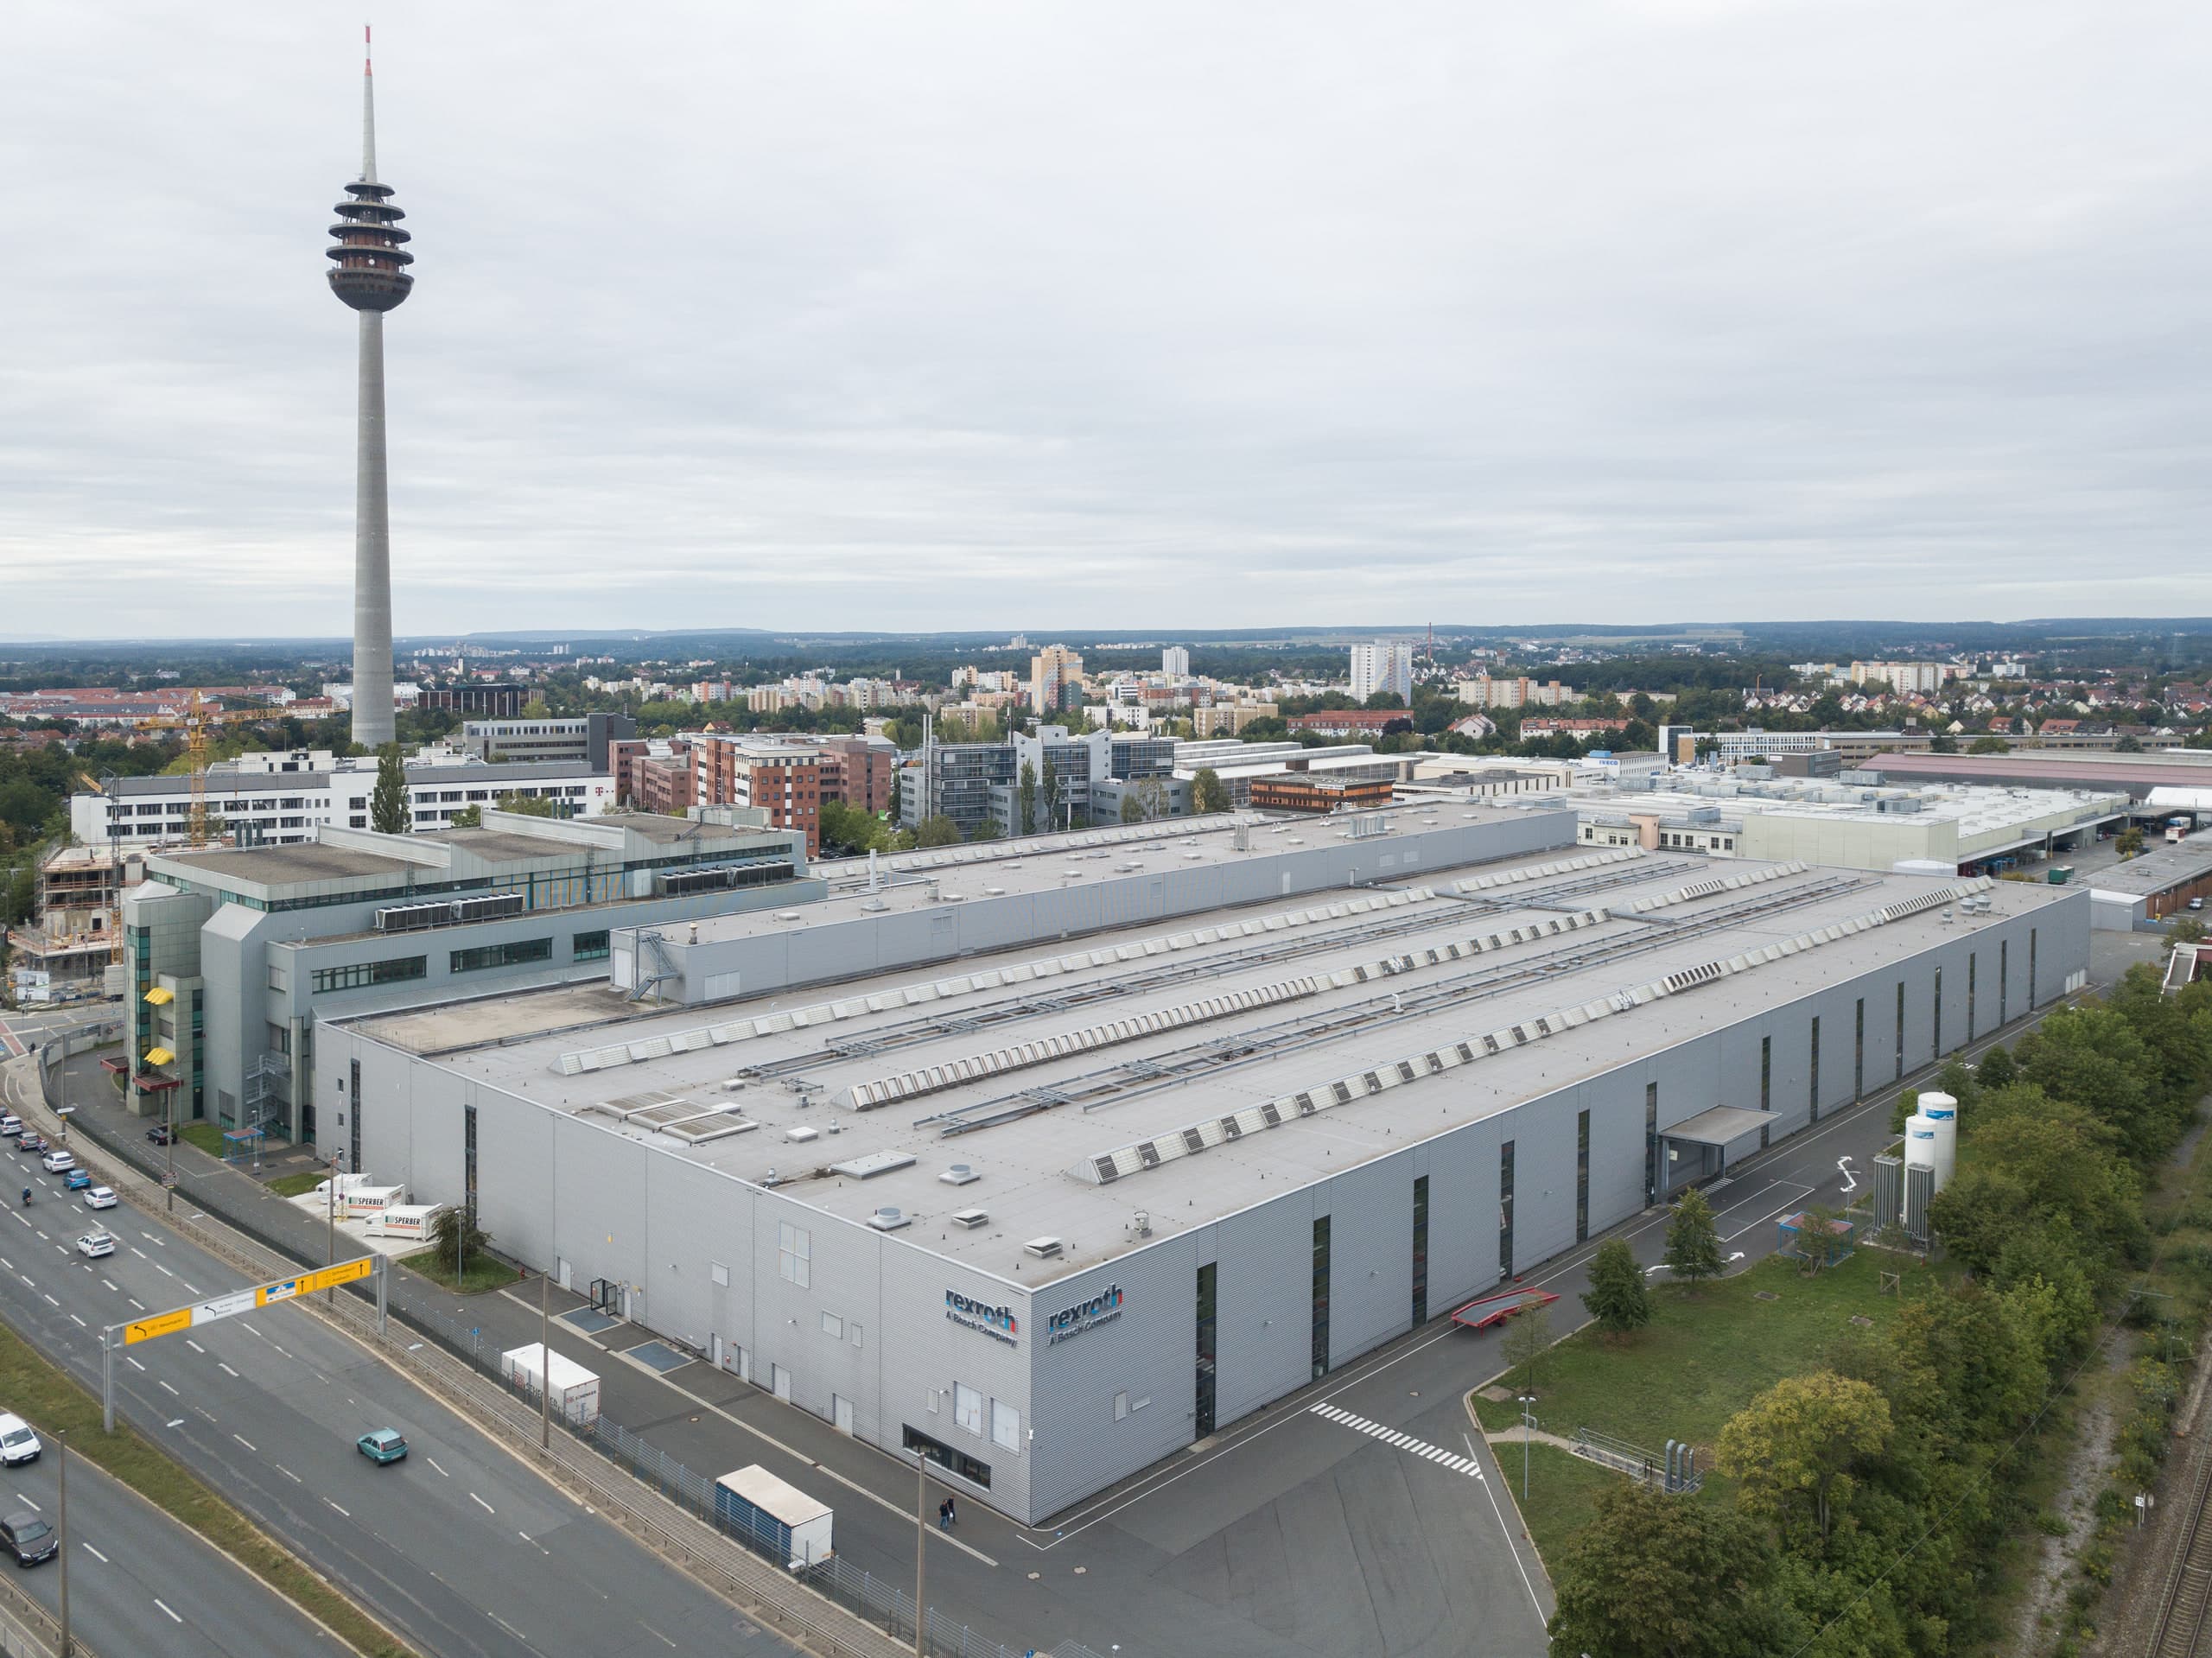
The façade translates sfm’s corporate identity into a calm, technically driven architectural language. Light metal surfaces, darker plinth zones and precisely placed blue accents articulate the large volumes. The prominent company logo at the building corners strengthens the identity of the new facility at this highly visible location.
Building Services as an Integral Element
Building services are an essential part of the design. Sterilisation processes, ventilation, media supply and safety systems require a high installation density and clearly defined technical zones. These systems are integrated into the structure from an early stage while remaining readily accessible for operation and maintenance.
Questions about services, studio or projects? Contact