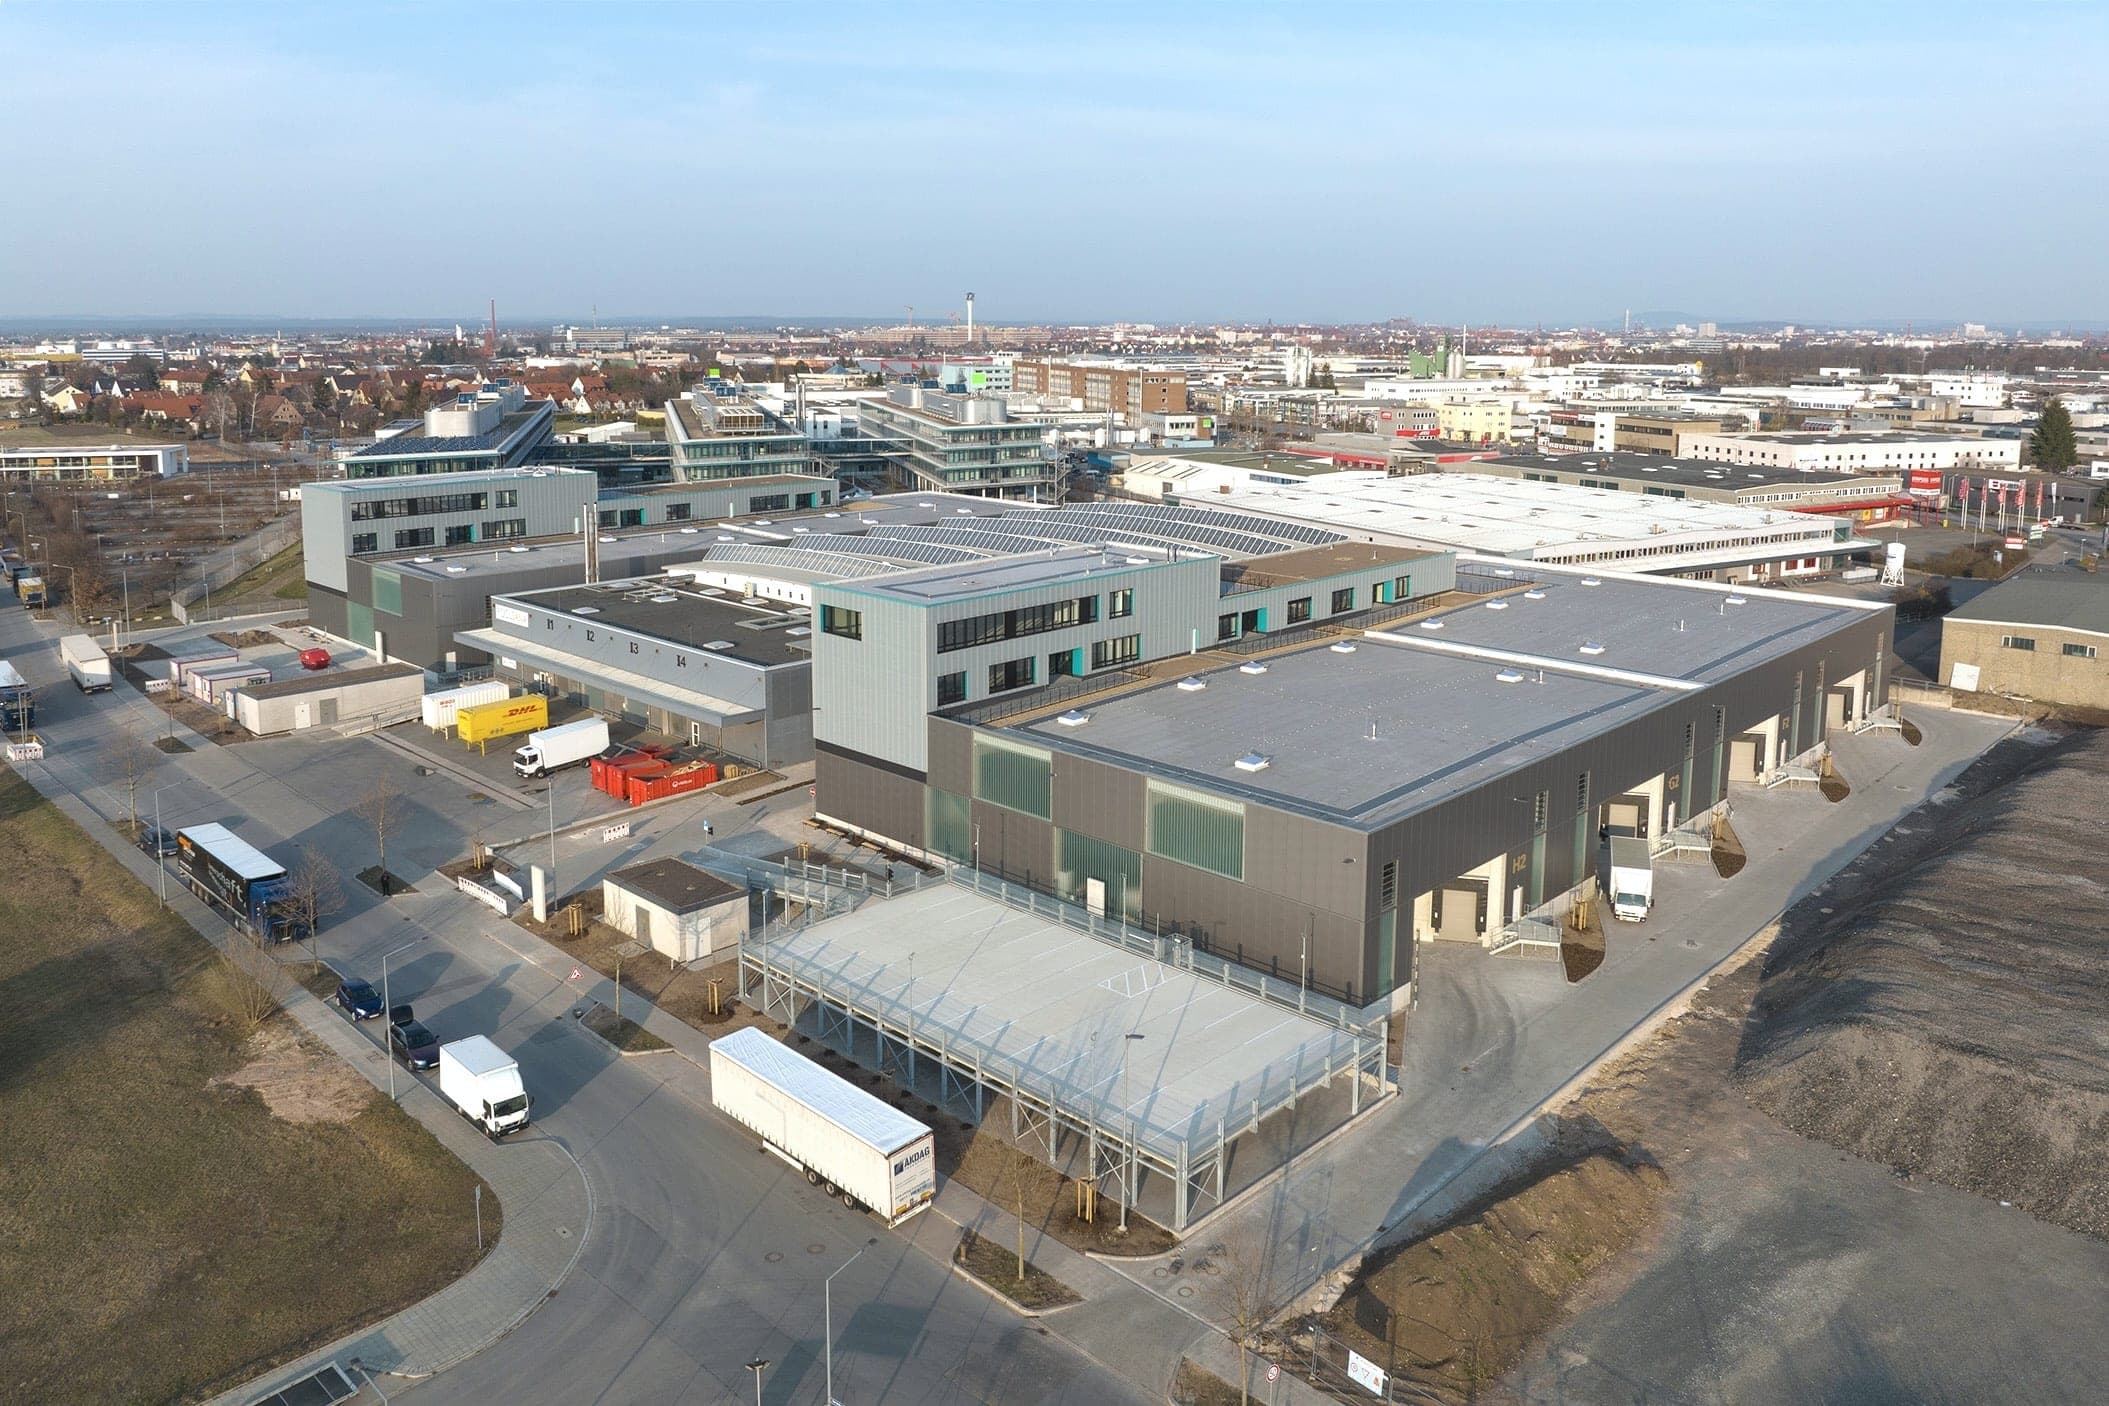
Filling Plant and Order-Picking Hall
Nuremberg · 2019–2021
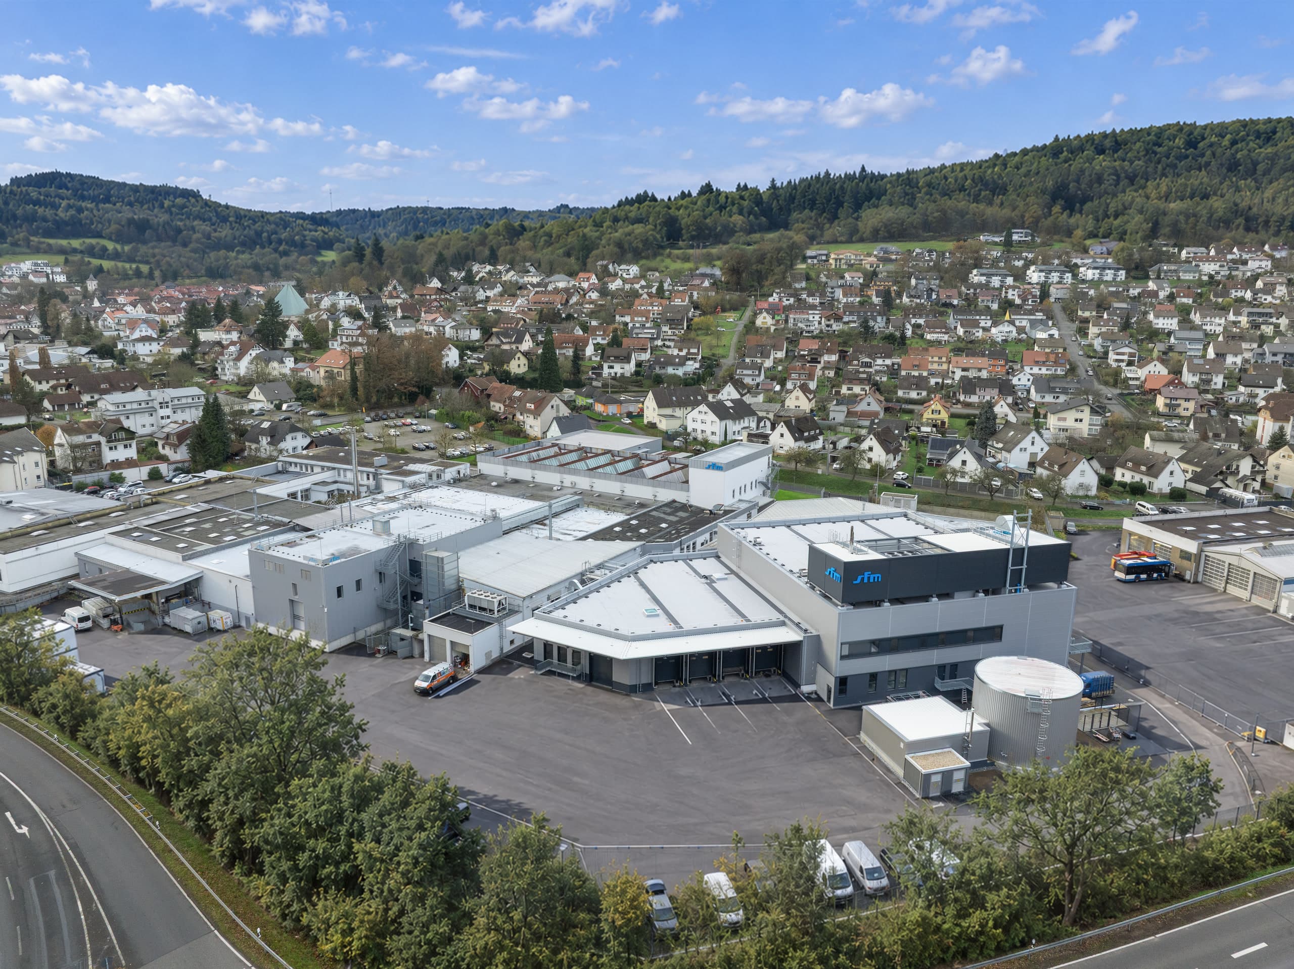
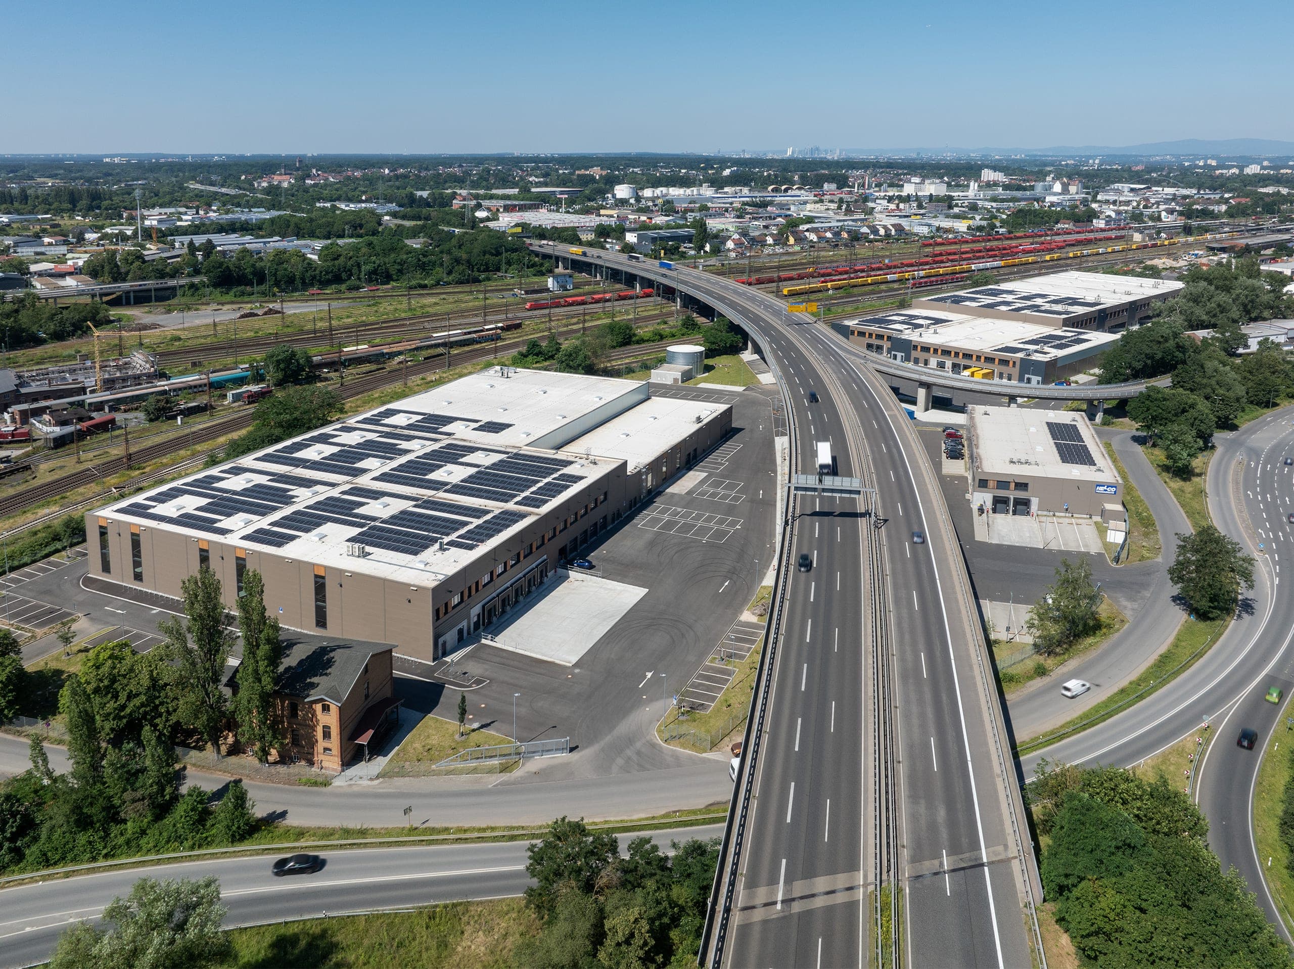
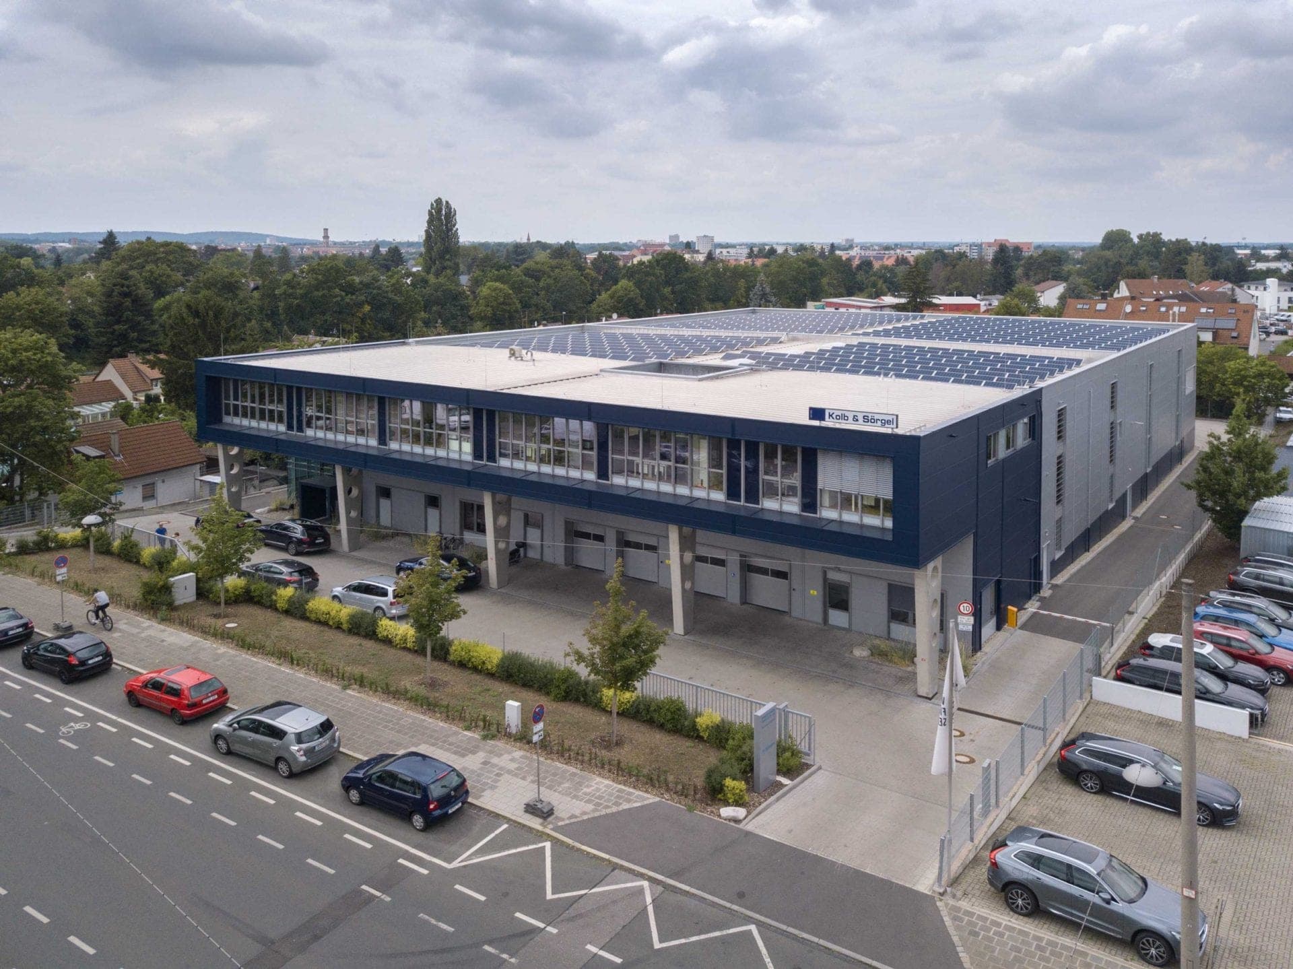
The reorganisation of STAUB & CO. – SILBERMANN’s Nuremberg site creates a high-performance facility for the production, processing, storage and distribution of chemical products. At the core of the expansion are a new filling plant for temperature-sensitive substances and food additives, as well as an order-picking hall forming the logistical centre of the site. In addition, the façades of the existing buildings were refurbished and integrated into the overall architectural appearance of the plant.
- Client
- Staub & Co. – Silbermann
- Location
- Nuremberg – Ostendstraße
- Type of works
- New build
- Work stages (HOAI)
- 1-8
- Status
- Completed
- Typology
- Industry & Commerce
- Year
- Gross floor area (GFA)
- 9,663 m²
- Gross volume
- 42,820 m³
Updated:
The architecture translates the different operational and safety-related requirements into a clearly structured industrial complex. Open areas for truck handling and lightweight hall structures contrast with enclosed, robust building sections for hazardous-material storage. Timber, steel and reinforced concrete are combined according to their structural properties and specific uses. The result is a material-efficient hybrid structure that combines efficient operational processes with a high degree of adaptability.
The restructuring reorganises logistics, storage and filling processes and optimises circulation routes within the plant. At the same time, the new buildings continue the architectural corporate design of the Gablingen and Munich sites in Nuremberg, linking existing and new structures into a coherent industrial ensemble.
Logistics as a Design Principle
The order-picking hall is developed directly from the operational processes. Trucks enter the open hall area, where loading and unloading can take place protected from the weather. The front section is designed as a lightweight structure, while the enclosed areas for storage and the handling of hazardous substances are built in robust reinforced concrete. The construction therefore responds precisely to the respective requirements in terms of use, span and resistance. Timber, steel and reinforced concrete are deliberately combined to form a clearly articulated hybrid structure in which logistics, safety requirements and structural order remain directly legible.
Spatial Height for Storage and Processes
The building section illustrates the functional organisation of the hall along a central circulation and logistics corridor. On both sides, the available clear heights are used efficiently for storage, technical equipment and large chemical tanks. The building volume therefore follows the requirements of the internal production and logistics processes while creating clearly organised functional zones. Different hall heights and structural systems respond precisely to the respective uses, resulting in an efficient spatial arrangement that enables short routes while retaining sufficient flexibility for future operational changes and technical adaptations.
Material-Efficient Lightweight Construction
The open hall zone is defined by a timber-frame structure. Corrugated PVC panels form the lightweight building envelope, while load-bearing reinforced-concrete columns provide the robust primary structure. The clear separation of materials makes both construction and use immediately legible.
Robust for Hazardous Materials
The enclosed rear section of the hall responds to the increased requirements of hazardous-material storage. Its solid reinforced-concrete construction provides the necessary resistance and forms a robust counterpart to the open, more lightweight hall areas.
Hybrid and Adaptable
Walkways and connections combine timber elements with steel nodes to form a material-efficient hybrid structure. The clearly assembled components reduce material use while facilitating later modifications whenever operational processes or functional requirements change.
Questions about services, studio or projects? Contact