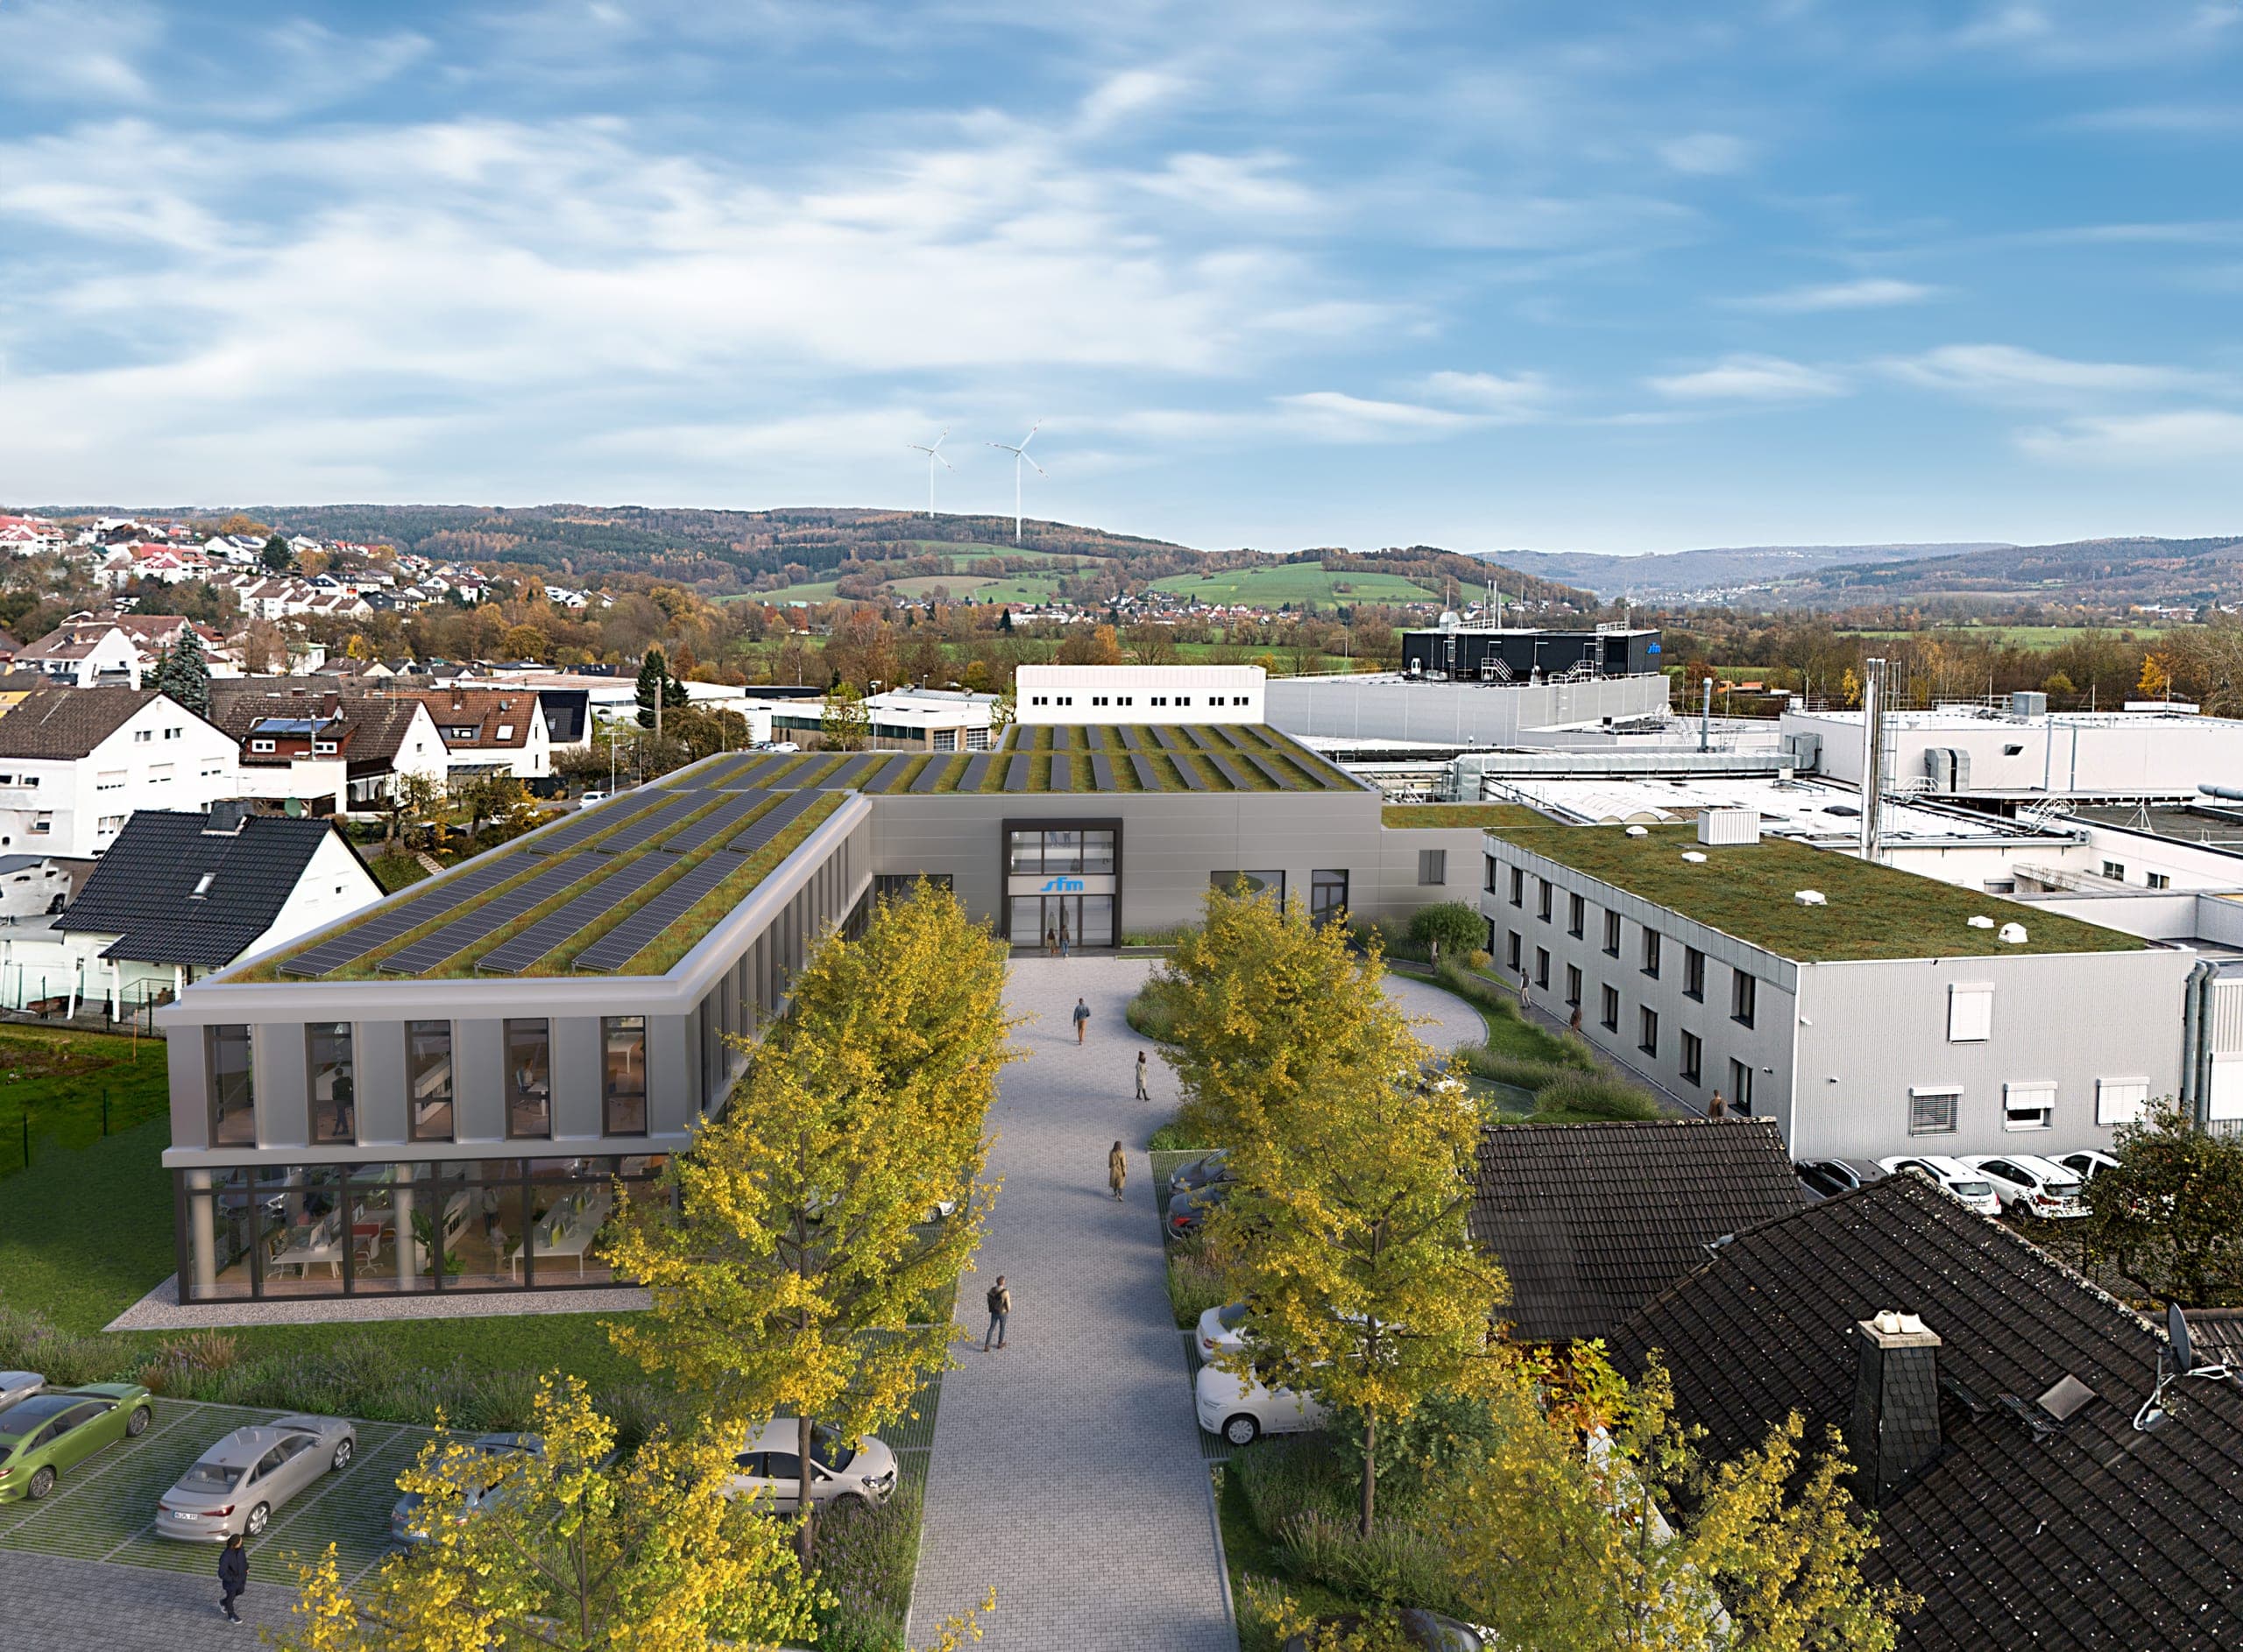
Offices and Warehouse
Höchstadt a.d. Aisch · 2019–2021
As part of a structural restoration, the former Dennhardt printing plant building was transformed into a modern office and storage building. The façade consists of plain aluminium sheets in two contrasting basic colours. The portal-like, accentuated entrance leads visitors upstairs through a representative staircase. The spacious upper floor provides ample room for offices and communication areas for the medical technology company. On the ground floor, a technical operating range, storage area and a cafeteria are located. The building is designed in line with Novamed’s corporate identity.
- Client
- nova:med GmbH & Co. KG
- Location
- Höchstadt a.d. Aisch
- Type of works
- Core refurbishment
- Work stages (HOAI)
- 1-8
- Status
- Completed
- Typology
- Industry & Commerce, Office & Administration
- Year
- Gross floor area (GFA)
- 890 m²
- Gross volume
- 5,491 m³
Our goal was to create a space that fosters teamwork and exchange, allowing peace and spontaneity and providing an atmosphere in which people enjoy working. If this space is designed with the right feeling for the furnishings, a working world is created that is appreciated by employees and can express what the company stands for.
Planning partner: BSK
Aerial Photos: Hagen Aerial
Interieur Photos: BSK
Questions about services, studio or projects? Contact