Modernization Chemical Plant
Nuremberg · 2020–2021
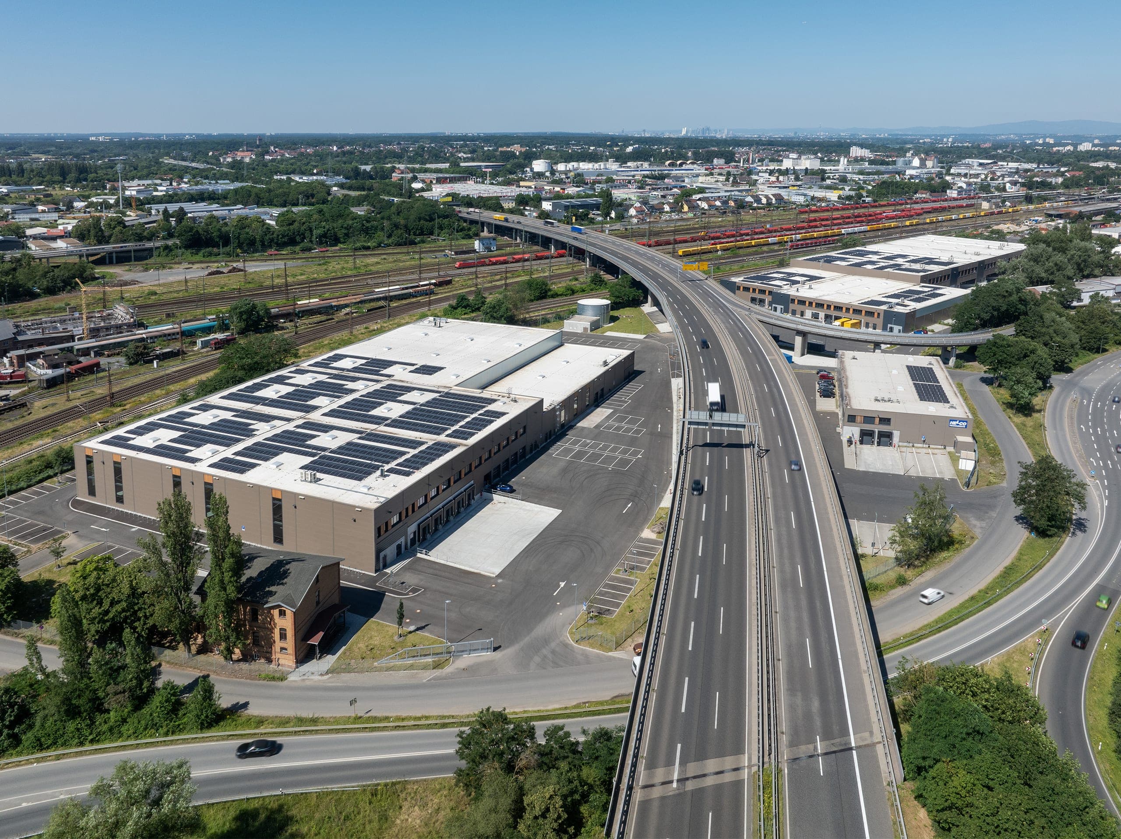
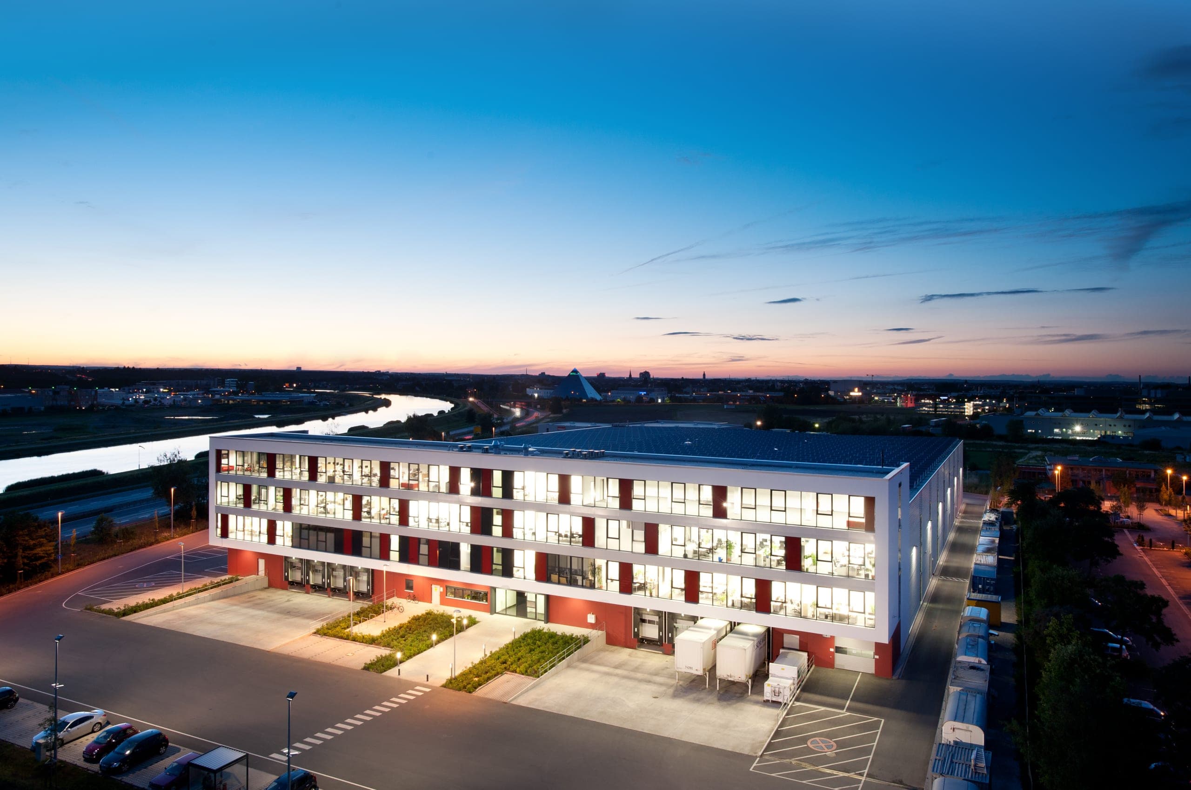
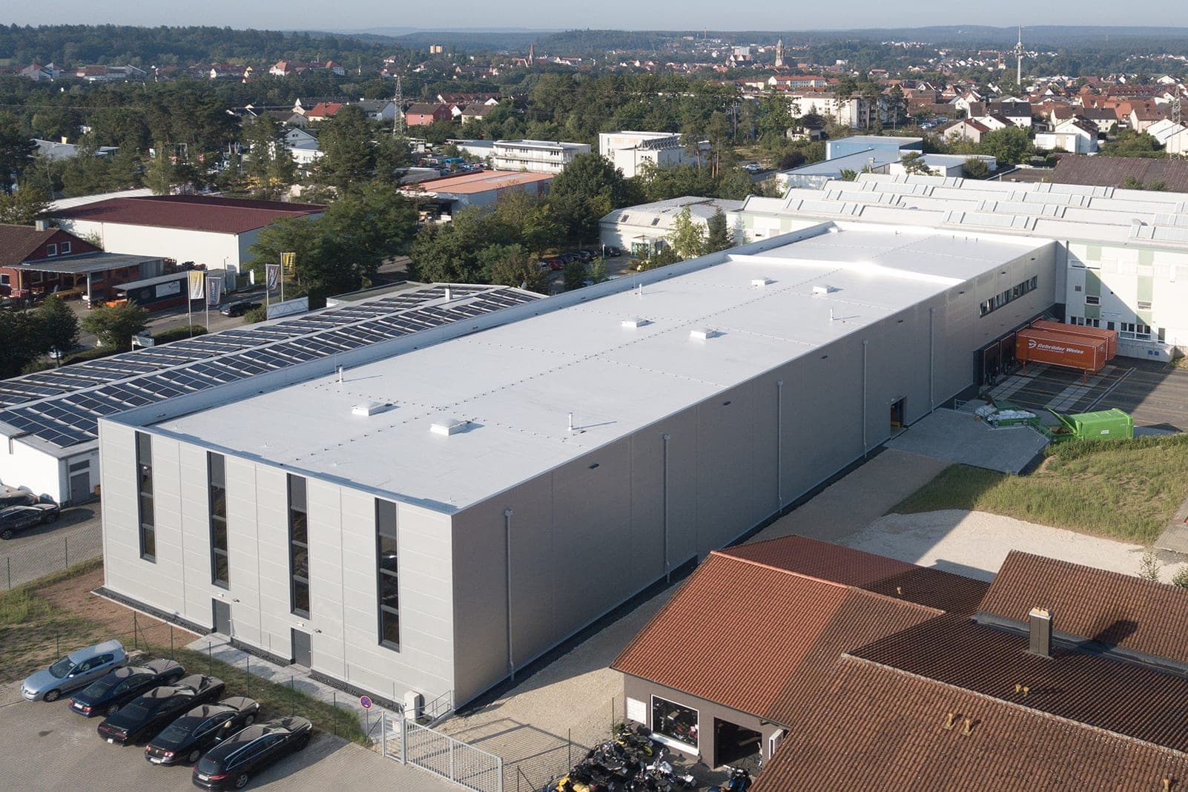
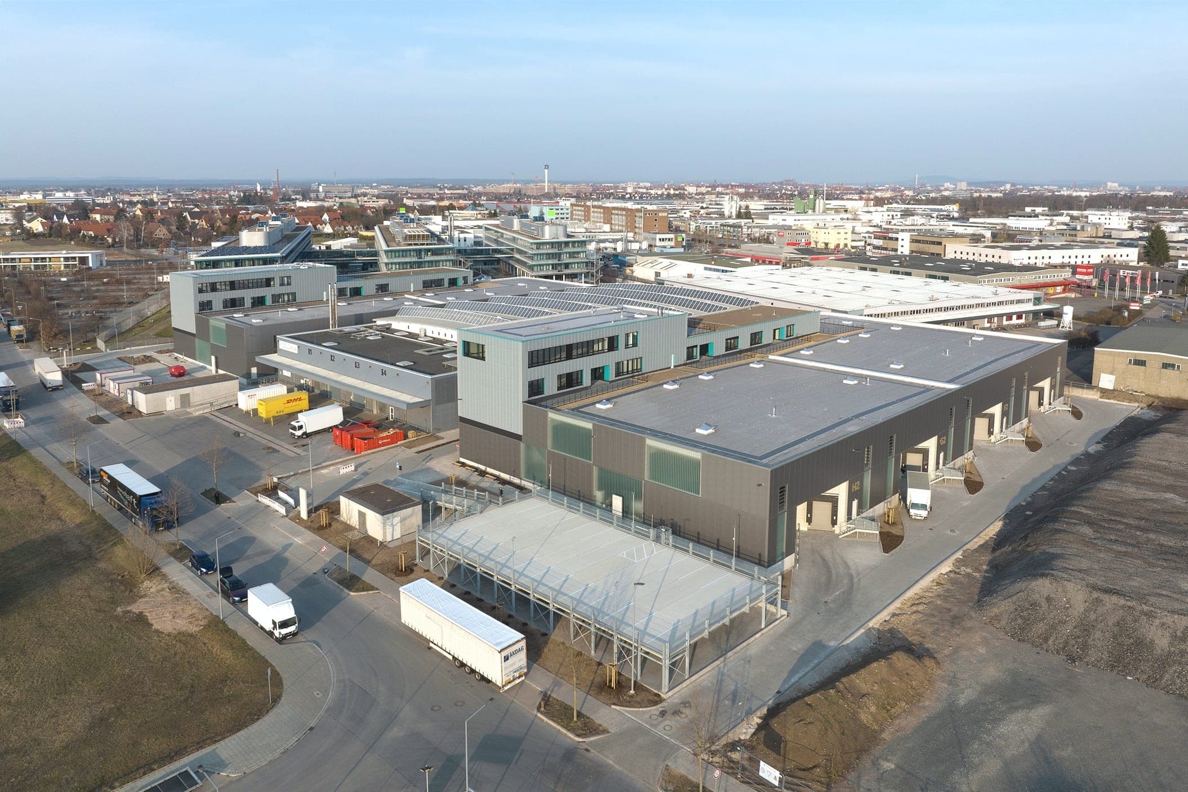
The modernisation of STAUB & CO. – SILBERMANN’s Nuremberg plant gives the industrial site, which has evolved over decades, a new architectural order and a coherent overall appearance. The focus is on refurbishing and redesigning the existing administration and production buildings while establishing a consistent design identity for the entire plant.
- Client
- Staub & Co. – Silbermann
- Location
- Nuremberg – Ostendstraße
- Type of works
- New build and Refurbishment of existing building
- Work stages (HOAI)
- 1-8
- Status
- Completed
- Typology
- Industry & Commerce, Office & Administration, Light Industrial & Logistics
- Year
Updated:
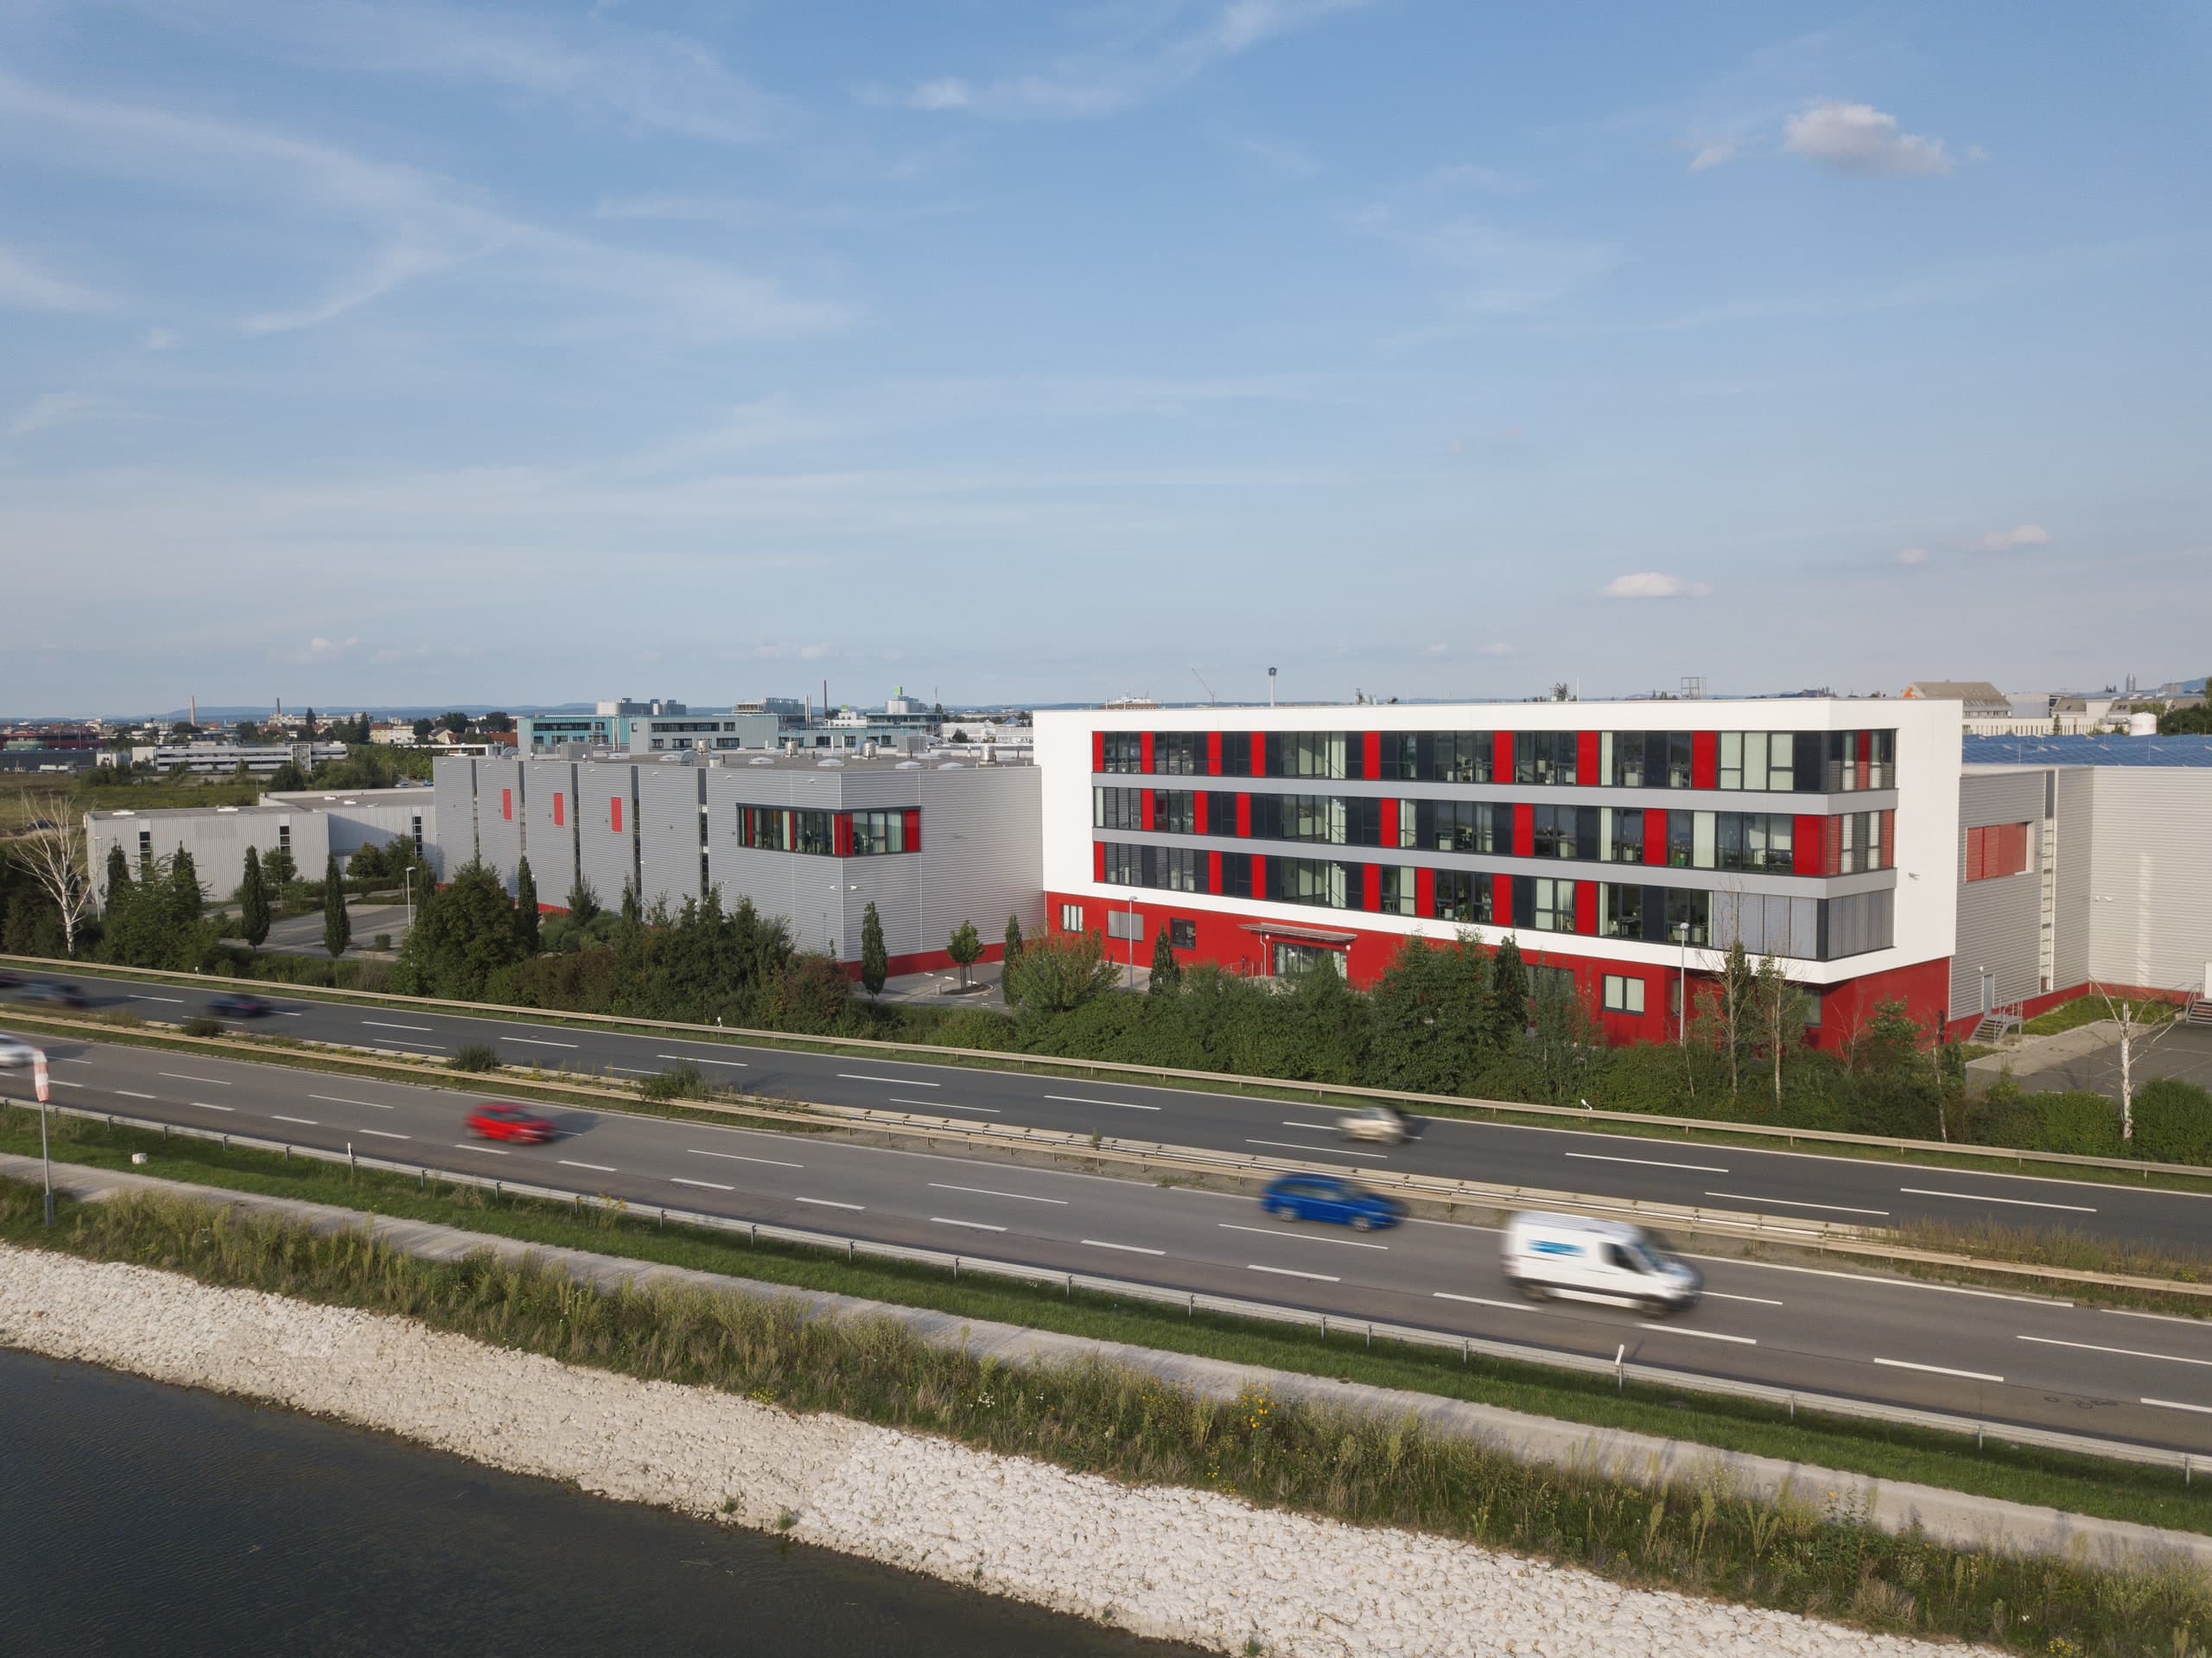
Previously heterogeneous façades are reorganised through clear articulation, continuous window bands and a restrained palette of materials and colours. Dark plinth and building elements, light façade surfaces and carefully placed accents adopt the company’s corporate design and translate it to the Nuremberg site. Existing structures are retained and developed through precise interventions to form a coherent ensemble.
Beyond the visual renewal, the project upgrades and reorganises the plant for the long term. Existing buildings and later additions are tied together by a common architectural language, strengthening the company’s identity at its Nuremberg location.
Shared Identity
The façades are given a clear order of horizontal zones and selectively accentuated volumes. Different window formats and building elements are integrated into a calm overall composition, creating a coherent architectural identity across the existing buildings.
Building on the Existing Fabric
The modernisation retains the existing building structures and develops them through targeted interventions. Existing proportions and volumes remain legible, while new façade cladding, revised openings and precisely placed additions sharpen their expression. Rather than being overlaid, the existing fabric is functionally and visually upgraded. This careful approach limits intervention and uses the existing structure as the basis for the plant’s future development.
Corporate Identity in Architecture
The choice of colours and materials translates the corporate design of STAUB & CO. – SILBERMANN into architecture. Dark plinth and tower elements, light façade surfaces and selective accents create recognition while linking the Nuremberg plant to the design language of the company’s other sites.
Questions about services, studio or projects? Contact