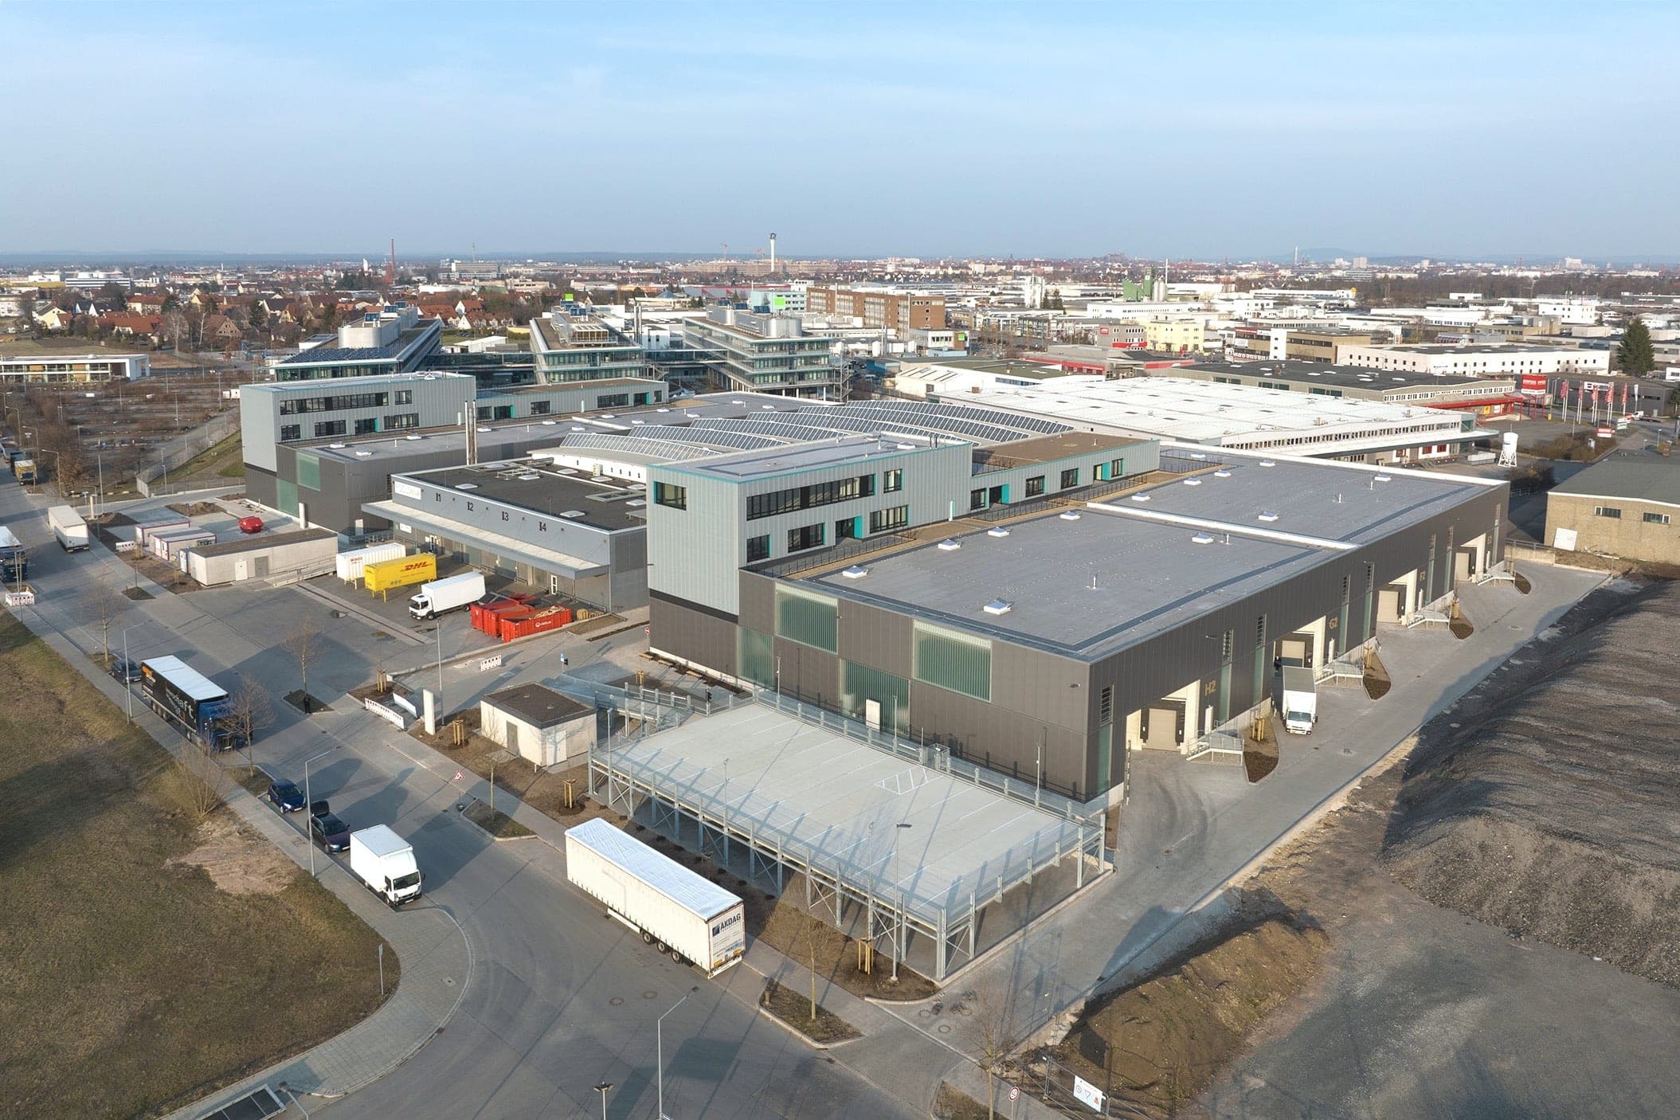
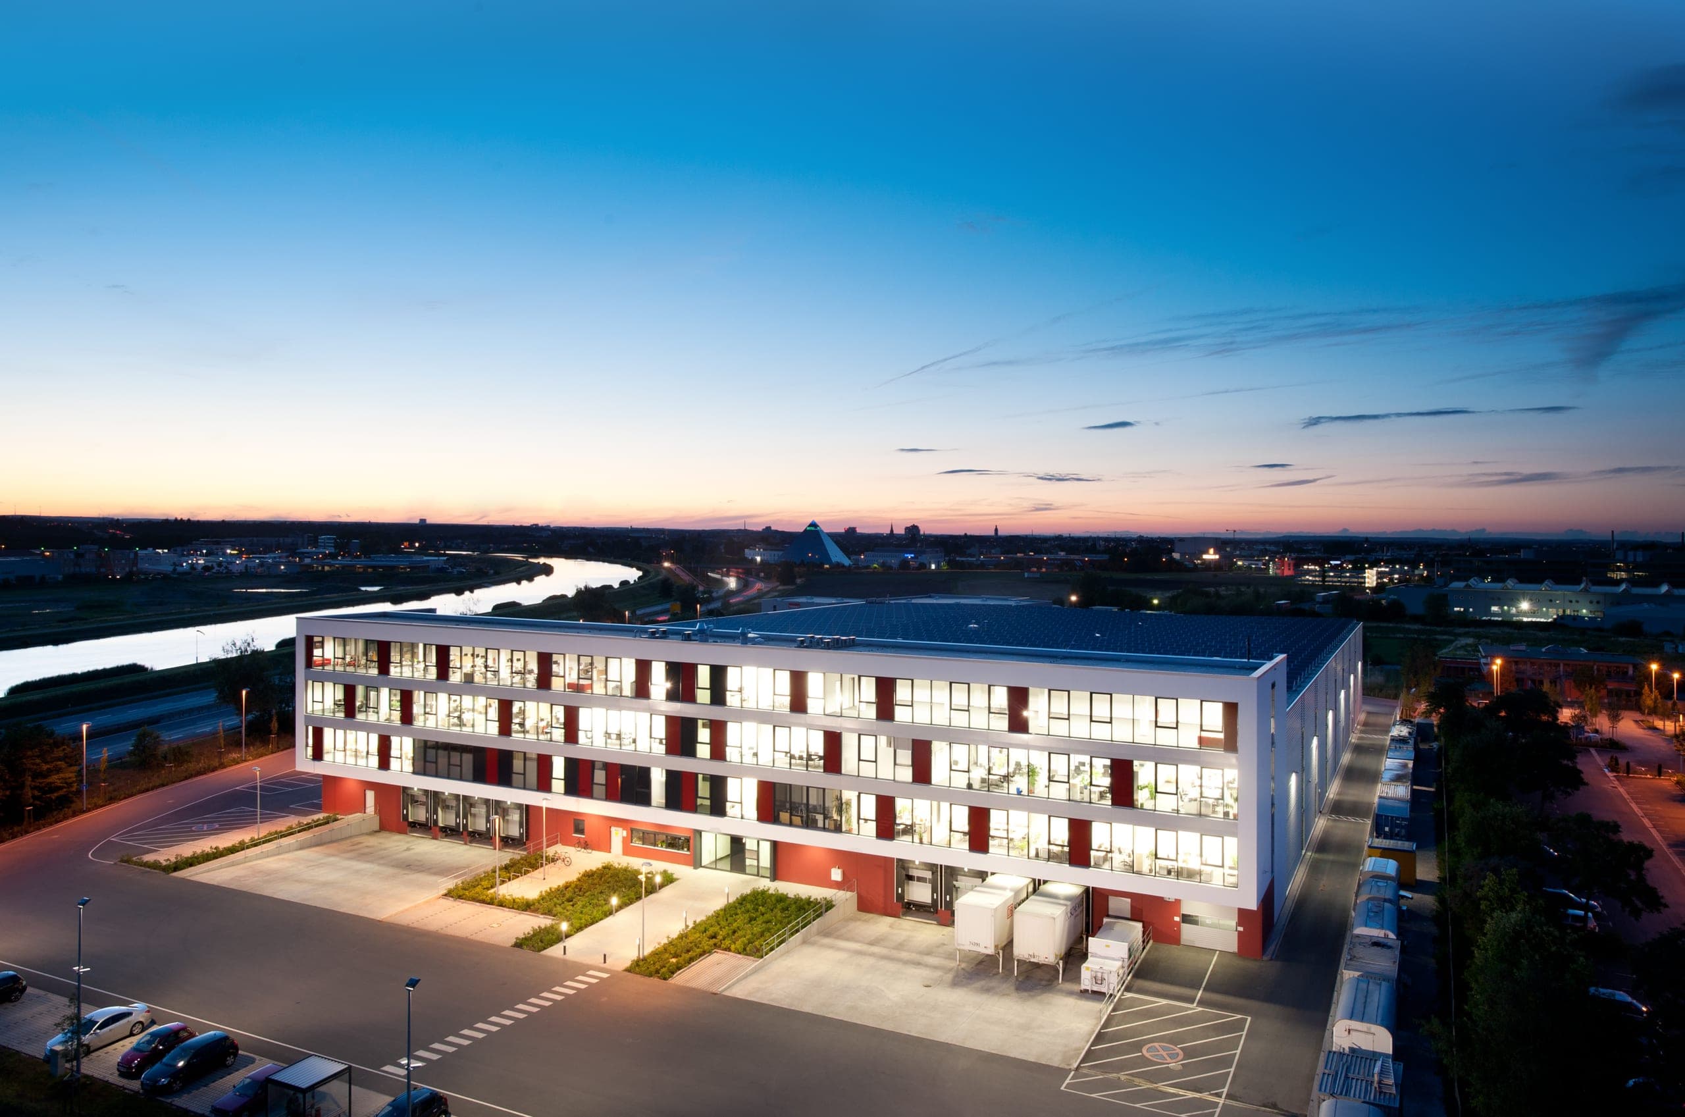
High-Bay Warehouse with Dispatch and Exhibition Areas
Roth near Nuremberg · 2018–2020
With the construction of a high-bay warehouse for the Riffelmacher & Weinberger company, the existing corporate buildings not only received much-needed storage space for production goods, but at the same time the flow of materials within the entire complex was restructured and optimised. The new building includes the high-bay warehouse as well as a new final assembly area and a conference and presentation area on the upper floor. Through sensitive and thoughtful changes in the existing structures, the entire industrial complex was modernised, simplifying work processes. The support structure of the building consists of pre-cast reinforced concrete elements. The façade is made up of horizontal silver-coloured sandwich panels and modular dark plain sheetmetal panels, highlighting the central access core. Construction took 6 months, with the budget precisely adhered to.
- Client
- Riffelmacher & Weinberger GmbH & Co. KG
- Location
- Roth near Nuremberg
- Type of works
- New build
- Commission type
- Architect selection procedure – 1st place
- Work stages (HOAI)
- 1-8 (general planning)
- Status
- Completed
- Typology
- Industry & Commerce, Office & Administration, Light Industrial & Logistics, Competitions & Assessments
- Year
- Gross floor area (GFA)
- 8,380 m²
- Gross volume
- 30,000 m³
Questions about services, studio or projects? Contact