Training Centre with Exhibition and Film Studio
Herzogenaurach · 2023–2026
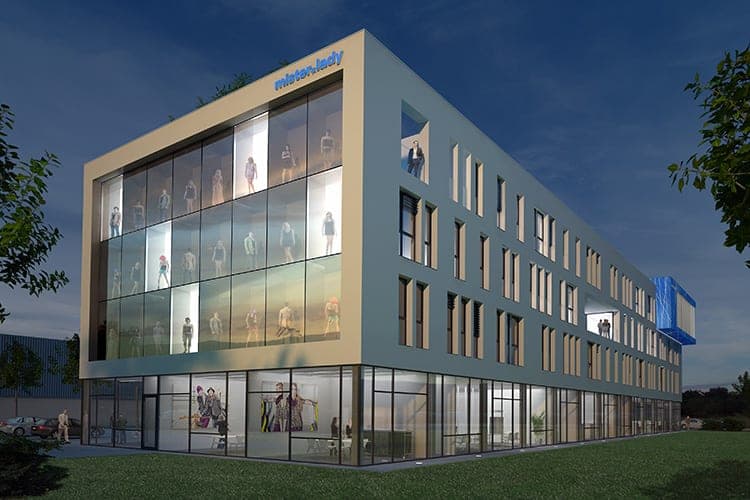
With the new central training facility for Schaeffler AG, a place is being created at the company’s headquarters in Herzogenaurach that brings together education, technology and corporate culture within a shared spatial structure. The “Glass Workshop” makes learning and working visible and creates an environment that promotes openness, exchange and identification with the company.
- Client
- Schaeffler AG
- Location
- Herzogenaurach
- Type of works
- New build
- Commission type
- Competition – 1st prize
- Work stages (HOAI)
- 1-3 (general planning)
- Status
- In planning
- Typology
- Industry & Commerce, Office & Administration, Education & Culture, Lighting & Interior Design, Competitions & Assessments
- Certification
- DGNB pre-check: Gold level met
- Year
- Gross floor area (GFA)
- 5,700 m²
- Gross volume
- 29,720 m³
Updated:
The spatial programme combines traditional training workshops with modern learning areas for control and electrical engineering, robotics as well as Virtual and Augmented Reality. These are complemented by project and training rooms, New Work office areas and a variety of lounge and social spaces. Different forms of learning and working can therefore take place in parallel and be flexibly adapted to groups, content and specific situations.
A key element of the design is the consistent transparency between the different uses: workshops, learning areas and communal zones remain visually connected with one another. Rather than creating a conventionally organised training building with separated functional areas, the result is an open house in which processes, knowledge and technological content can be directly experienced. The exhibition is not conceived as an isolated area, but is closely interwoven with the use of the building. Along the circular route, the company and family history, current developments and future themes are presented. At the same time, views into the ongoing training activities are maintained. In this way, the past, present and future of the company are spatially connected.
In addition to everyday training activities, the building is also designed for different forms of communication and representation. Receptions, presentations, events and informal encounters are naturally integrated into the building’s daily operation. A professional film studio expands these functions with a dedicated space for media production and corporate communication. The new building is therefore conceived not only as a training facility, but as a shared place for trainees, employees, guests and business partners. Training becomes a visible part of the corporate culture and is given an architectural presence at the headquarters that reflects its importance.
The Fifth Facade
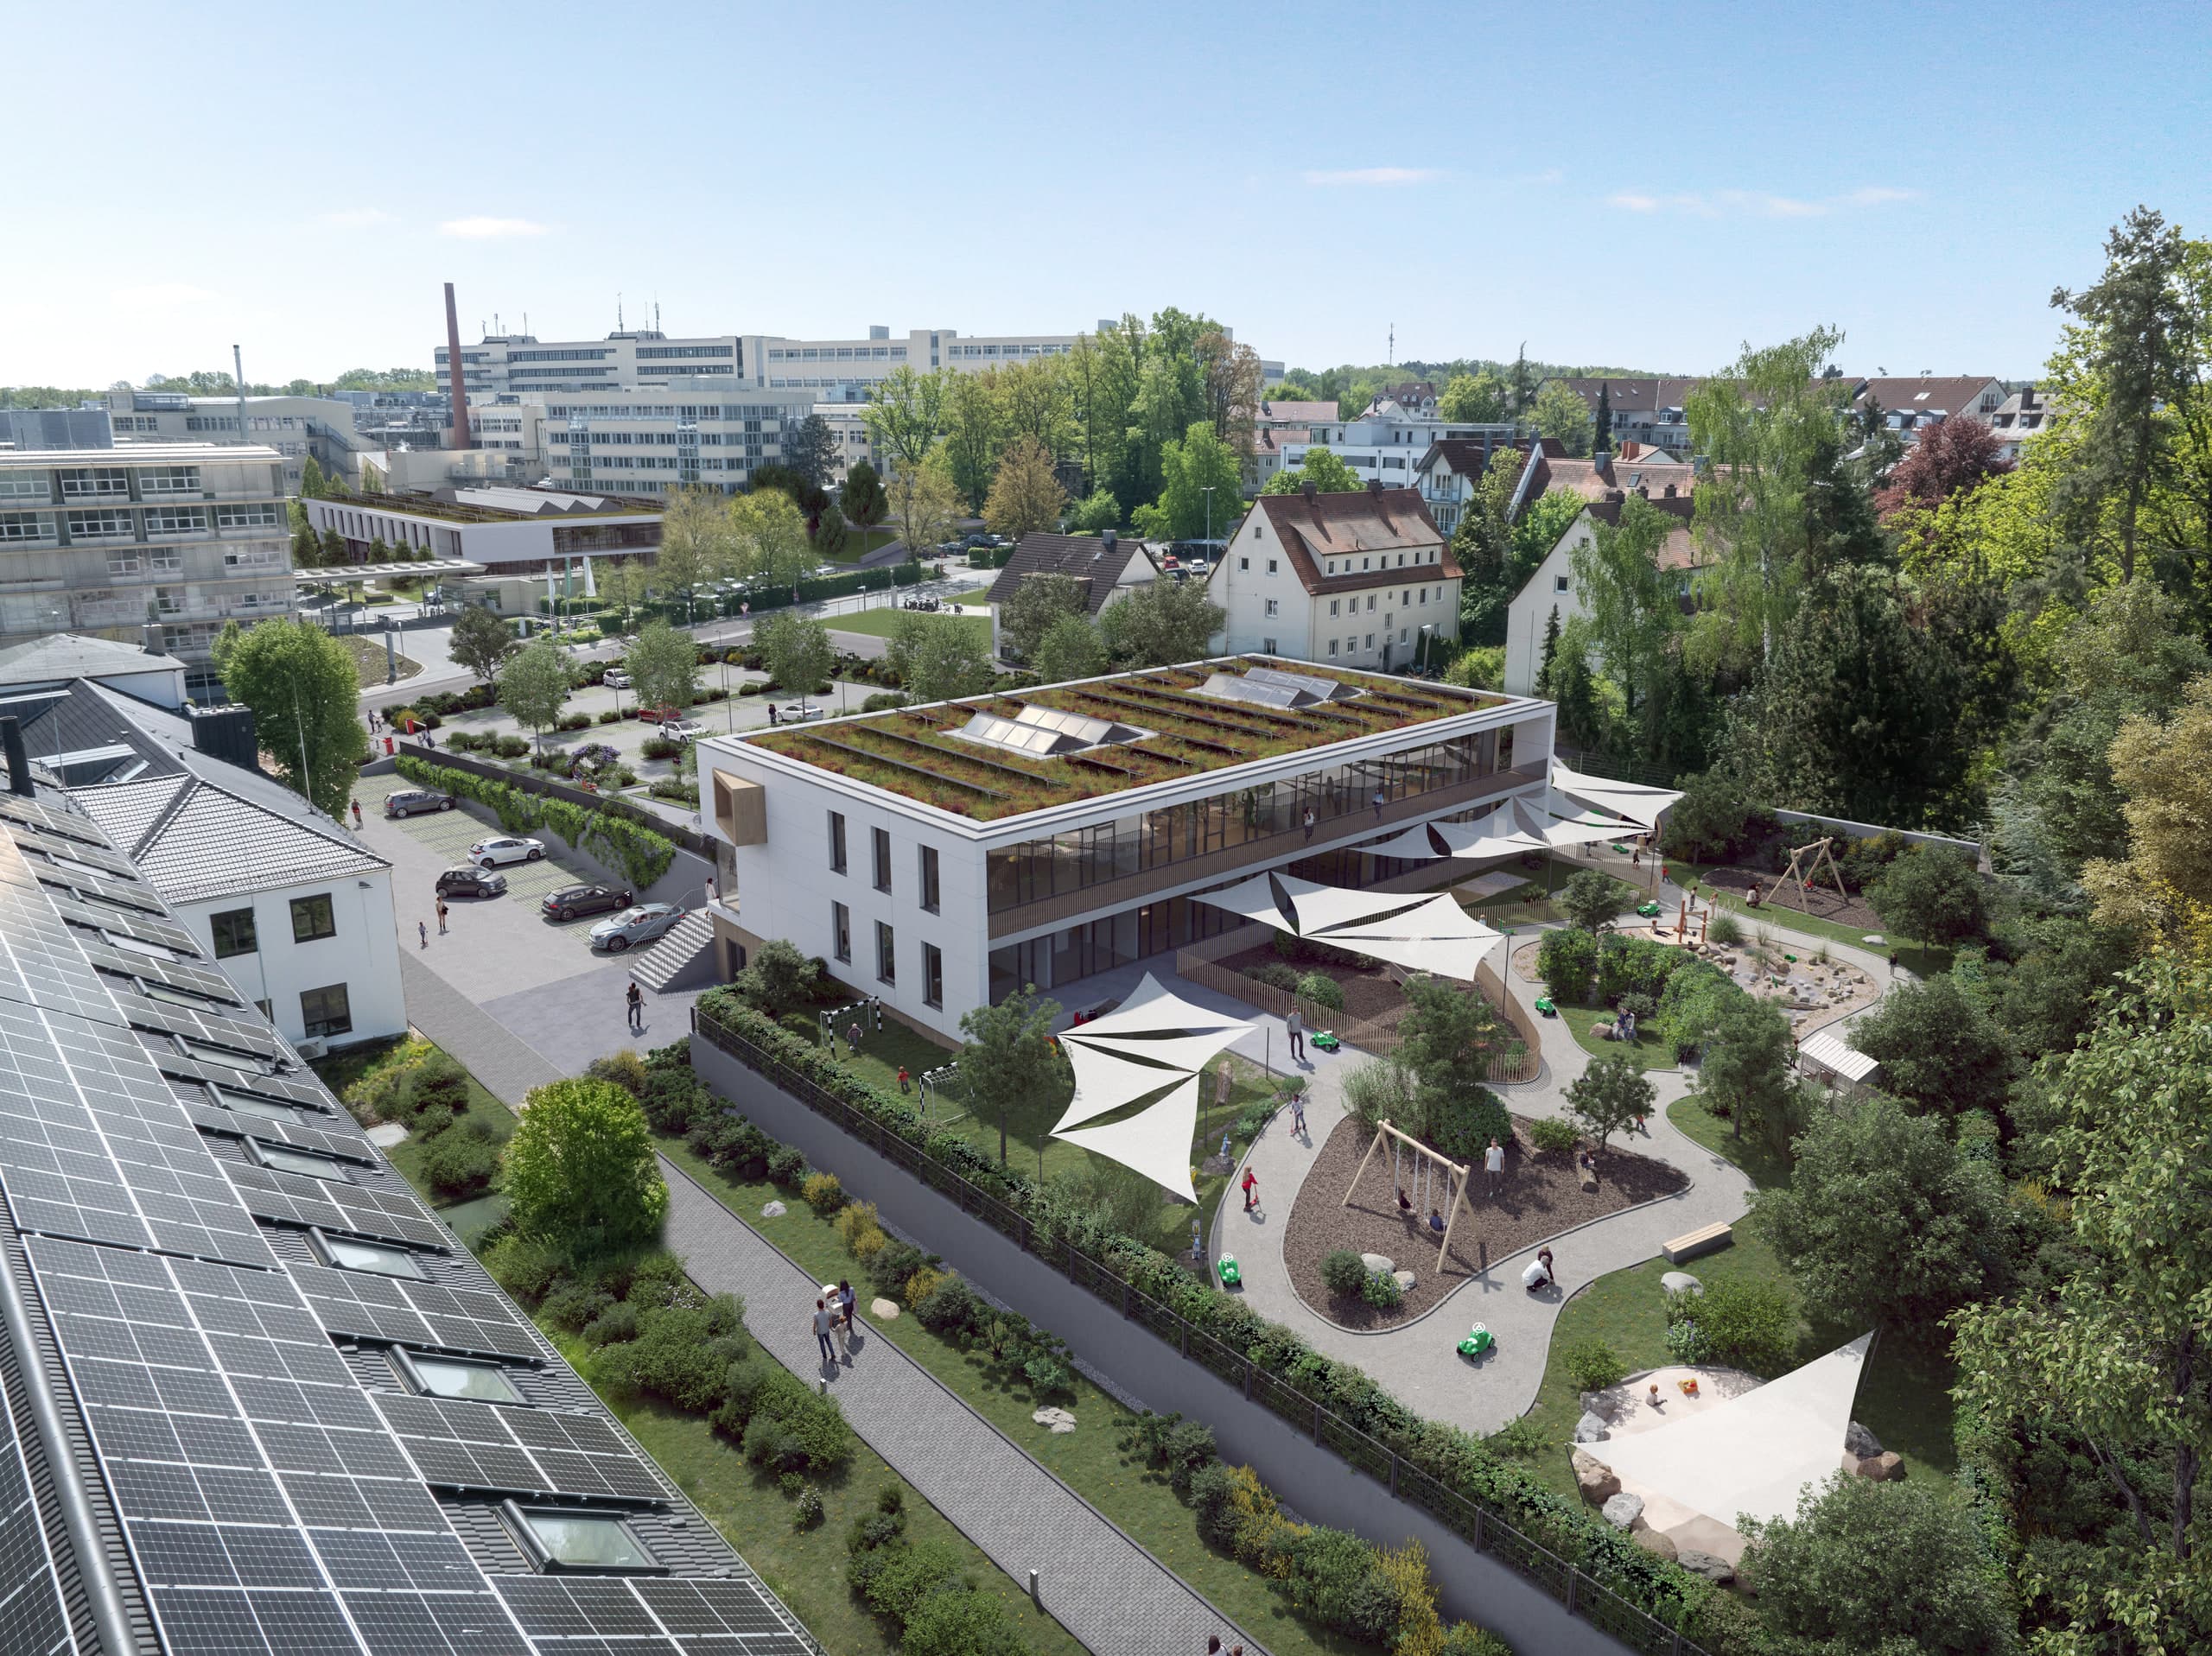
The roofscape becomes the fifth facade and forms an integral part of the architectural and energy concept. Extensive green roofs contribute to rainwater retention, while photovoltaic surfaces generate renewable energy. North-facing shed roofs also bring balanced daylight deep into the building.
Learning Between Inside and Outside
The Pocket Park on the south side extends the glazed workshops directly into the outdoor space. As a sheltered area for working, breaks and communication, it provides space for informal learning and encounters while creating a direct connection between the training centre and the campus.
Vision Dock and Exhibition
Exhibition, circulation and encounter merge at the centre of the building to form an open spatial landscape. The circular route leads across several levels through the company’s past, present and future, while repeatedly opening up views into the workshops and learning areas.
One Space – Many Possibilities
The Vision Dock forms the communicative heart of the building. The flexible space provides room for product presentations, training sessions, events and receptions. Seating landscapes, an espresso bar and open lounge areas also make it a lively meeting place for trainees, employees and guests.
Architecture Shaped by Topography
The approximately four-metre height difference across the site becomes the starting point for the spatial organisation. Staggered levels follow the terrain and connect the different uses into a cascading sequence of spaces. This allows workshops and delivery areas to be accessed at ground level and larger machinery to be brought directly into the building.
Cascading Spatial Structure
The internal sequence of spaces develops across staggered levels and connects workshops, exhibition, learning and lounge areas. Open communication zones are created at the centre, while the two-storey film studio is compactly integrated into the overall building structure.
Efficiently Developed from Topography
The different levels respond directly to the rising terrain. Technical and ancillary spaces that do not require daylight are compactly located within the hillside zone, while all workshops can be serviced at ground level. This makes an additional goods lift unnecessary.
Questions about services, studio or projects? Contact