Light Industrial Business Park
Nuremberg · 2018–2022
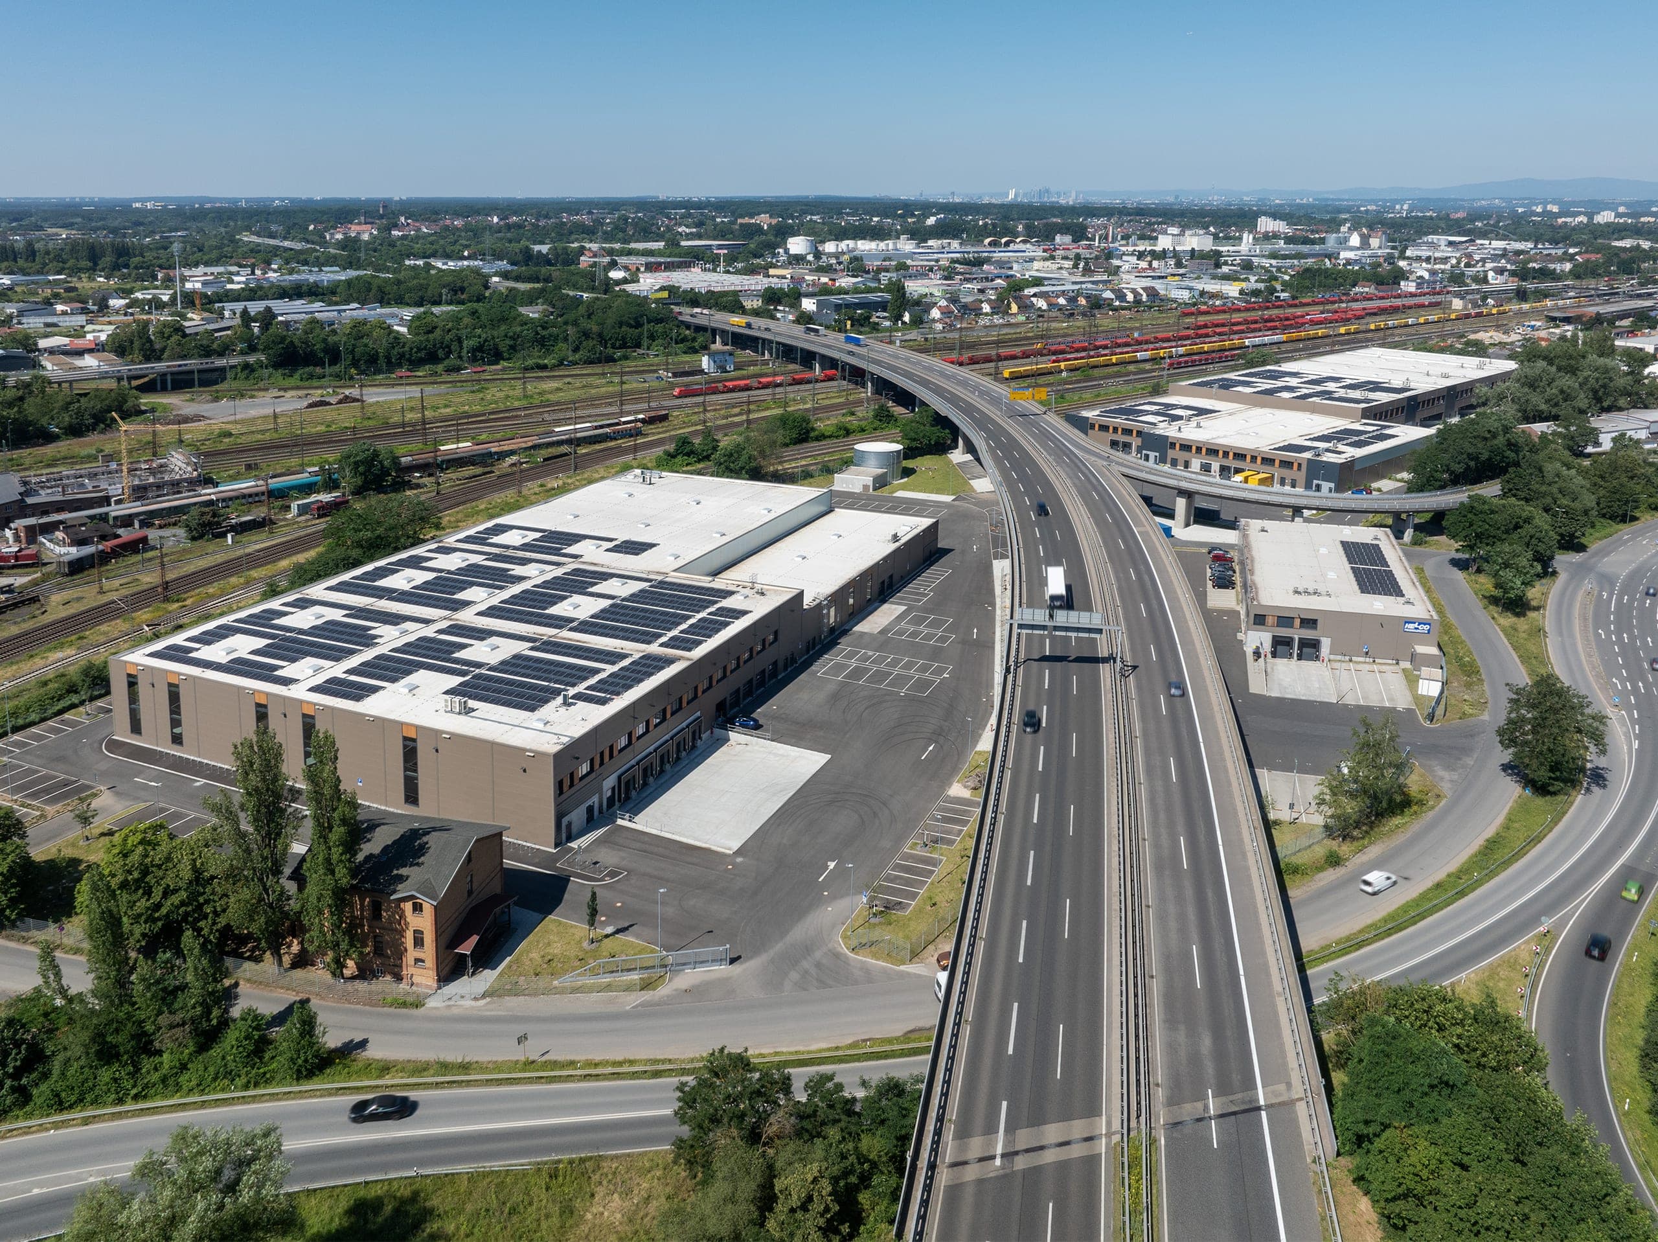
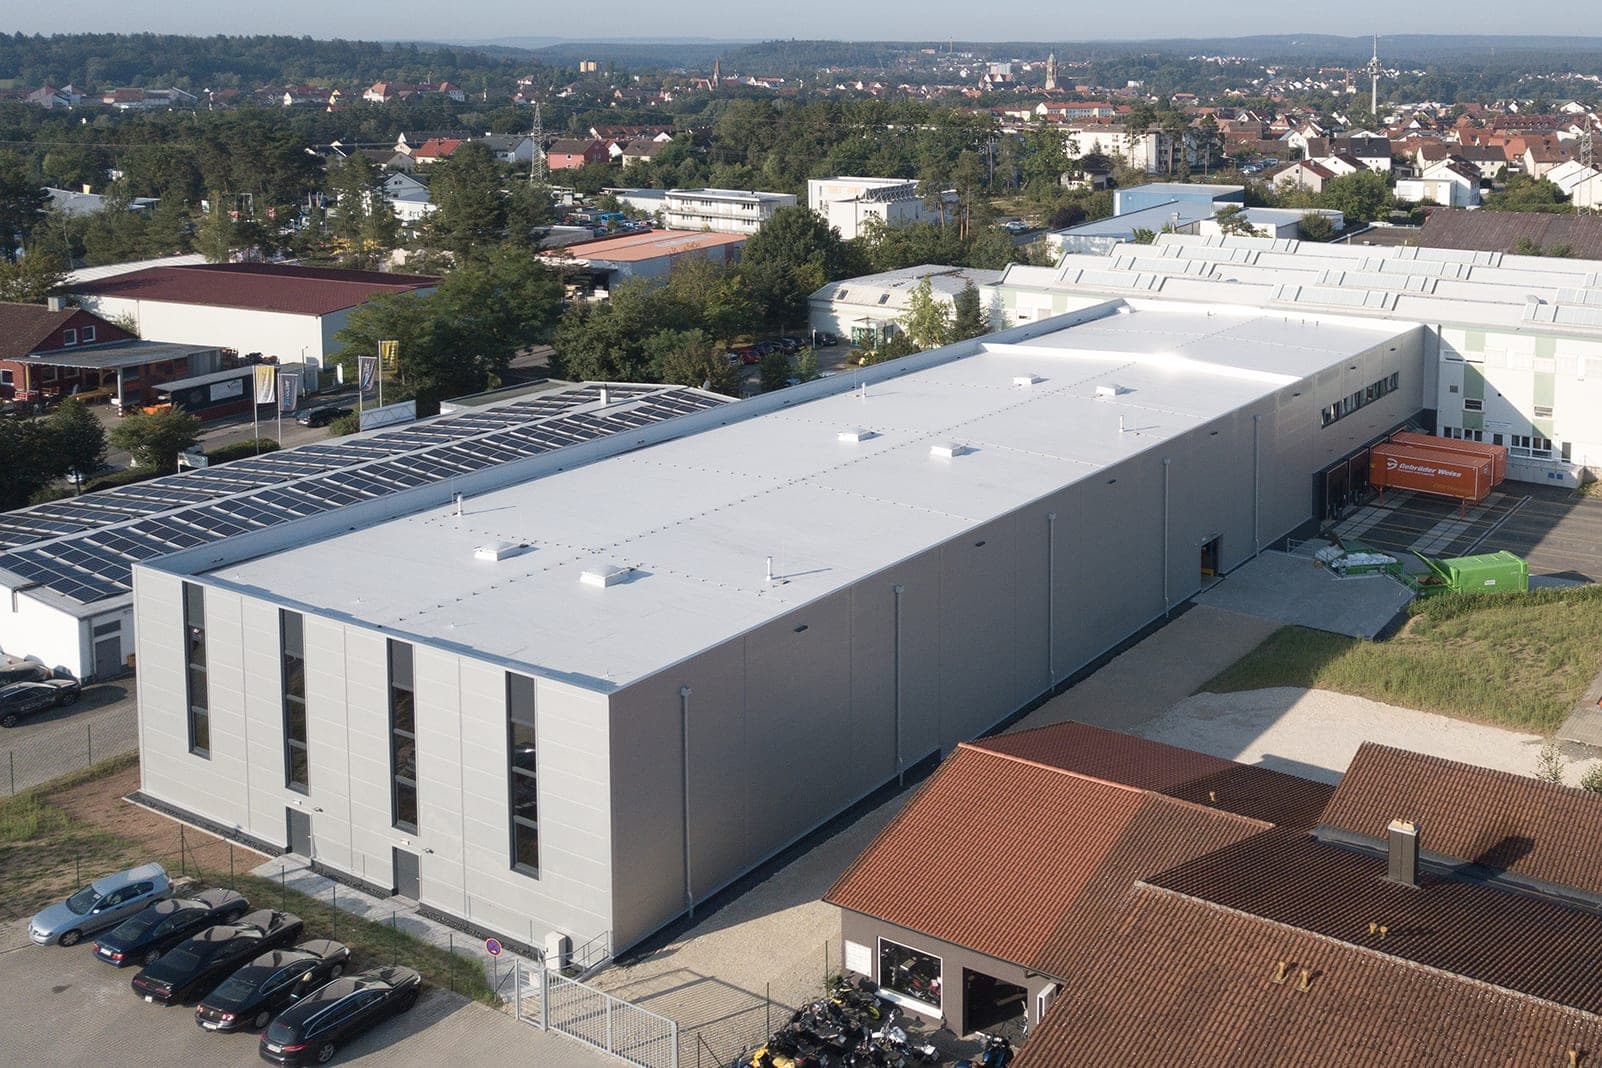
A new business park with two buildings and around 25,200 m² of usable floor area was developed on the site of the former Willmy printing works. Together with the existing building, the new structures form a coherent ensemble and provide flexible space for logistics, production, assembly, research, laboratories and offices.
- Client
- BEOS AG
- Location
- Nuremberg – Vershofenstraße
- Type of works
- New build
- Commission type
- Competition – 1st prize
- Work stages (HOAI)
- 1-8 (general planning)
- Status
- Completed
- Typology
- Industry & Commerce, Light Industrial & Logistics, Competitions & Assessments
- Year
- Gross floor area (GFA)
- 25,200 m²
- Gross volume
- 161,850 m³
Updated:
The halls are designed for diverse tenant requirements and long-term adaptability. Generous ground-floor areas, accessible from all sides, can be divided into separate units or combined. Additional mezzanine levels accommodate offices, research and production areas with direct access to the halls.
The architecture translates this functional diversity into a differentiated façade. Anthracite metal surfaces are combined with large-format Profilit glazing and transparent openings. The office blocks are wrapped in a distinctive skin of silver-coloured expanded metal, accented by elements in the corporate turquoise. Loggias and sheltered roof terraces extend the workspaces with high-quality outdoor areas.
Distinctive Office Blocks
The multi-storey office areas stand apart from the halls through a skin of silver-coloured expanded metal. Turquoise accents reference the tenant’s corporate identity and add selective colour to the otherwise restrained material palette.
Technical Façade with Depth
Anthracite metal surfaces, transparent glazing and large-format Profilit panels articulate the hall façades. The translucent glass brings ample daylight deep into the interiors while giving the functional volumes a distinctive, changing appearance.
Flexible Structure
Drive-around ground-floor halls and additional mezzanine levels support varied combinations of production, research, storage and office uses. Individual units can be combined, divided or adapted over time to changing space requirements.
Offices with Sheltered Outdoor Space
The office areas add quality and direct outdoor access to the functional workspaces. Loggias and sheltered terraces make use of the hall roofs, creating areas for retreat and communication with broad views across the business park.
Questions about services, studio or projects? Contact