Apartment and Commercial Building
Nuremberg · 2015–2021
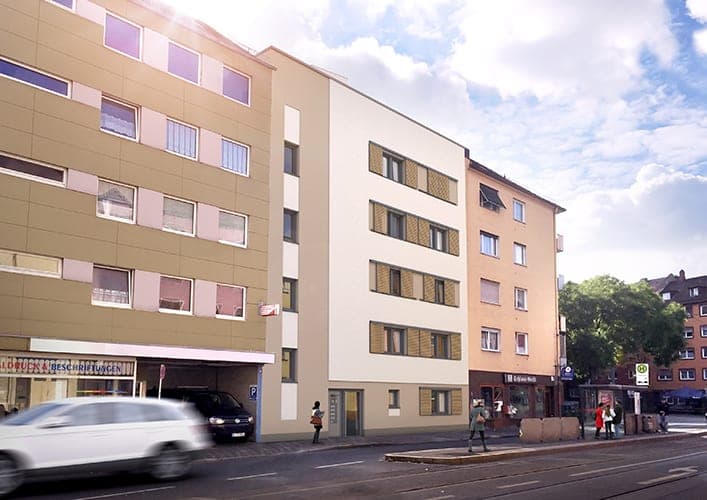
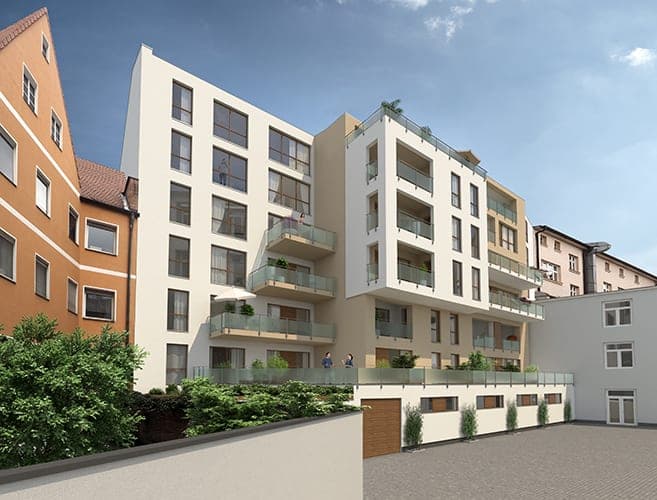
The construction of a new apartment house in the Flaschenhofstraße has not only closed an unsightly urban space, but also created a residential building with appealing and individually designed layouts. Two city apartments – all featuring balconies, loggias or terraces – are located in each of the upper storeys. A penthouse apartment is located in the uppermost floor. It features a flowing layout and large roof terrace. The façade is worked over with a relief-like finish which picks up the plinth line and eaves height of the neighbouring building and sets a self-confident creative accent into what is otherwise a homogenous streetscape.
- Location
- Nuremberg – Flaschenhofstraße
- Type of works
- New build
- Work stages (HOAI)
- 1-4
- Status
- Completed
- Typology
- Housing
- Year
- Gross floor area (GFA)
- 1,070 m²
- Gross volume
- 3,992 m³
Questions about services, studio or projects? Contact