Sieboldstraße Residential Complex
Erlangen · 2019
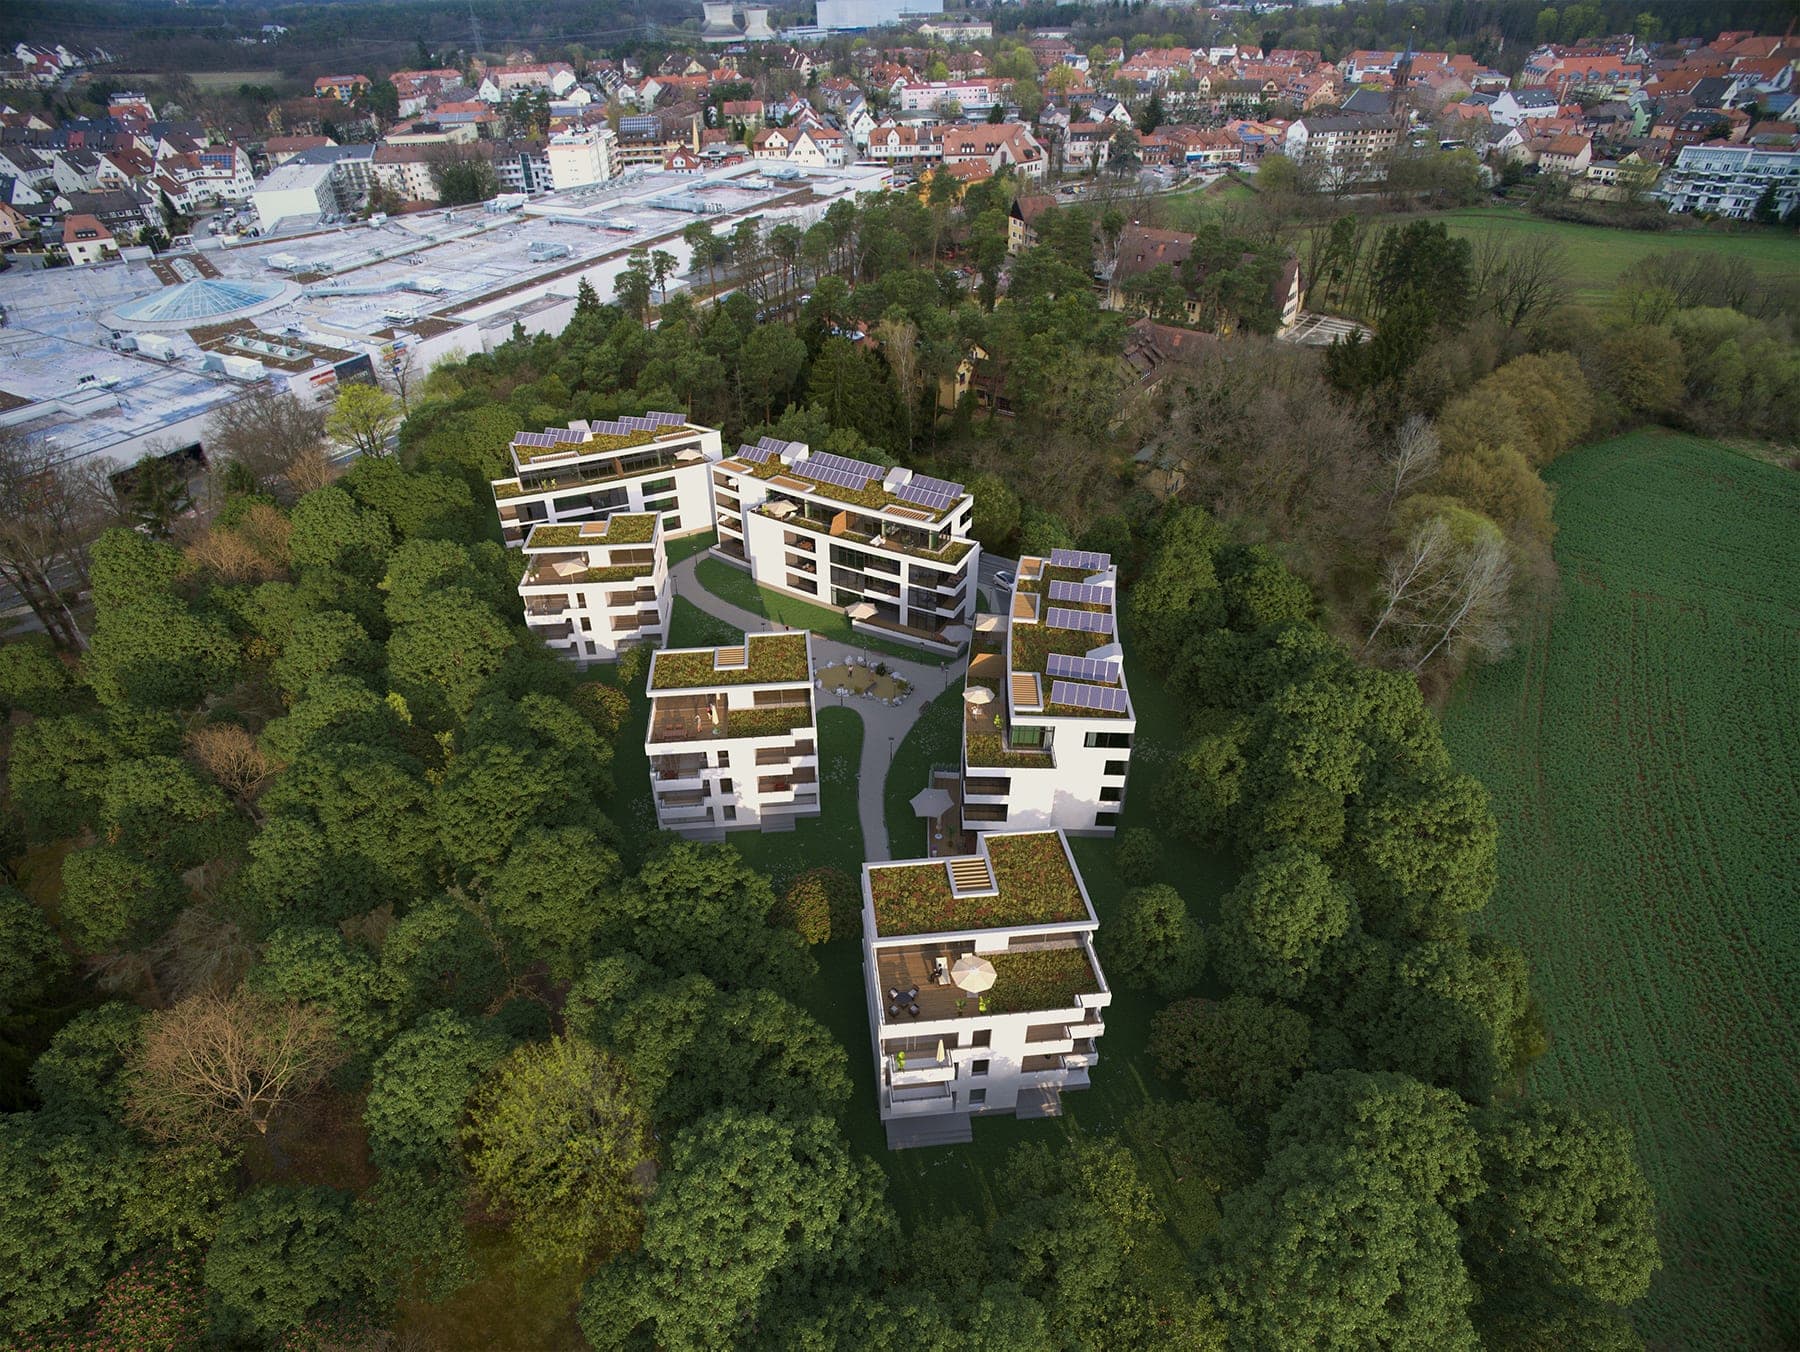
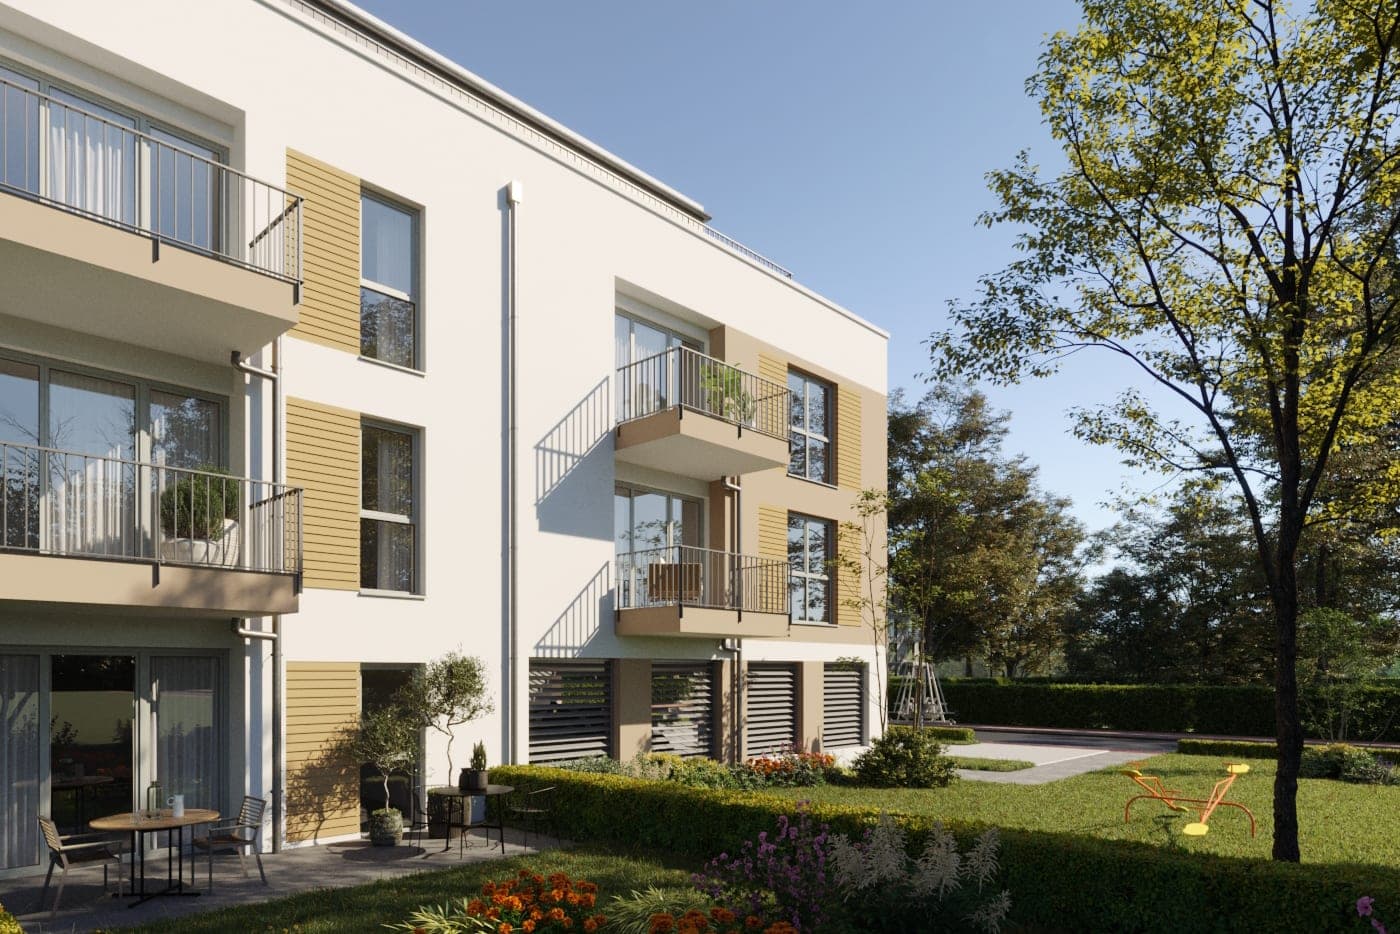
The new complex of buildings opposite of the Himbeerpalast constitutes the frontmost building at the Axis of Sciences. The comb-like structure subdivides the interior into four compartments with semi-public character. An organically formed path serves as the connection, going through various “stations”. A shielded outdoor area serves as lounge and student garden. It is surrounded by living walls. The complex opens up to the south. An urban micro garden as well as a floor-to-floor indoor greenhouse for vertical farming constitute additional building blocks of the project. Each building defines a squared open space. A photovoltaic system is planned for the roof to generate electricity for on-site use.
- Location
- Erlangen – Sieboldstraße
- Type of works
- New build
- Commission type
- Competition
- Work stages (HOAI)
- 1-2
- Status
- Not realised
- Typology
- Housing
- Year
Updated:
The underground car park is accessible through a central driveway at Beethovenstraße. For all inhabitants a joint bicycle washing area and workshop space are planned.
Questions about services, studio or projects? Contact