Student Residence Landgrabenstraße
Nuremberg · 2015–2018
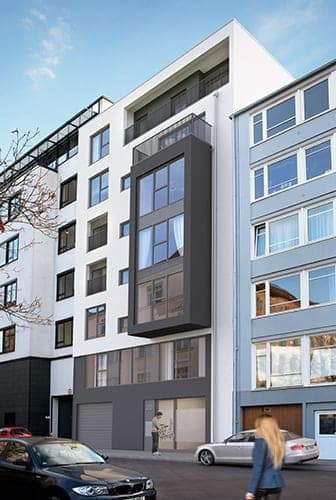
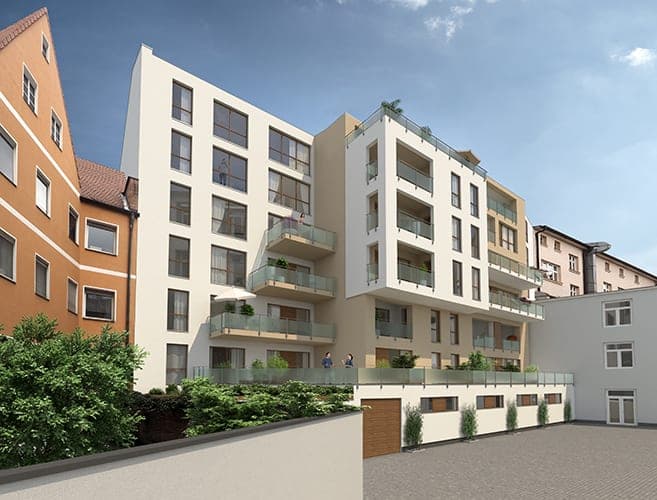
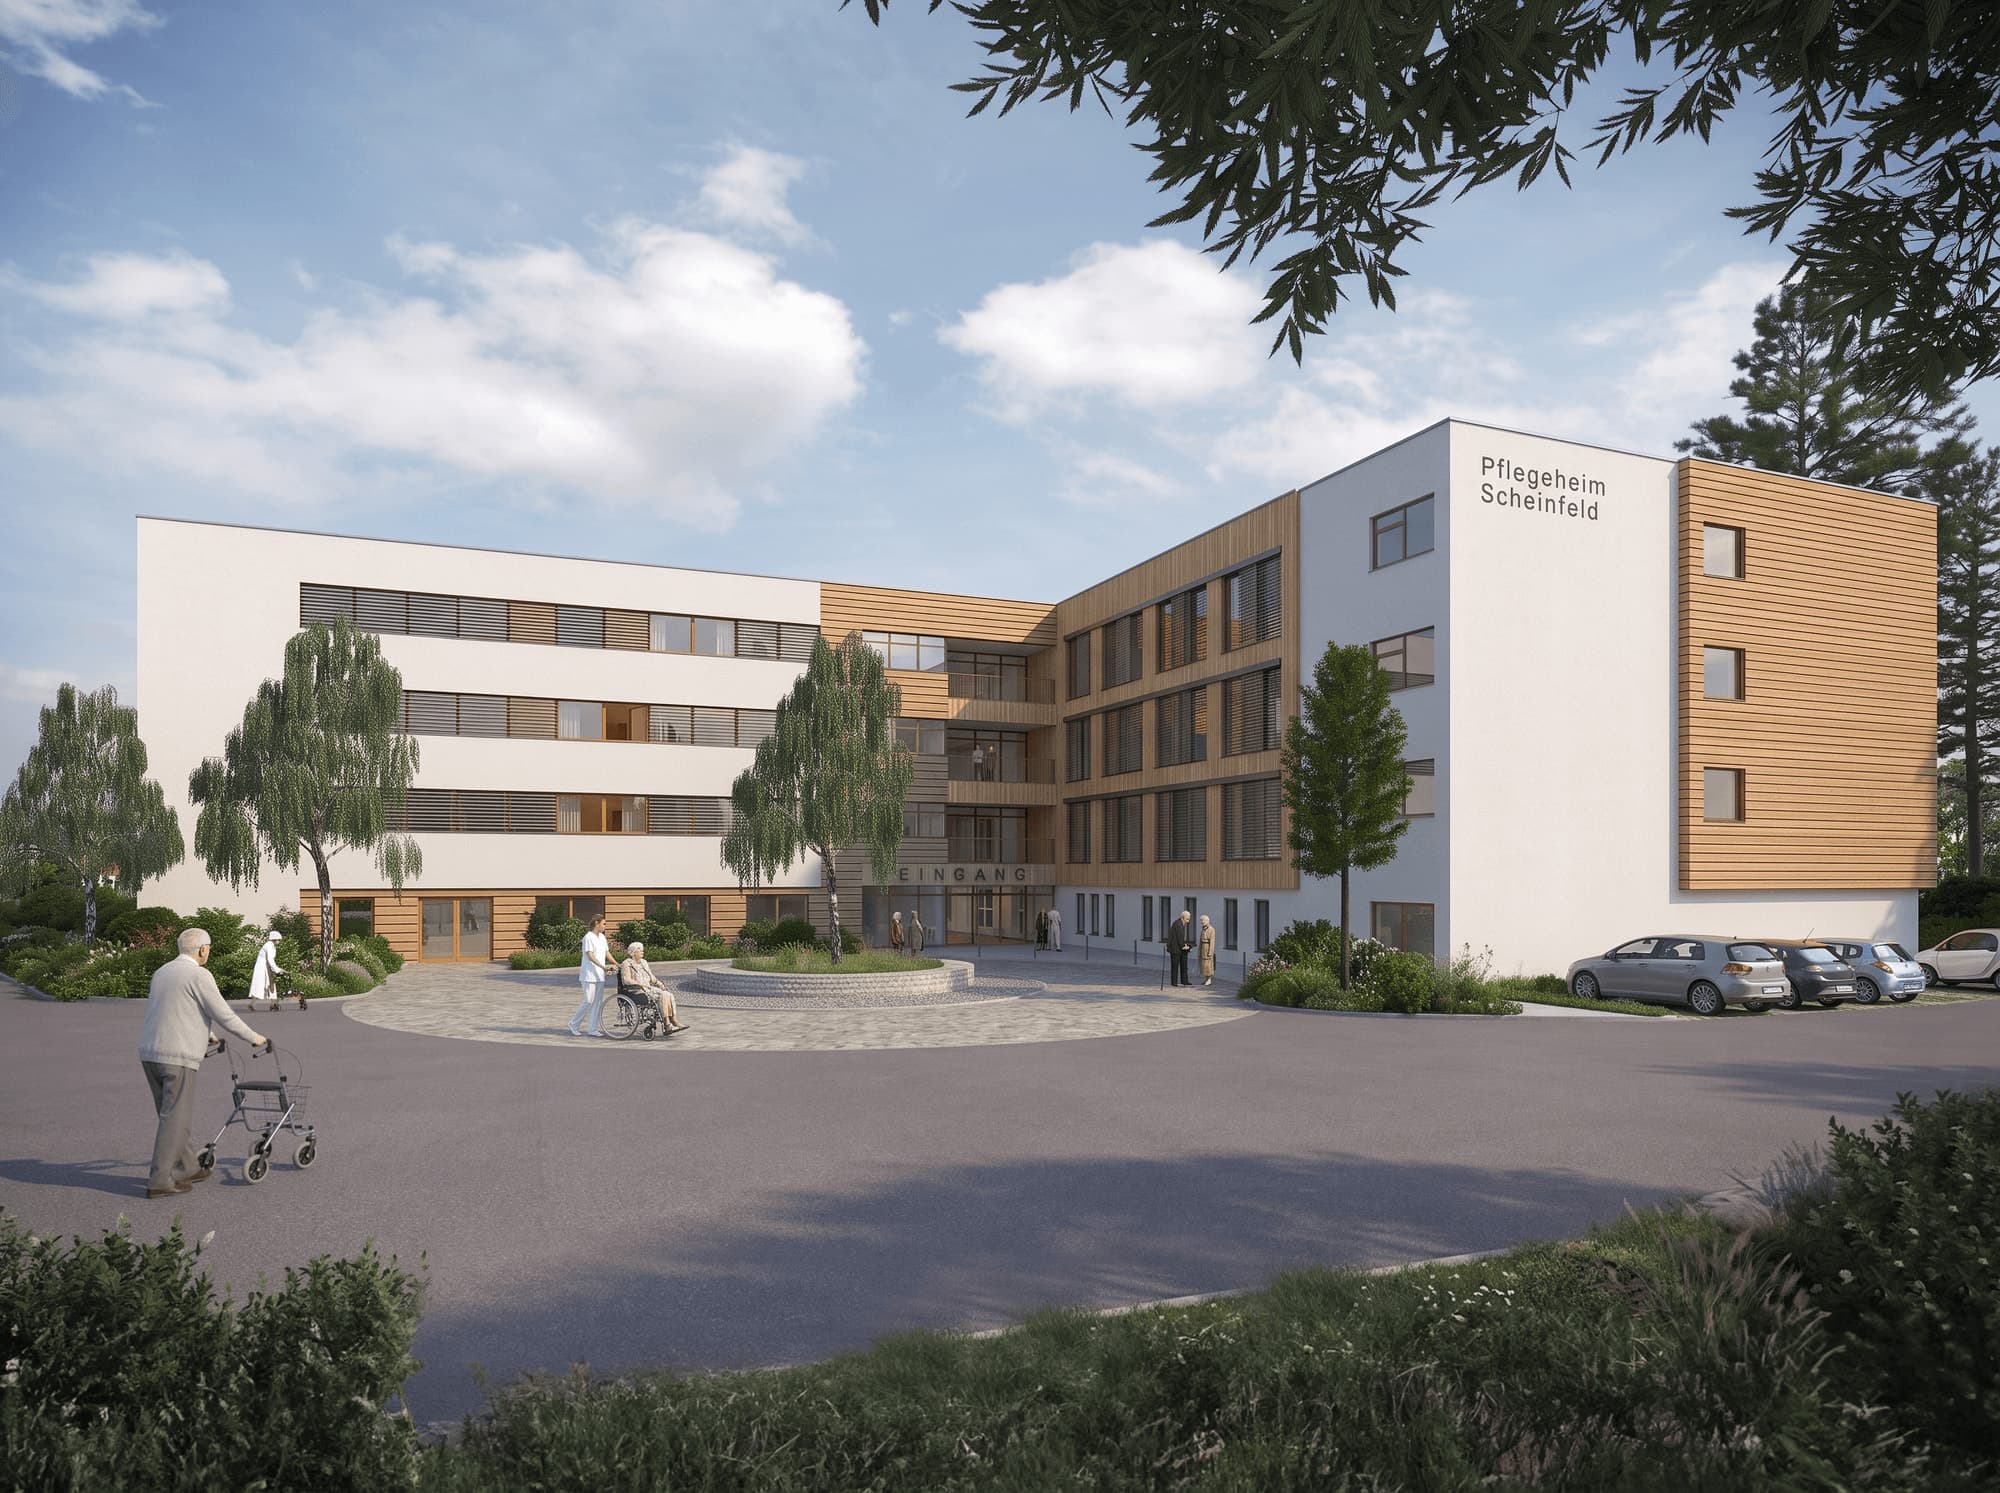
In a central location in the city centre, an unfilled urban space between two multi-storey buildings was filled with a new building for students. The building provides student groups with each of two up to four units. The first floor contains a large common room with kitchen, living and recreation space. In the ground floor there is a little garden with a seating area and barbecue. The façade is made of white stucco, which contrasts with coloured plaster bands, horizontal moveable wooden blinds and windows with wooden frames. The building is filled with light and painted in natural colours.
- Location
- Nuremberg – Landgrabenstraße
- Type of works
- New build
- Work stages (HOAI)
- 1-8
- Status
- Completed
- Typology
- Housing
- Year
- Gross floor area (GFA)
- 695 m²
- Gross volume
- 2,060 m³
Questions about services, studio or projects? Contact