Scheinfeld Care Home
Scheinfeld · 2016
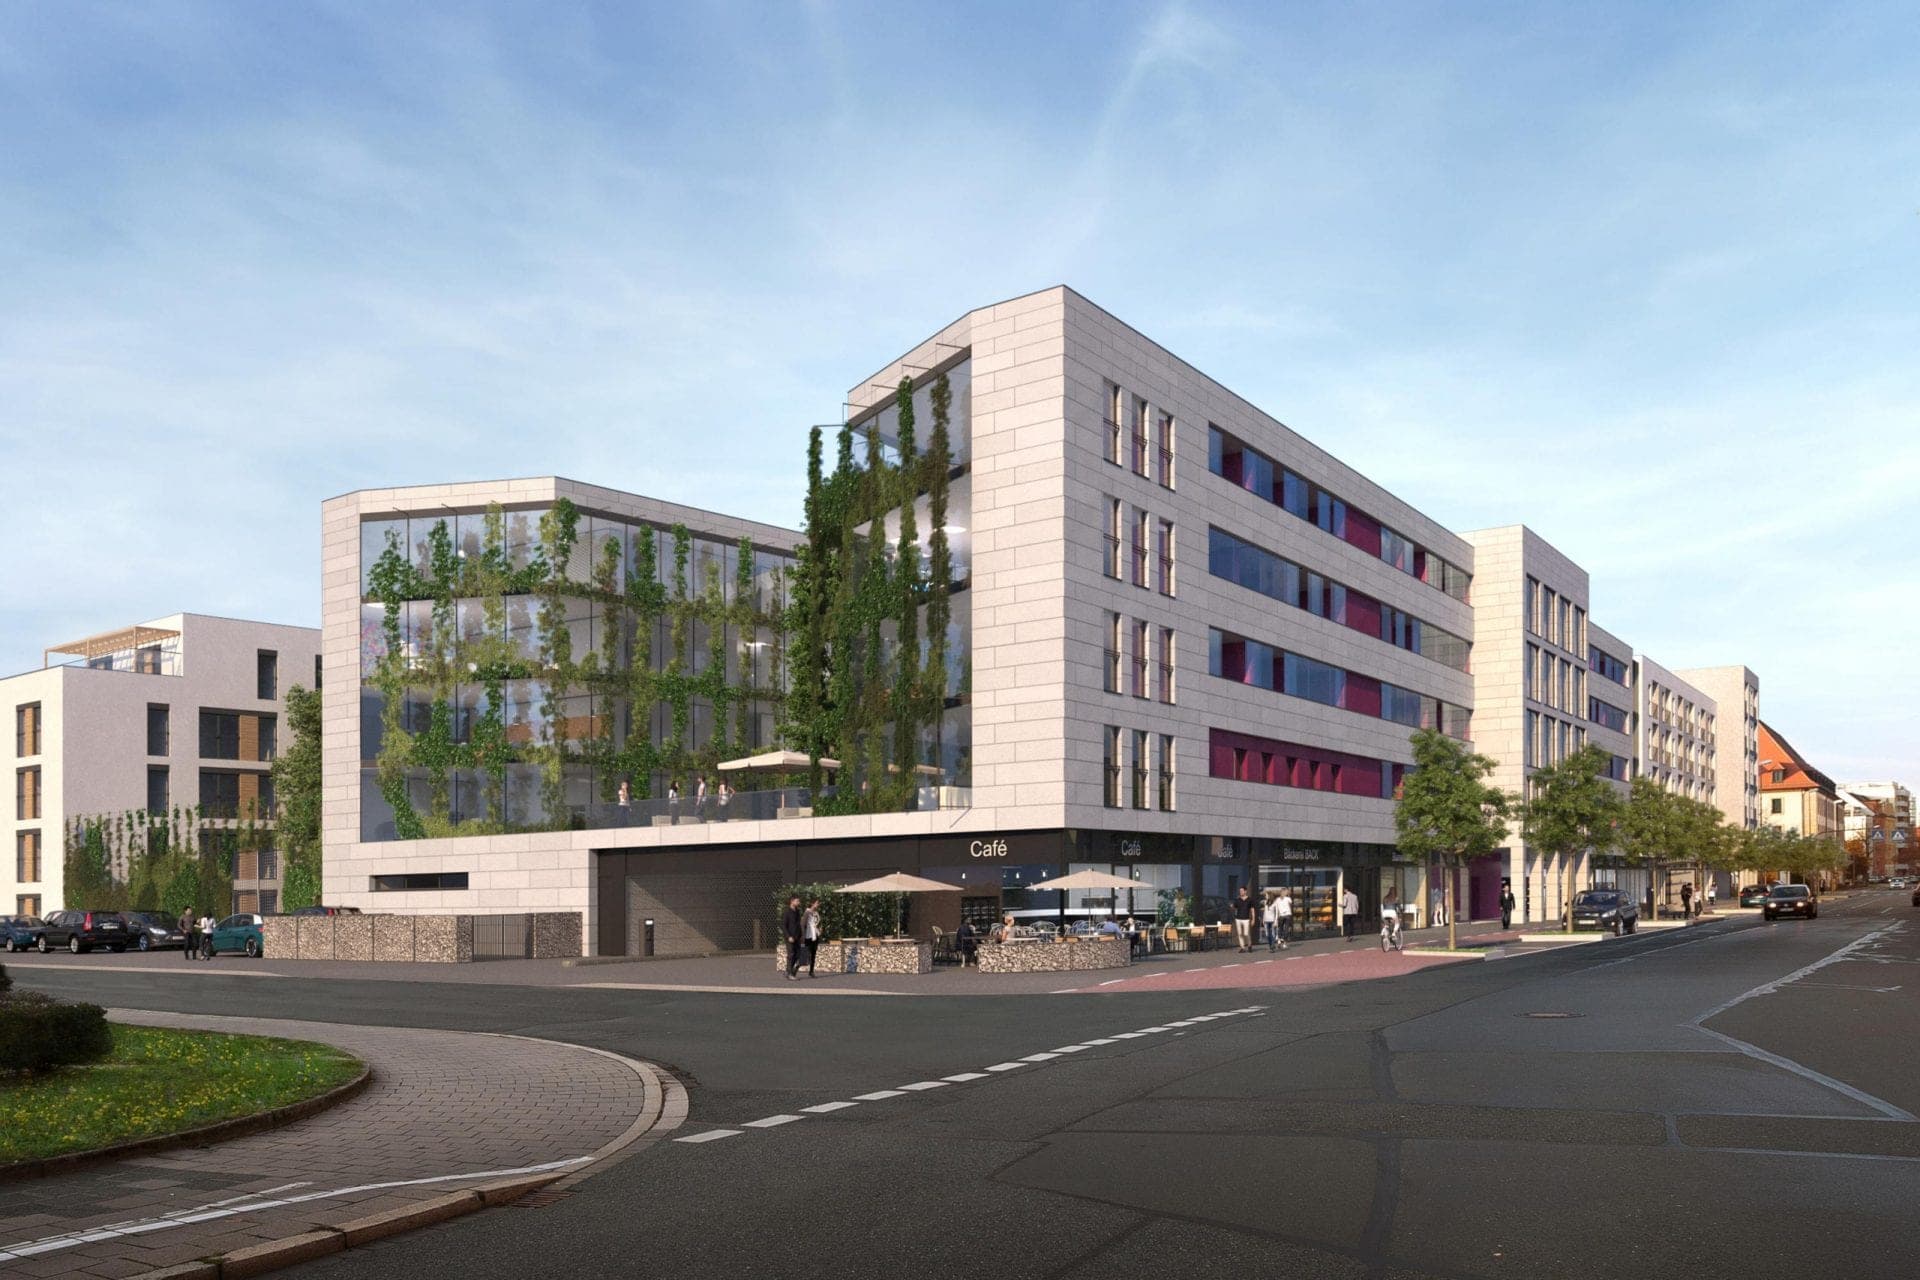
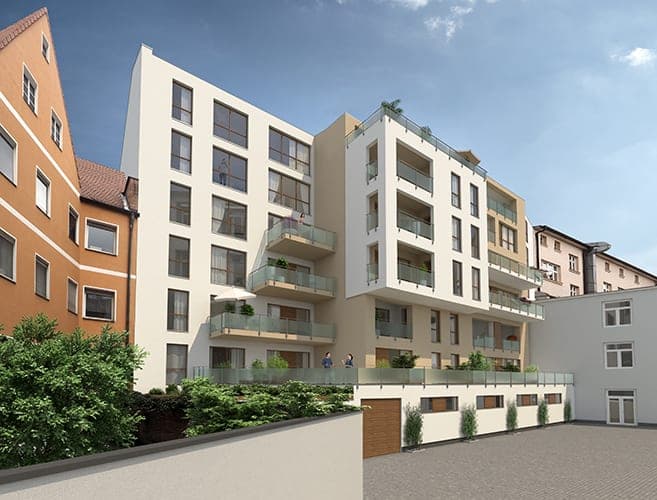
The design for the care home in Scheinfeld combines residential nursing, rehabilitation and therapeutic services within a compact four-storey building. The L-shaped volume responds to the configuration of the site between Südring and Von-Franckenstein-Straße and encloses a sheltered landscaped outdoor area. Main entrance, drop-off and visitor parking are clearly separated from internal service and delivery areas.
- Location
- Scheinfeld
- Type of works
- New build
- Commission type
- Preliminary planning enquiry
- Work stages (HOAI)
- 1-2
- Status
- Not realised
- Typology
- Housing
- Year
- Gross floor area (GFA)
- 8,600 m²
- Gross volume
- 28,360 m³
The ground floor forms the more public and therapeutic base of the building. Alongside reception, administration, cafeteria and dining areas, it accommodates spaces for outpatient and residential rehabilitation, physiotherapy and occupational therapy, medical consultation and social care. Lounges and terraces create direct transitions into the garden; a protected landscaped area provides additional outdoor space for residents with particular care needs.
The three care floors above follow a clear and easily understandable structure. Each standard floor provides 31 single rooms, creating a total of 93 care places. Central nursing stations, communal areas and loggias interrupt the long circulation zones and create places for encounter and everyday use.
At the centre of the design is the individual resident’s room. Each single room includes a private entrance area and a generously dimensioned accessible bathroom. With approximately 17.3 m² of living space, plus entrance area and bathroom, residents are provided with a clearly structured private environment supporting retreat and independent daily life.
The rooms are complemented by shared spaces throughout the residential areas. Lounges, loggias and central information and nursing points create different degrees of privacy and community within the residential groups. The care home is therefore conceived not simply as a functional institution, but as a place to live, where architecture supports orientation, social interaction and individual retreat in equal measure.
Architecture & Materiality
The façades translate the different areas of the building into a clear and differentiated architectural language. Light-coloured, largely solid surfaces create a calm framework, while the residents’ accommodation is characterised by a finer rhythm of windows and horizontal or vertical façade elements.
Warm timber cladding accentuates selected parts of the building and gives the residential areas in particular a distinct character. Generous glazing and recessed loggias mark communal areas and entrance zones. The material concept mediates between the institutional scale of the care facility and a warm, familiar residential atmosphere.
White surfaces, generous glazing and warm timber façades combine the functional requirements of a care facility with the ambition to create a distinct place to live. The central entrance becomes the spatial focus of the building and establishes a clear address.
A Place for Care and Living
The T-shaped building volume organises the extensive programme within a clearly legible overall form while simultaneously creating a sheltered outdoor space. Differentiated façade zones reduce the perceived scale of the four-storey structure and allow communal, residential and functional areas to remain visible from the outside.
White surfaces, generous glazing and warm timber façades combine the functional requirements of a care facility with the ambition to create a distinct place to live. The central entrance becomes the spatial focus of the building and establishes a clear address.
Ground Floor: Therapy, Interaction and Public Areas
The ground floor brings together the building’s communal and therapeutic functions. Rehabilitation, therapy and treatment rooms are located alongside reception, cafeteria, dining area and administration, creating a lively and more public level.
Terraces and direct access to the garden extend these spaces outdoors. Separate routes for visitors, therapy, residents and operations ensure clear orientation and smooth workflows.
Typical Floors: Clear Residential Structures
The three care floors follow a clear and recurring organisational principle. On each level, 31 single rooms are grouped around central circulation and communal areas, including the care station, information point, common room and loggias.
Short distances support efficient workflows, while lounge areas at the ends of the building wings create additional places for interaction. Functional organisation and a residential atmosphere are thus closely combined.
Residential Character at a Larger Scale The façade design responds to the repetitive structure of the residents’ rooms without allowing it to become monotonous. Grouped window fields, timber cladding and recessed loggias articulate the long elevations and give the building a more human scale.
Warm façade areas primarily identify the residential zones, while light-coloured surfaces and larger areas of glazing emphasise communal and functional parts of the building. In this way, the programme is translated into an appearance that is differentiated yet deliberately calm.
A Clear Layering of Functions
The section makes the functional organisation of the building immediately legible: above the partially sunken basement lies the therapeutically and communally oriented ground-floor zone; above it are three largely identical residential levels.
This clear vertical organisation simplifies orientation and operational processes. At the same time, loggias, communal rooms and differentiated façade openings introduce spatial variety into the care floors and give each level its own qualities for everyday use and retreat.
Questions about services, studio or projects? Contact