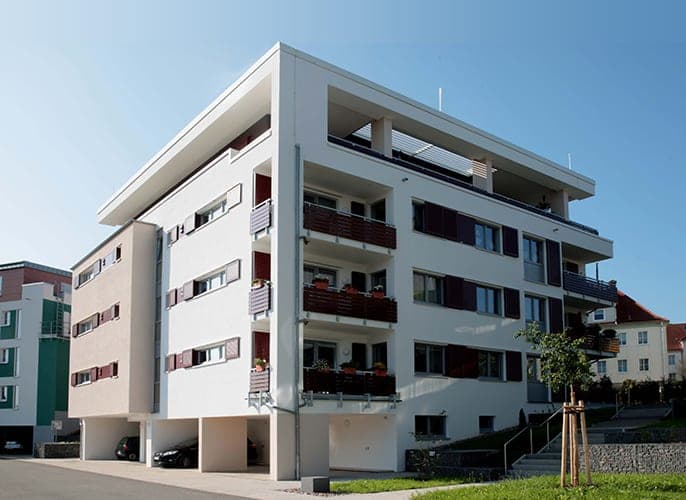
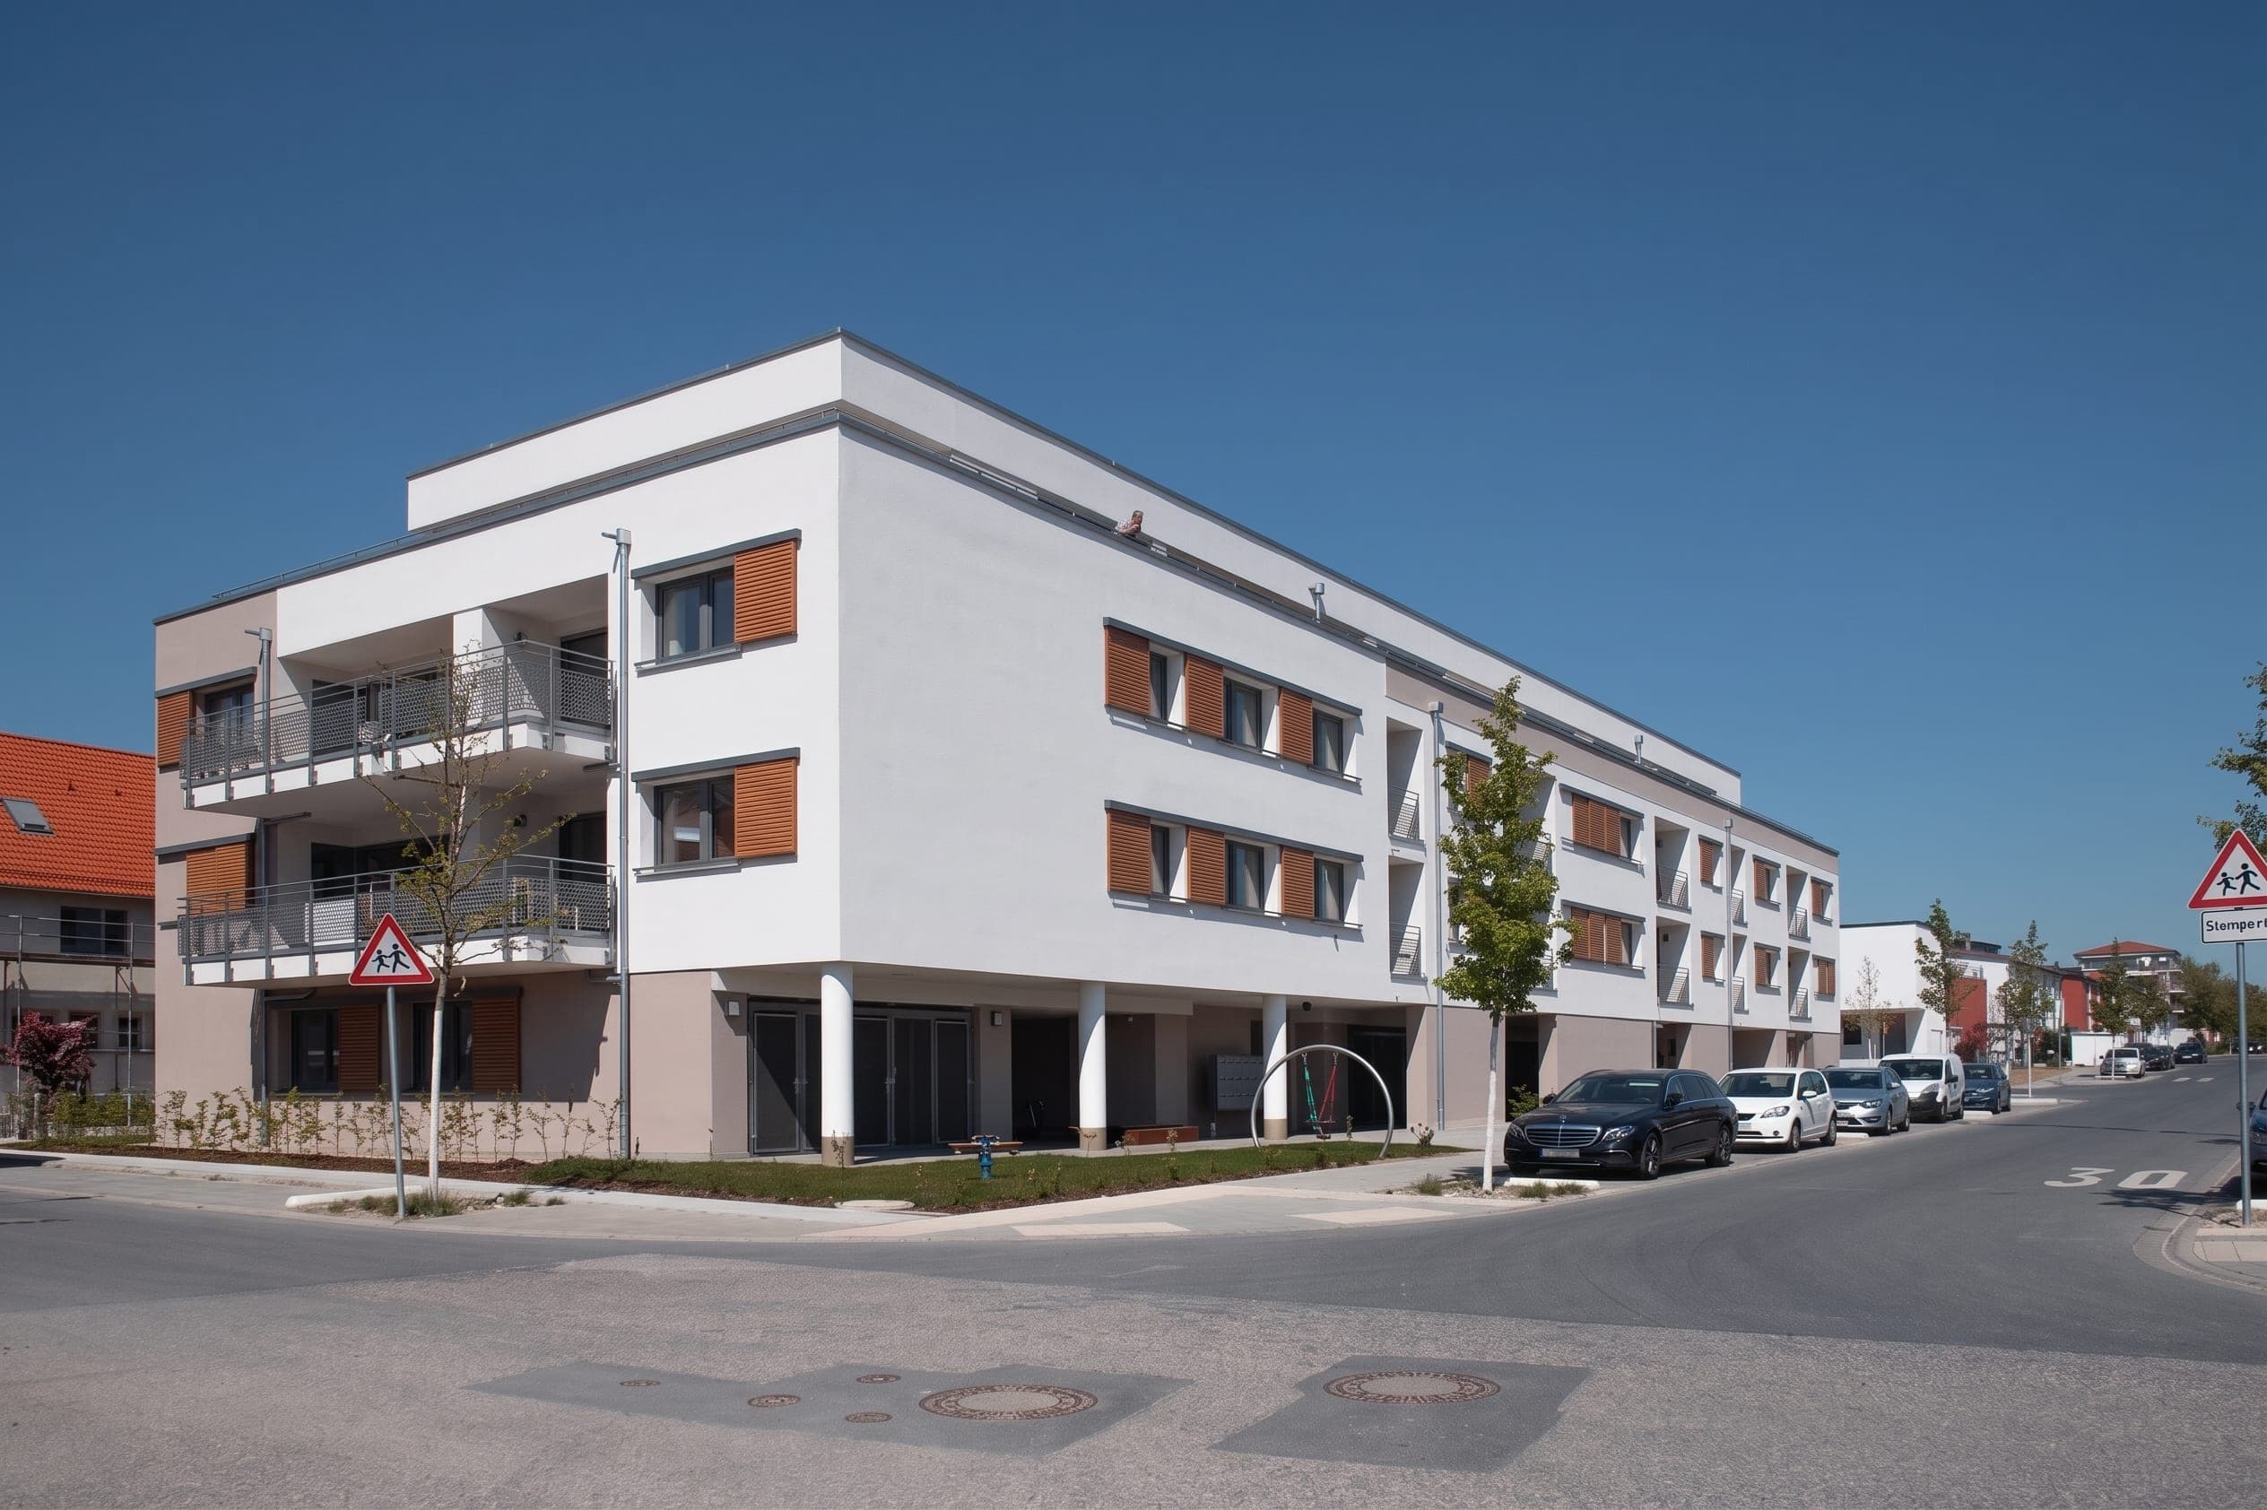
Loft Living Steinstraße
Nuremberg · 2014
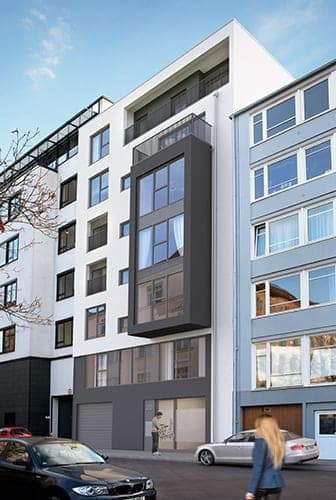
In the attractive Johannis District, a high-quality residential building is planned for the last open area on the site of the former Bavarian Metalware Factory. The residential units are generously laid out and have south-facing loggias, balconies or roof terraces. The room design concept is based on fluid transitions between individual living areas. The six-storey apartment building has its own underground parking garage. The apartments in the upper two storeys are laid out as penthouses over both floors. Open galleries tie the two levels together and create an upscale sense of space through openness, light and attractive lines of sight to the outdoors.
- Location
- Nuremberg – Johannis
- Type of works
- New build
- Work stages (HOAI)
- 1-4
- Status
- Not realised
- Typology
- Housing
- Year
- Gross floor area (GFA)
- 2,760 m²
- Gross volume
- 8,280 m³
Updated:
Questions about services, studio or projects? Contact