Campus Nuremberg East
Nuremberg · 2008–2010
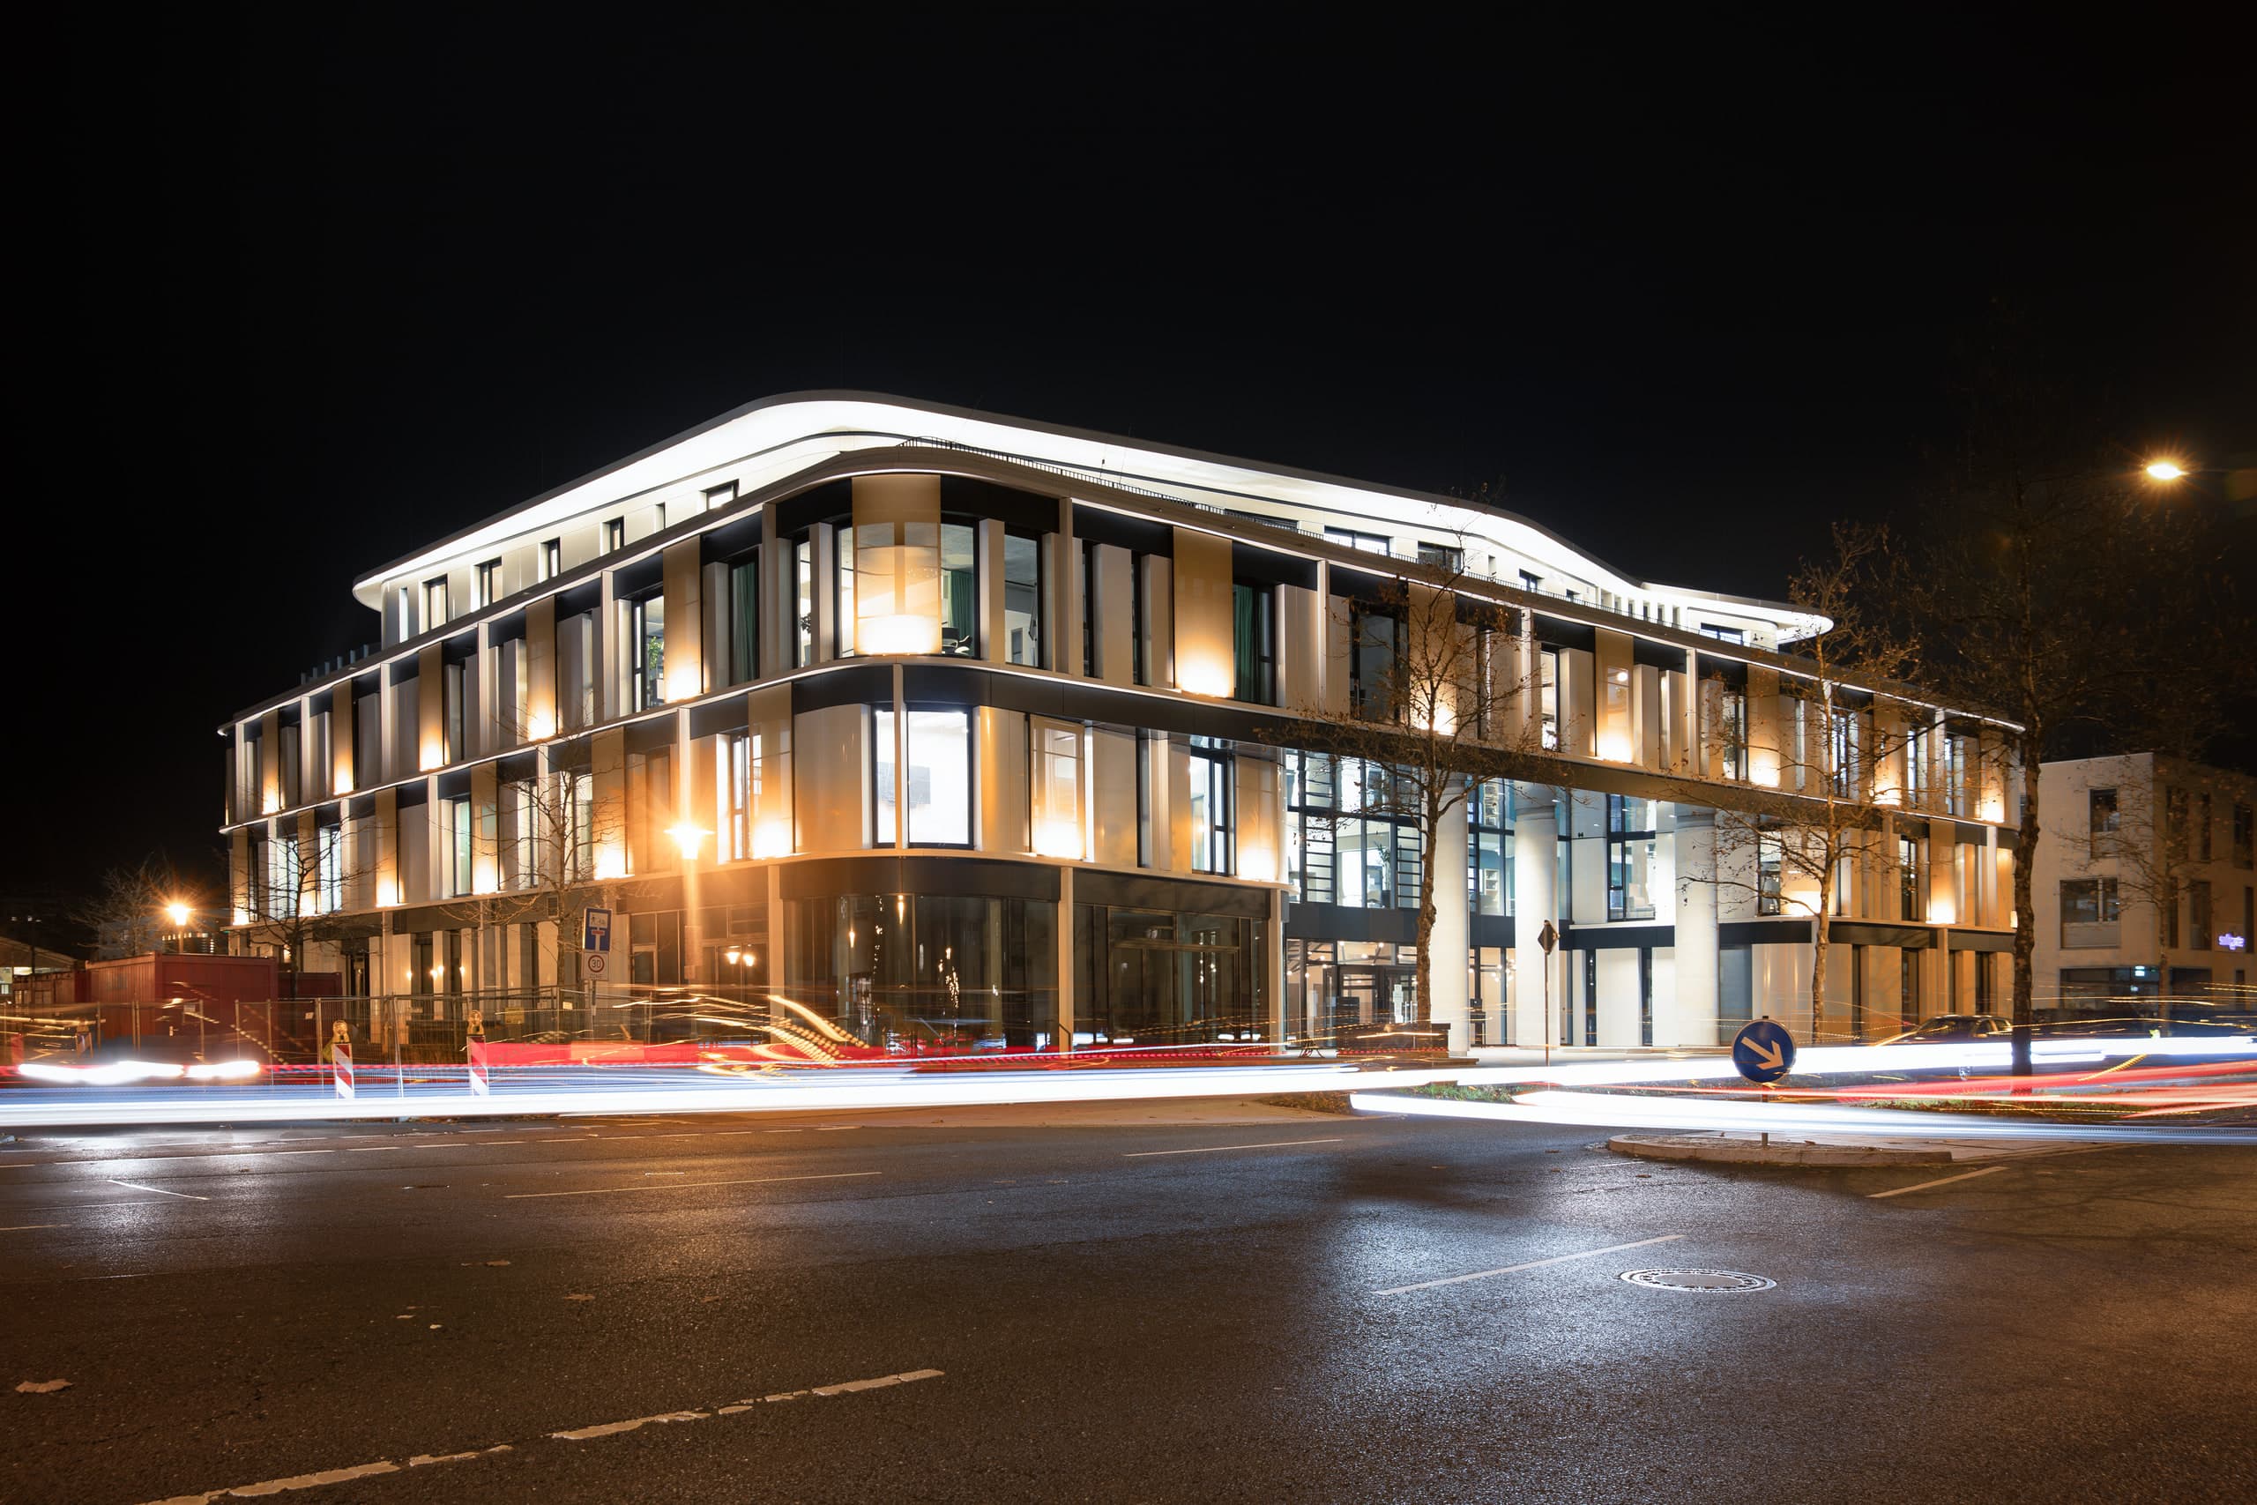
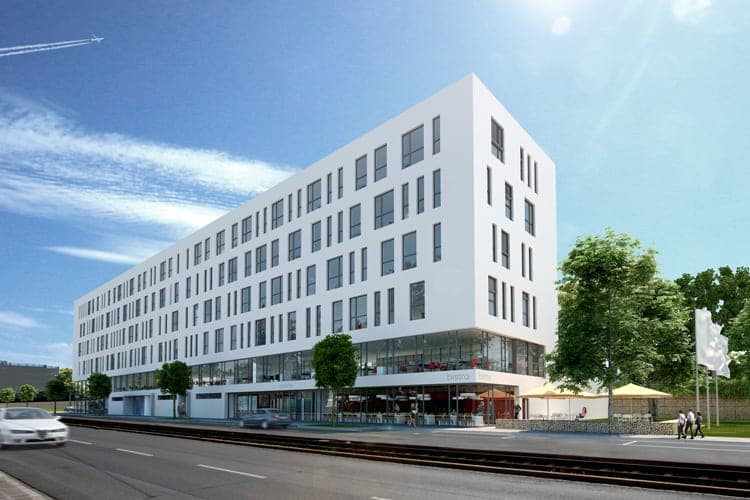
The six-storey building in Erlenstegen provides closure in the urban landscape of a business area on the Äußere Sulzbacher Straße, one of the major arteries in the east of Nuremberg. The two-storey, structured façade is defined by light and dark areas created with natural stone, plaster and glass. On the corner of the building, the structure is emphasised and framed by a band of natural stone that rises from the base of the building. The multilayered façade consists of strips of plaster which are overlaid by a meandering line of natural stone. “Panorama” windows, stretching over two storeys on the rear of the building, offer an ample view into a nearby green zone.
- Client
- CNO
- Location
- Nuremberg – Äußere Sulzbacher Straße
- Type of works
- New build
- Work stages (HOAI)
- 1-8
- Status
- Completed
- Typology
- Office & Administration, Retail & Hospitality
- Year
- Gross floor area (GFA)
- 11,250 m²
- Gross volume
- 39,194 m³
The building has an energy concept in which the respective usable areas are heated by concrete core activation. Heat is generated by a water-to-water heat pump system, supplied primarily by a well system consisting of a supply well and an injection well. Cooling is provided by the well water. In addition, a district heating supply is in place for peak heating loads; in the summer months it provides chilled water for further cooling of the building via an absorption chiller.
Questions about services, studio or projects? Contact