SIG 220 Business Park
Nuremberg · 2010–2011
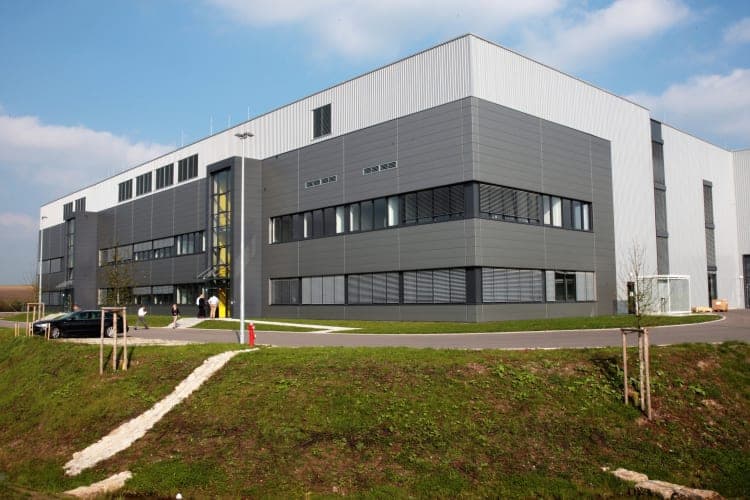
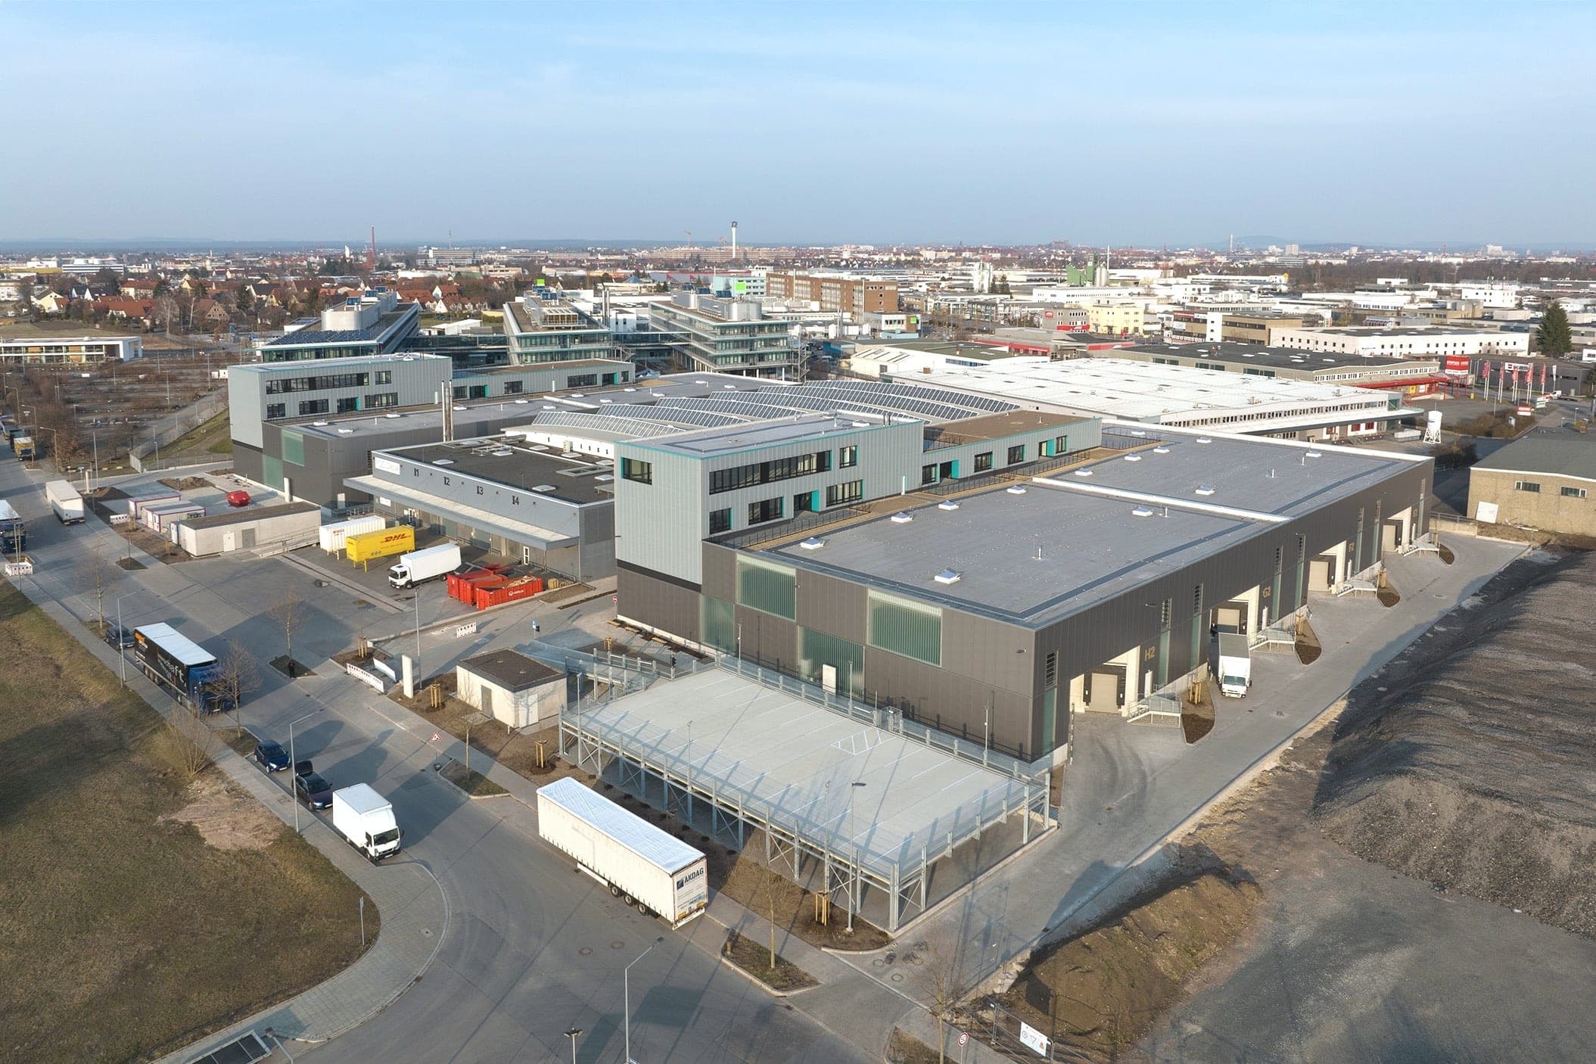
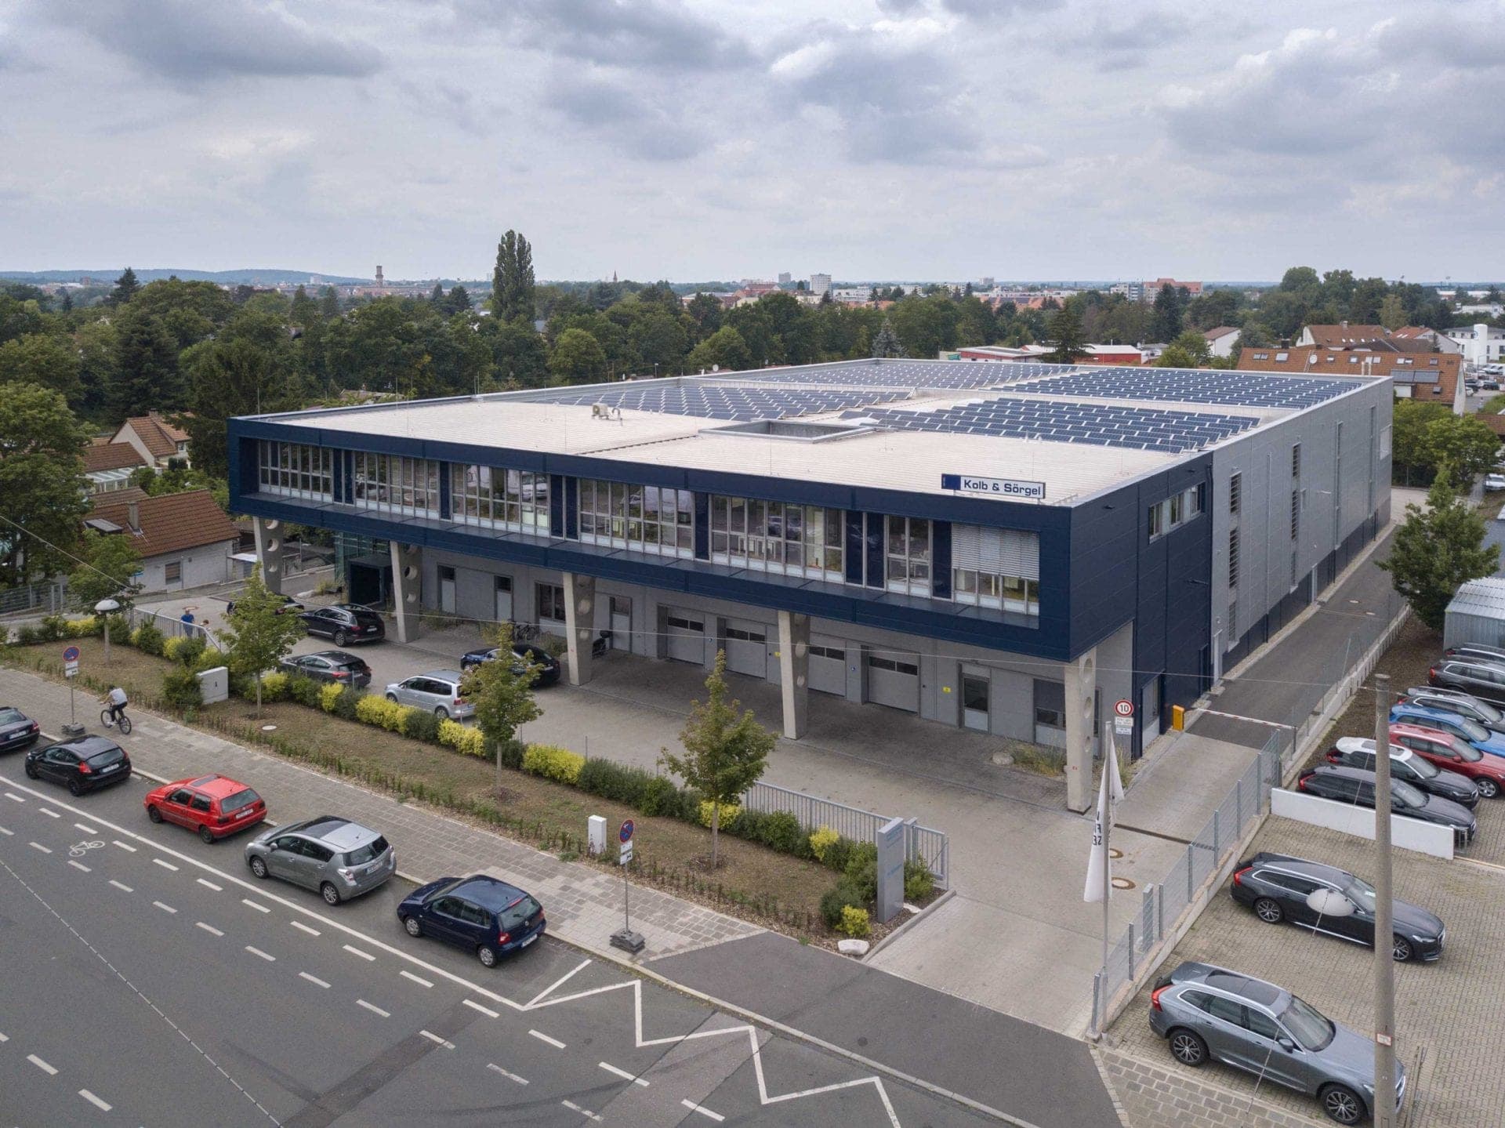
With the SIG 220 Businesspark, the commercial site between Sigmundstrasse and the Südwesttangente was expanded by a new logistics and office development. The new building combines a large-scale, functionally organised logistics hall with a multi-storey office wing positioned in front, giving the ensemble a clear and distinctive address.
- Client
- SEMIKRON Elektronik GmbH & Co. KG
- Location
- Nuremberg
- Type of works
- New build
- Work stages (HOAI)
- 1-8 (general planning)
- Status
- Completed
- Typology
- Industry & Commerce, Office & Administration, Light Industrial & Logistics
- Year
- Gross floor area (GFA)
- 11,560 m²
- Gross volume
- 114,543 m³
Updated:
The 10.50 m high hall is based on a generous structural grid and allows for flexible storage and logistics processes. Facing the Südwesttangente, the building gains its own identity through the transparent office wing and carefully placed red accents. Metal, glass and rendered surfaces differentiate the various building elements and translate the technical requirements of industrial architecture into a concise architectural language.
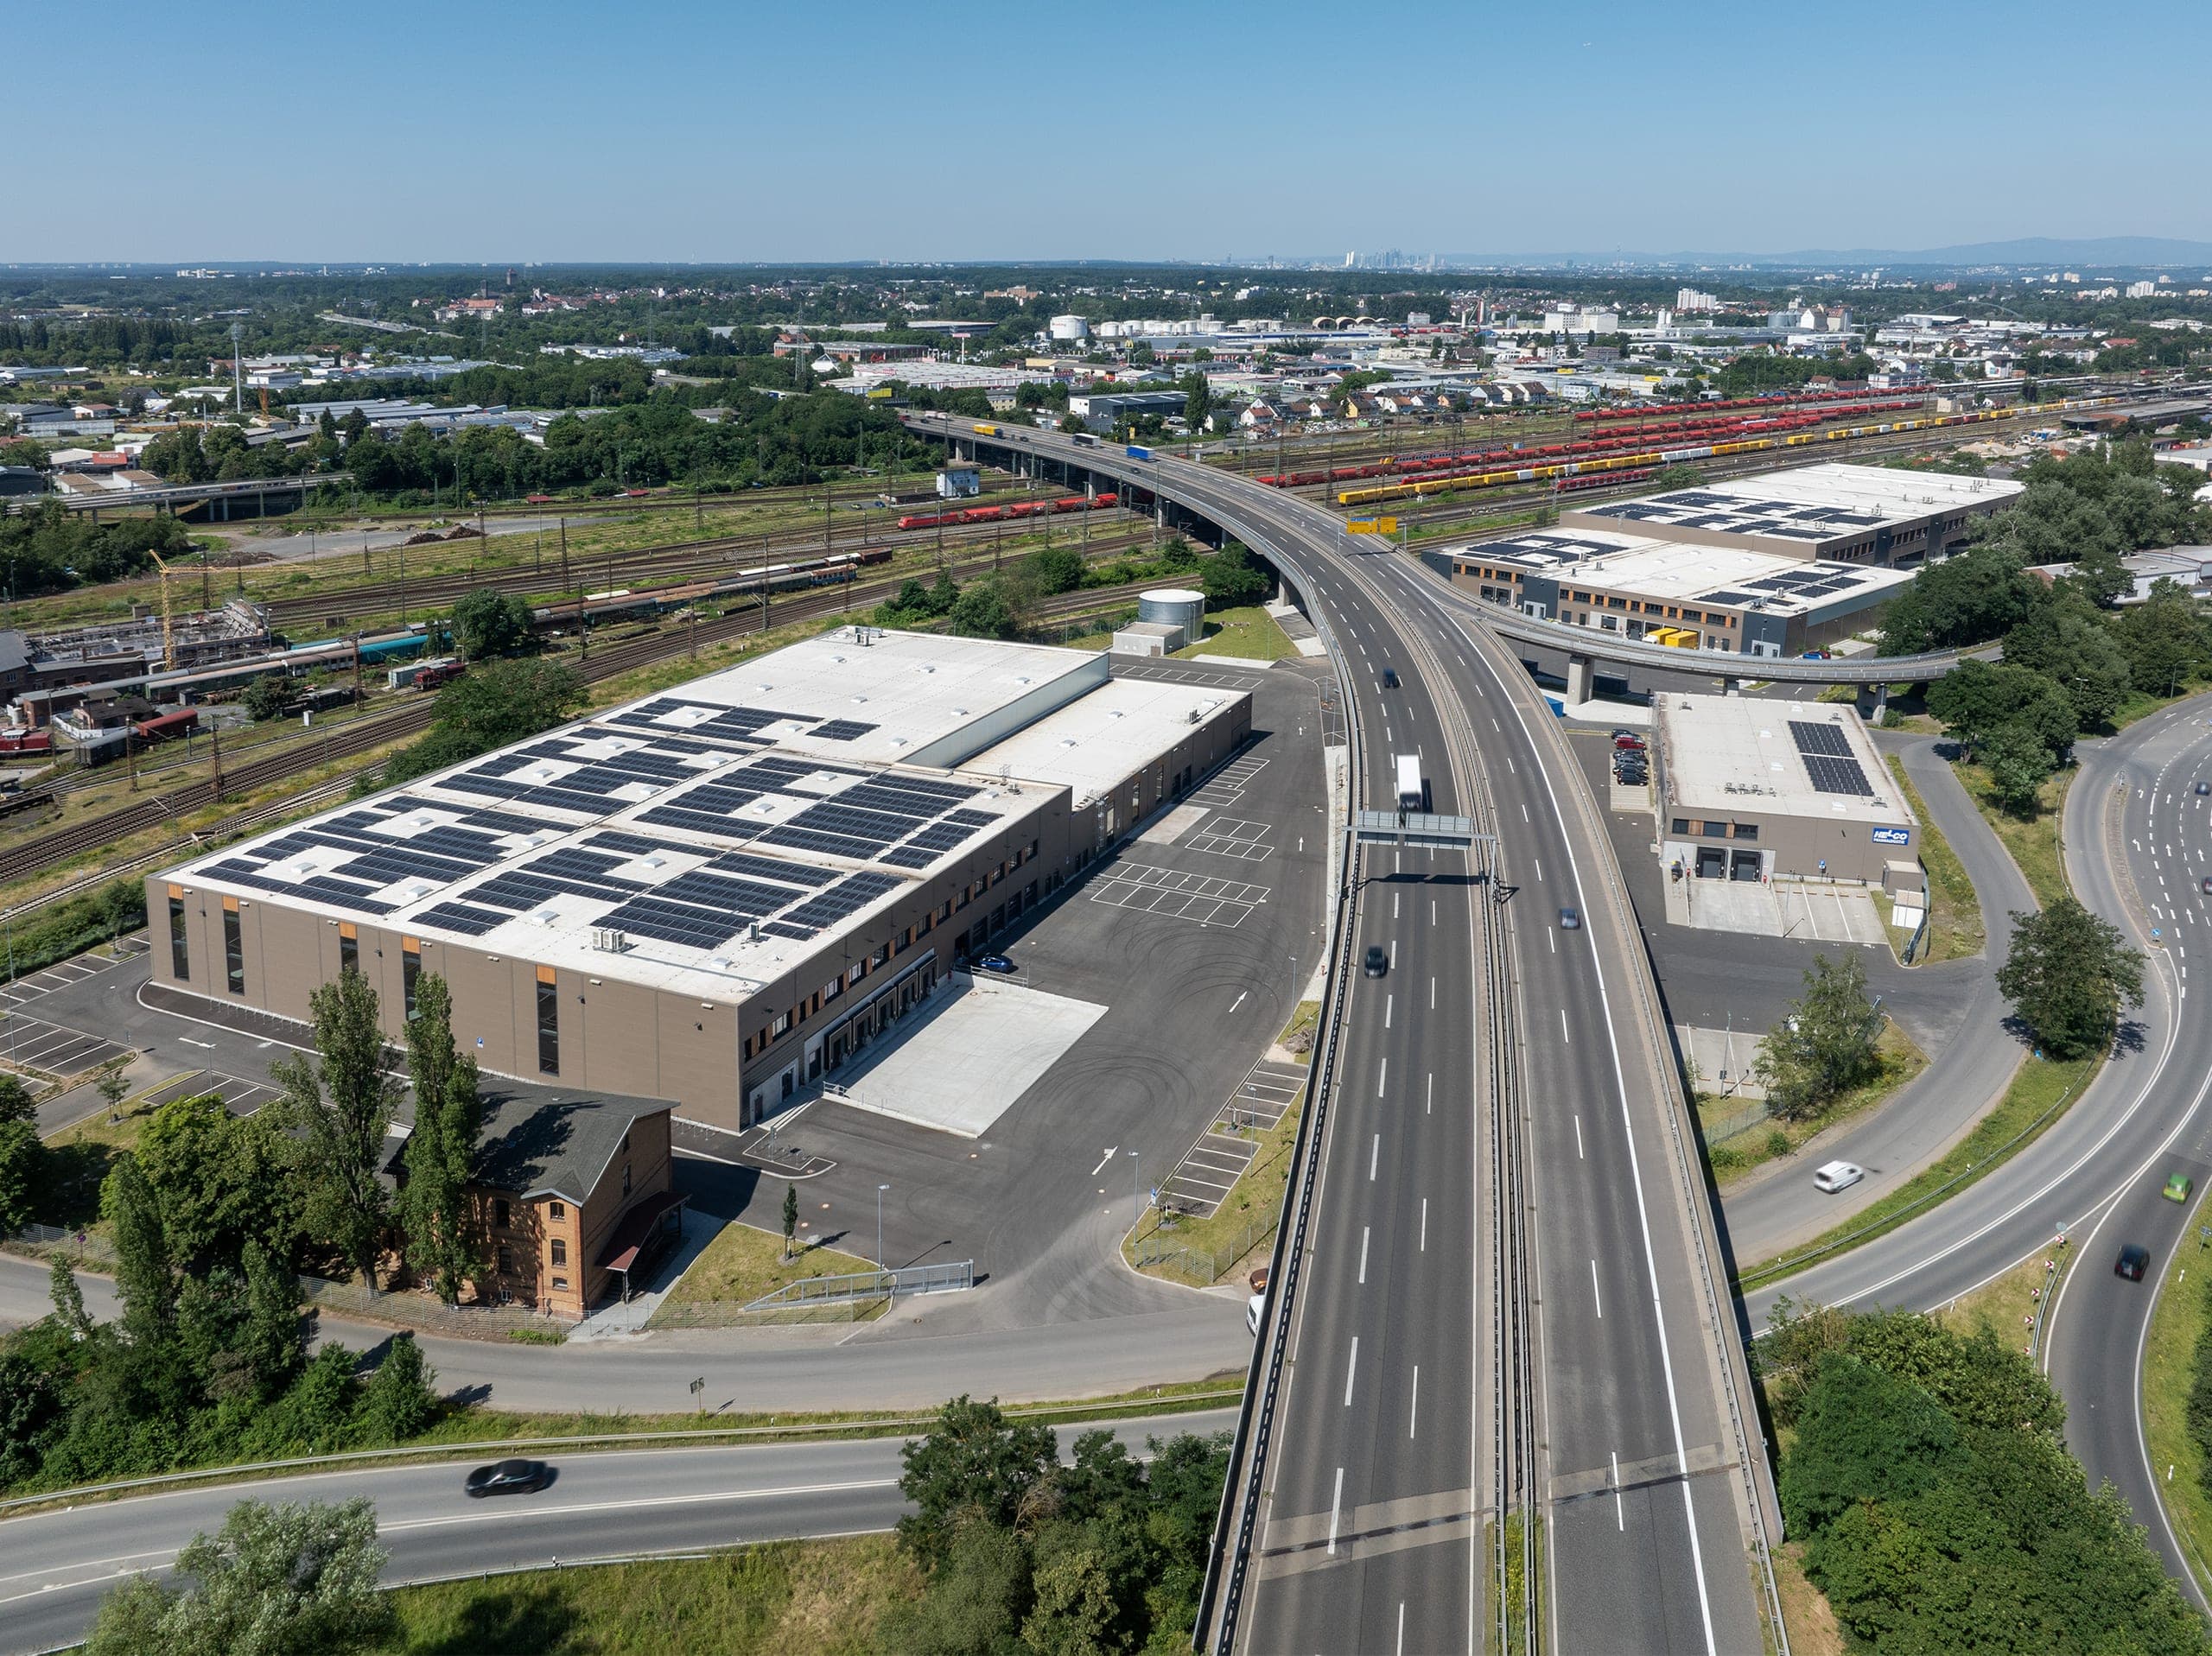
From the first construction phase onward, energy-related considerations formed an integral part of the concept: a large photovoltaic system on the roof of the hall, combined with the use of process heat from neighbouring production areas, contributes to reducing primary energy demand and operational CO₂ emissions. The new building thus established the basis for the site’s further development and for an architectural identity continued across subsequent construction phases.
Logistics and Expansion Concept
The logistics hall forms the functional core of the new building. With a clear internal height of 10.50 m and a regular structural grid of 12.00 × 7.00 m, it provides generous and flexibly usable storage areas with efficient traffic and goods flows. The office wing positioned in front compactly accommodates administration and workplaces while at the same time creating a representative address for the site. Hall and office wing are conceived as clearly legible yet coordinated building elements. From the outset, the first construction phase was designed to allow the site to develop further over the long term. Its architectural and functional principles later provided the basis for further additions to the production and logistics campus without compromising the independence of the original building.
Facade Design
The facade translates the different functions of hall and office building into a coherent architectural language. While the logistics hall is given a calm and precise appearance through large-scale metal cladding, the office wing positioned in front is more strongly articulated horizontally through glass, metal and rendered surfaces. Red elements reference SEMIKRON’s corporate identity and create deliberate accents within the otherwise restrained colour palette. Facing the Südwesttangente and the Main-Danube Canal, the office wing becomes the highly visible face of the site. The portal-like framing and coloured facade panels give the large-scale industrial building a clear sense of scale and a distinctive architectural address.
Questions about services, studio or projects? Contact