Commercial Mixed-Use Building
Nuremberg · 2025
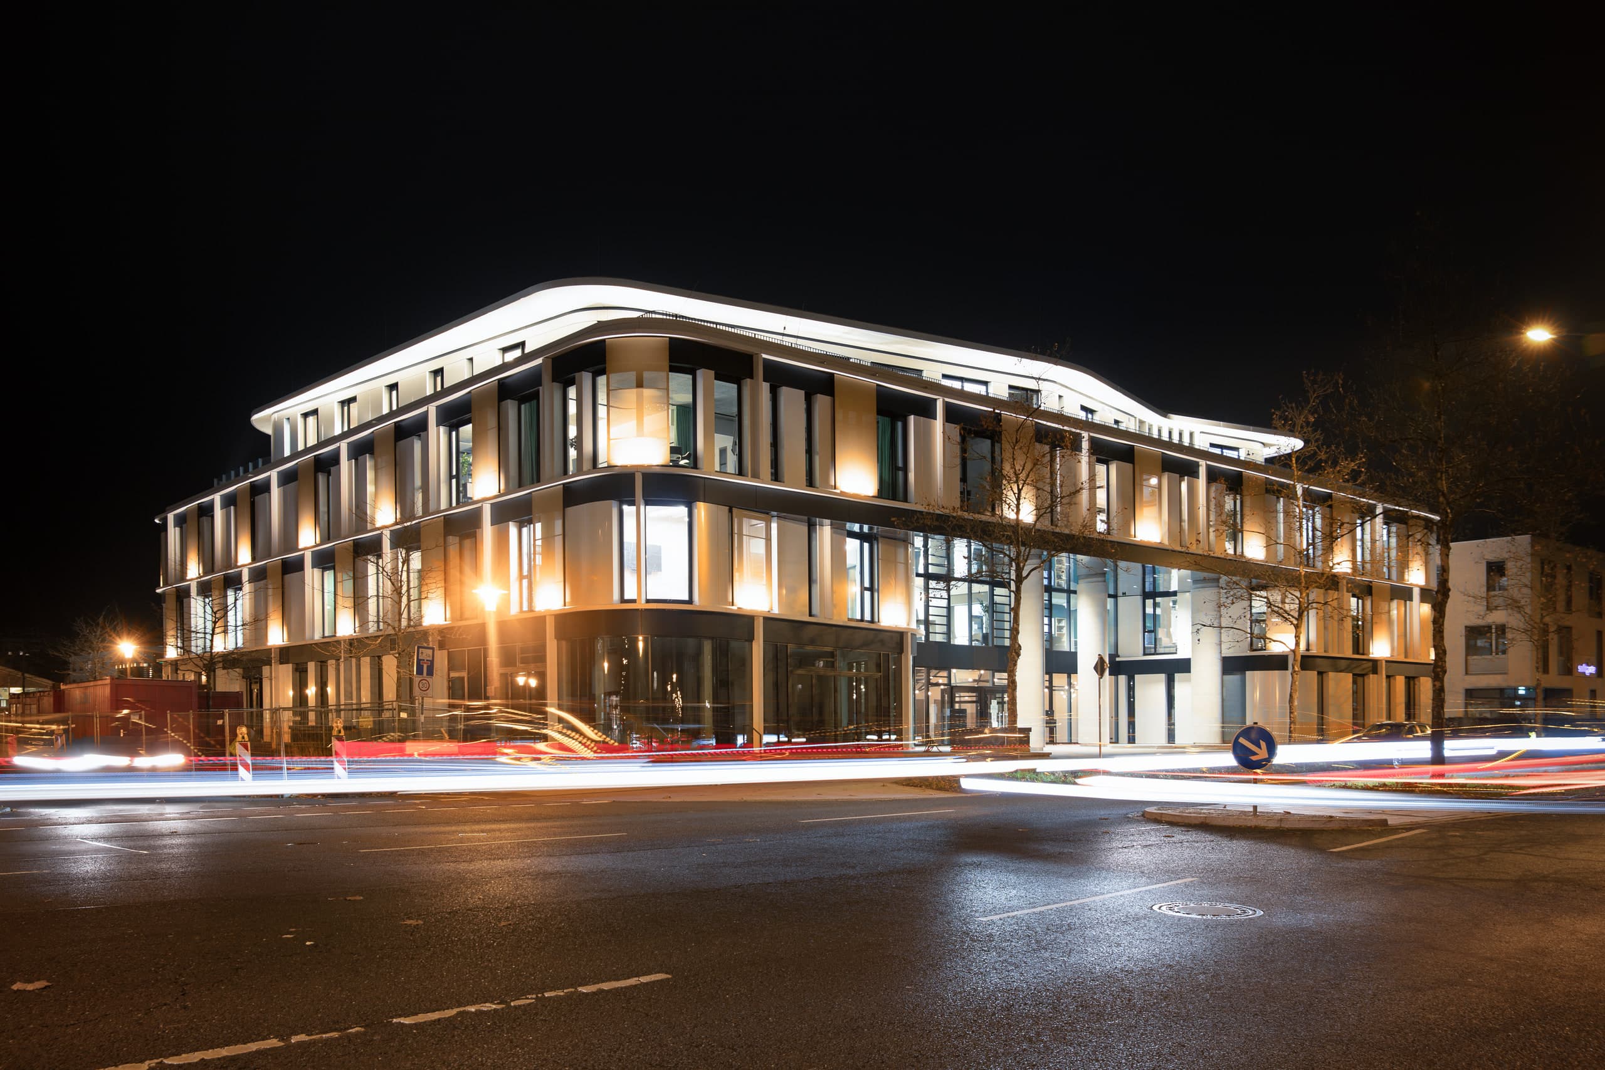
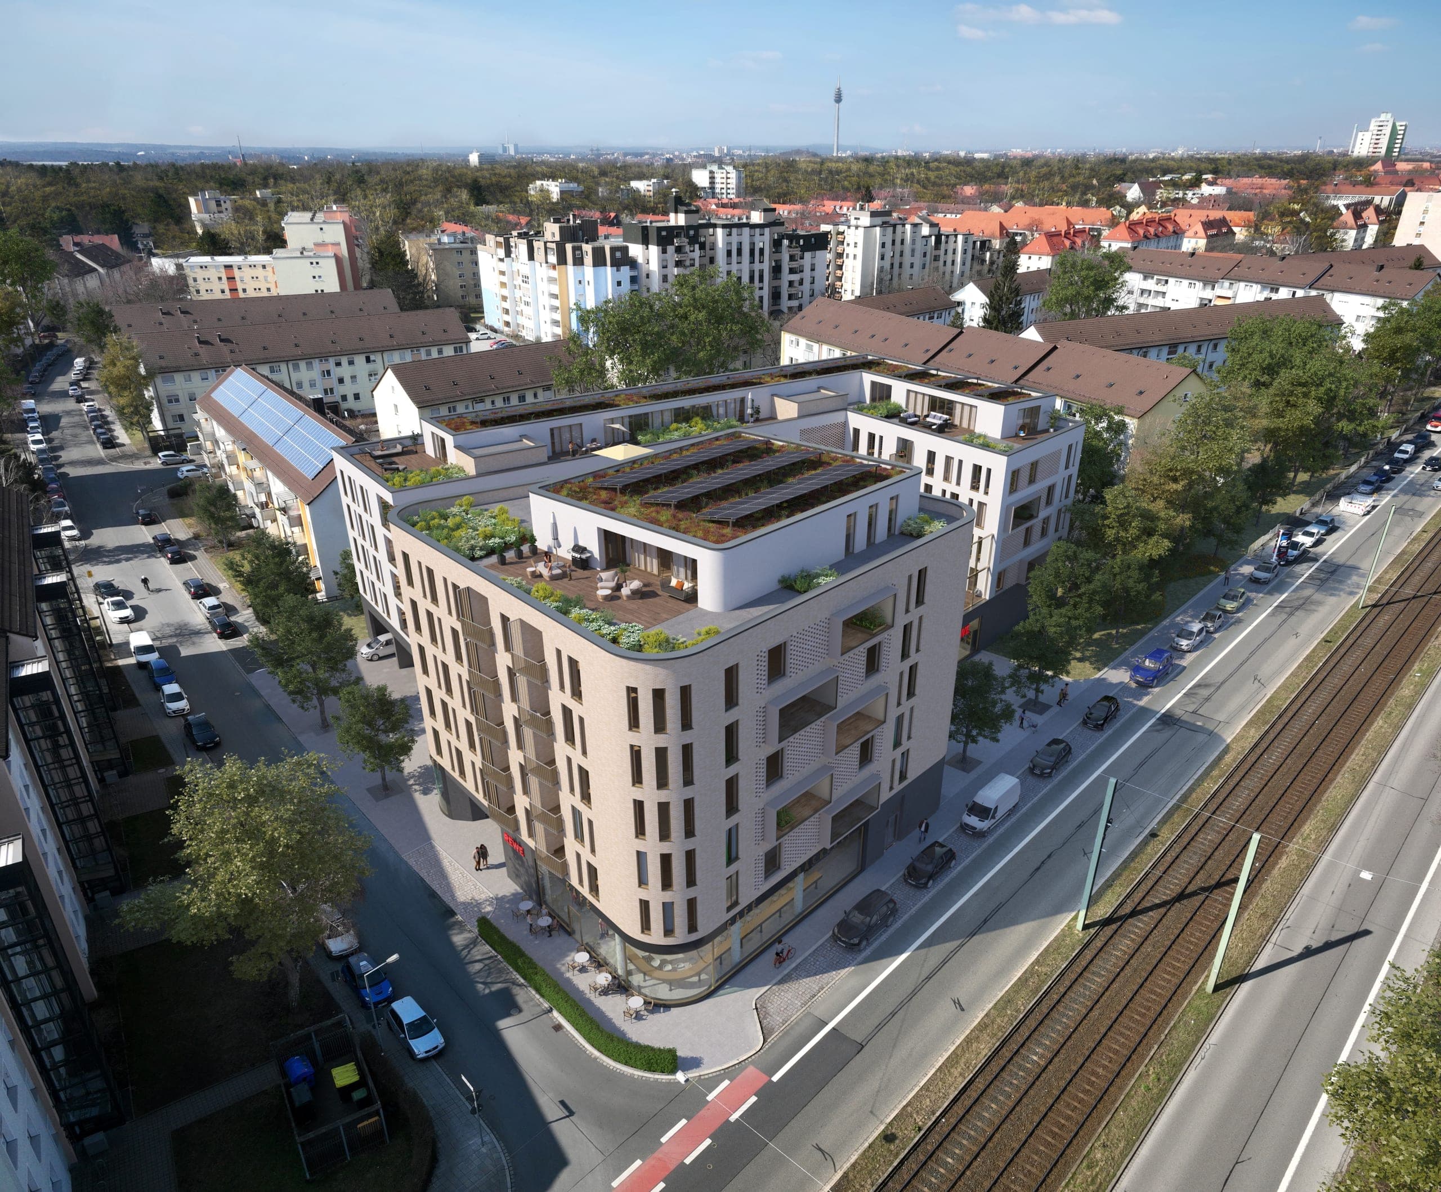
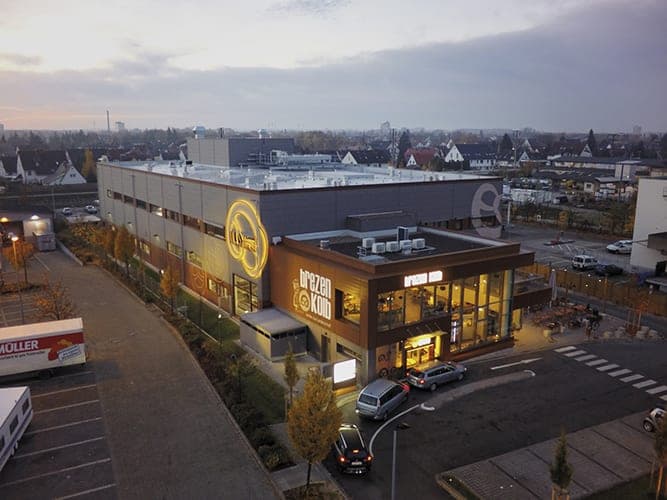
The new development at Ostendstraße 130 transforms a previously heterogeneous situation along one of Nuremberg’s main arterial roads into a clearly defined urban building block. A four-storey head building closes the perimeter block towards the street and forms the visible address of the ensemble. Behind it extends a large-scale, elevated building volume for local retail, beneath which parking, deliveries and other service functions are largely consolidated.
- Client
- OST130
- Location
- Nuremberg – Ostendstraße
- Type of works
- New build
- Commission type
- Feasibility study
- Work stages (HOAI)
- 1-2
- Status
- In planning
- Typology
- Industry & Commerce, Office & Administration, Retail & Hospitality
- Year
- Gross floor area (GFA)
- 11,462 m²
- Gross volume
- 46,700 m³
Updated:
The uses are vertically differentiated: in addition to parking and deliveries, the ground floor accommodates areas for car rental and smaller commercial uses. The first floor contains a food market of around 2,100 m², a drugstore of approximately 820 m², as well as a bakery and café. Training and management areas are planned above. The vertical stacking enables a high density of uses on the urban site while at the same time keeping essential operational processes away from the street.
Towards Ostendstraße, the head building is given a light, semi-transparent metal skin above a dark, largely open plinth zone. By contrast, the rear part of the building is deliberately conceived as planted architecture: planters structure the façades, while the large roof area is designed as a modelled landscape with trees, perennials, seating areas and spaces for movement. Complemented by retention areas and photovoltaics, a usable green space is created above the large-scale retail building, providing an independent landscape space in contrast to the sealed ground area.
Address on Ostendstraße
The four-storey head building forms the urban address of the new ensemble and closes the perimeter block along Ostendstraße. Above an open, dark-toned ground-floor zone, the upper storeys are unified by a semi-transparent metal façade. The delicate skin filters views in and out and gives the building a calm, coherent appearance despite its different uses.
The elongated building volume is conceived as planted architecture along its rear side. Vertical planting structures the façade and continues across the intensively landscaped roof area. Trees, perennials and modelled terrain form an independent landscape above the large-scale retail space.
Compact Organisation
The different programmes are organised vertically above one another on the constrained site. Parking, car rental, deliveries and other service functions are located on the ground floor; above them is the large-scale local retail provision with a food market, drugstore, as well as a bakery and café. Training and management areas complete the programme on the upper levels of the head building. The stacking creates a high density of uses while at the same time enabling customer circulation, logistics and internal access to remain largely separate.
Roof Landscape
Above the local retail provision, an intensively landscaped roof is created with modelled substrate depths, trees, perennials and winding paths. Seating and activity areas, retention and photovoltaics are integrated into the concept. In this way, the large roof area becomes an independent, usable outdoor space.
Questions about services, studio or projects? Contact