Warehouse and Offices
Altdorf · 2019
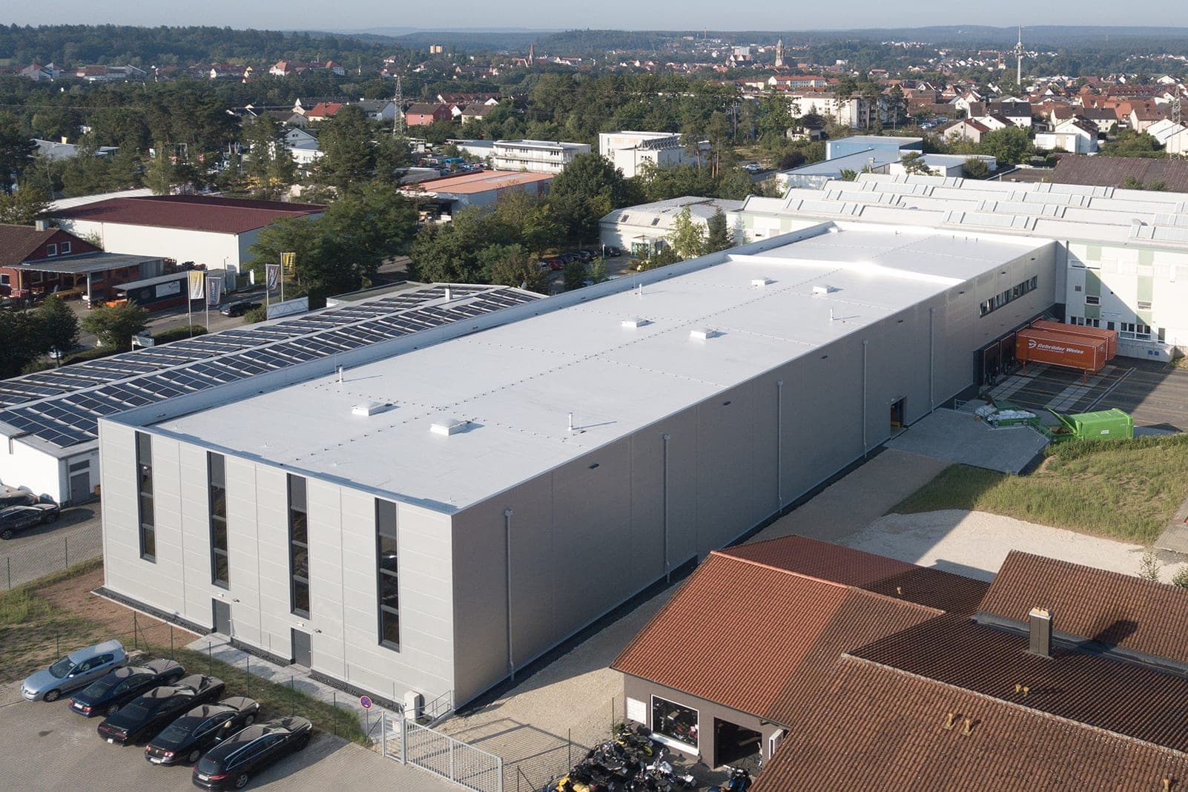
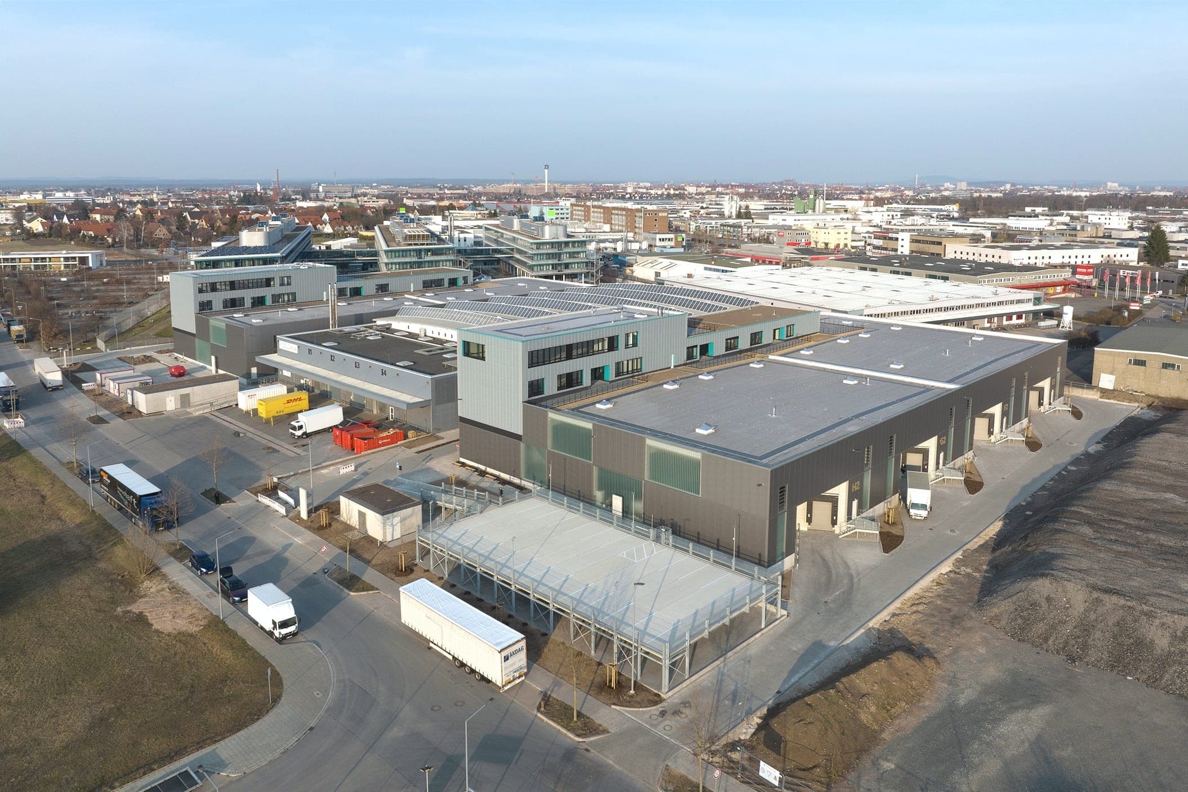
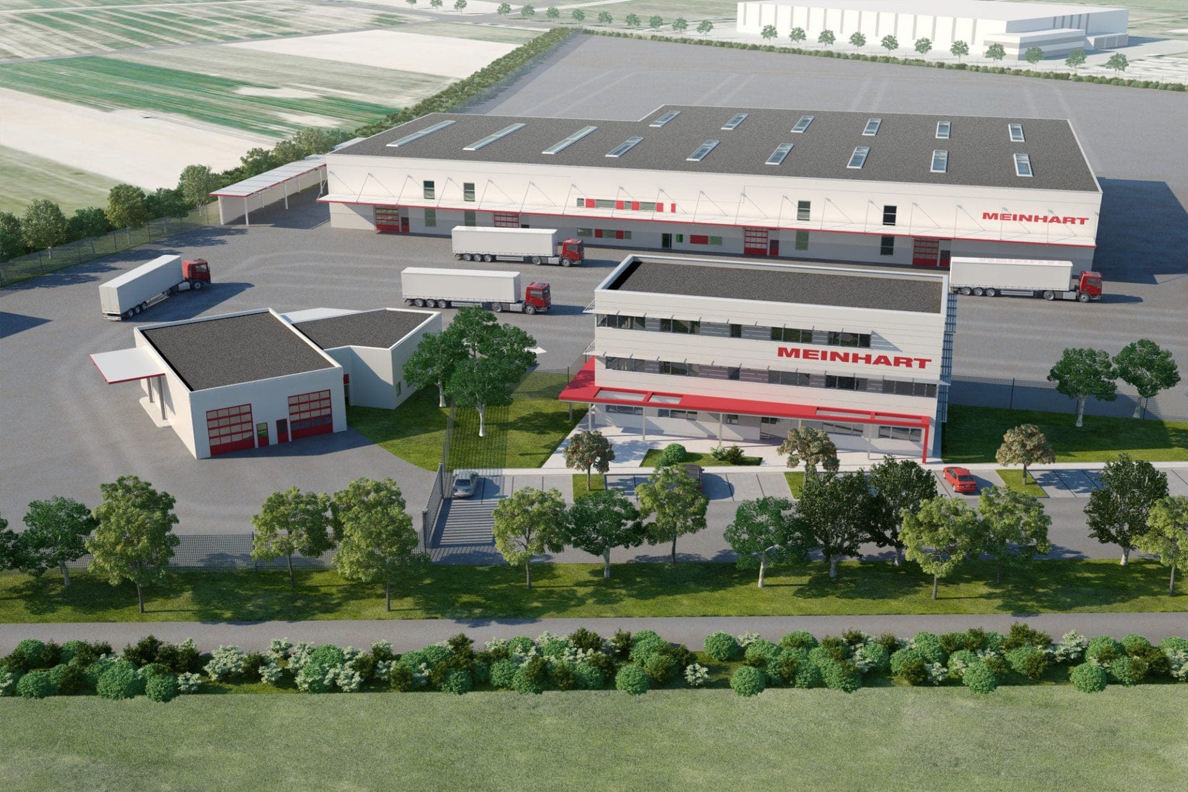
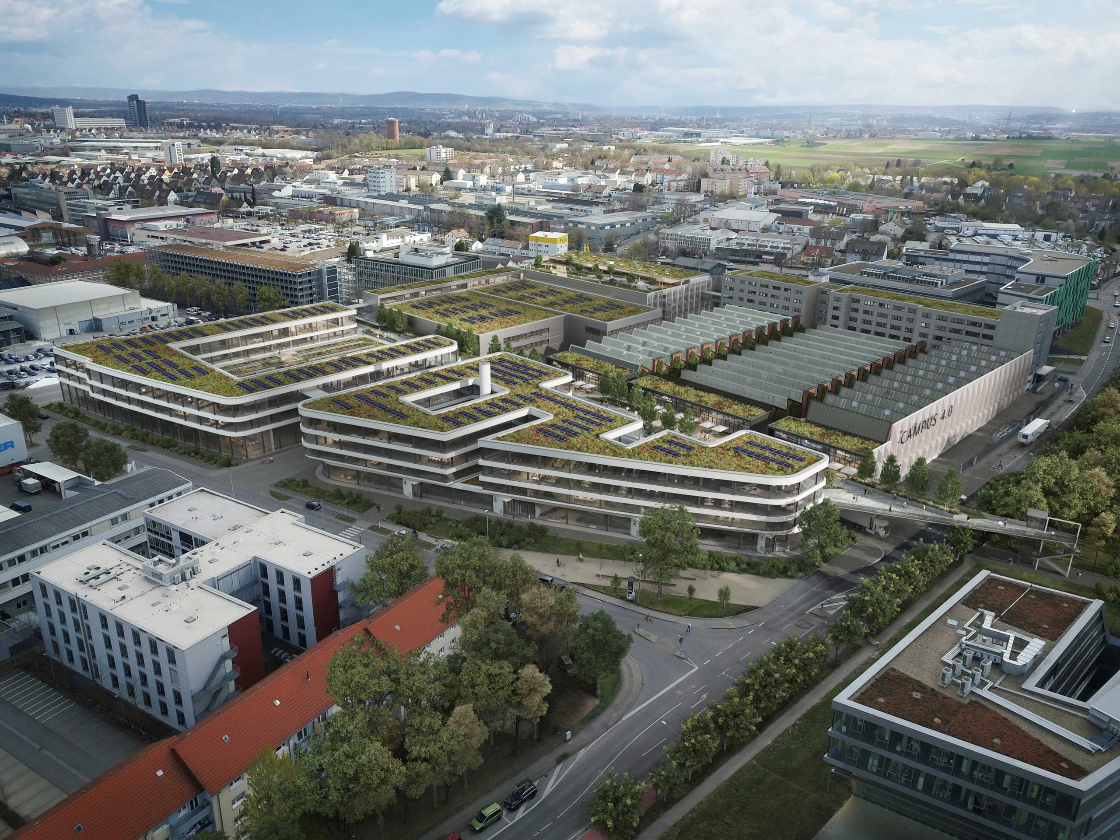
The planning appraisal conducted on behalf of E-T-A examines the expandability of existing logistics sites. The draft finds ways to connect existing and new parts of the building while improving the flow of goods. In addition to a state-of-the-art small parts warehouse, the proposal integrates a new commissioning area, offices and conference rooms. Given the characteristics of the property, an elevation difference of 9.40m is taken into account.
- Client
- E-T-A Elektrotechnische Apparate GmbH
- Location
- Altdorf
- Type of works
- New build
- Commission type
- Competition
- Work stages (HOAI)
- 1-2
- Status
- Not realised
- Typology
- Industry & Commerce, Office & Administration, Light Industrial & Logistics, Competitions & Assessments
- Year
- Gross floor area (GFA)
- 7,700 m²
- Gross volume
- 50,100 m³
Questions about services, studio or projects? Contact