Logistics Centre
Höchstadt a.d. Aisch · 2011–2014
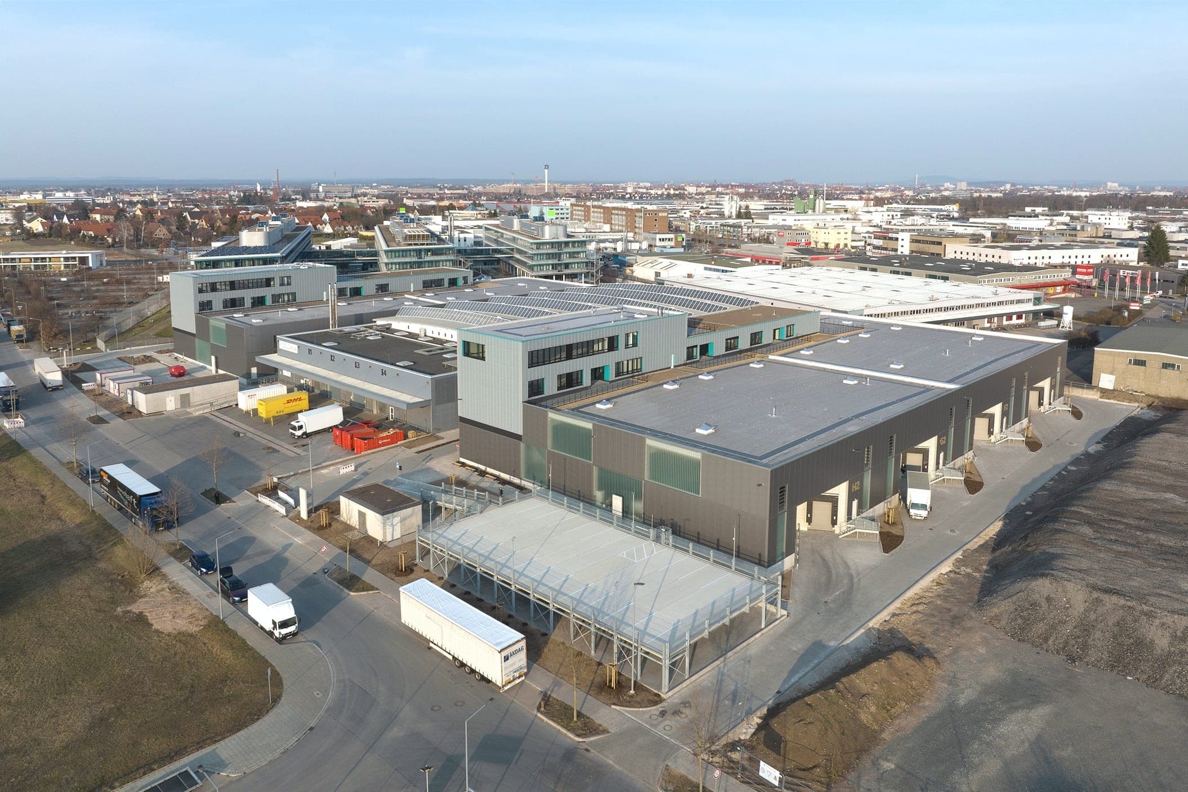
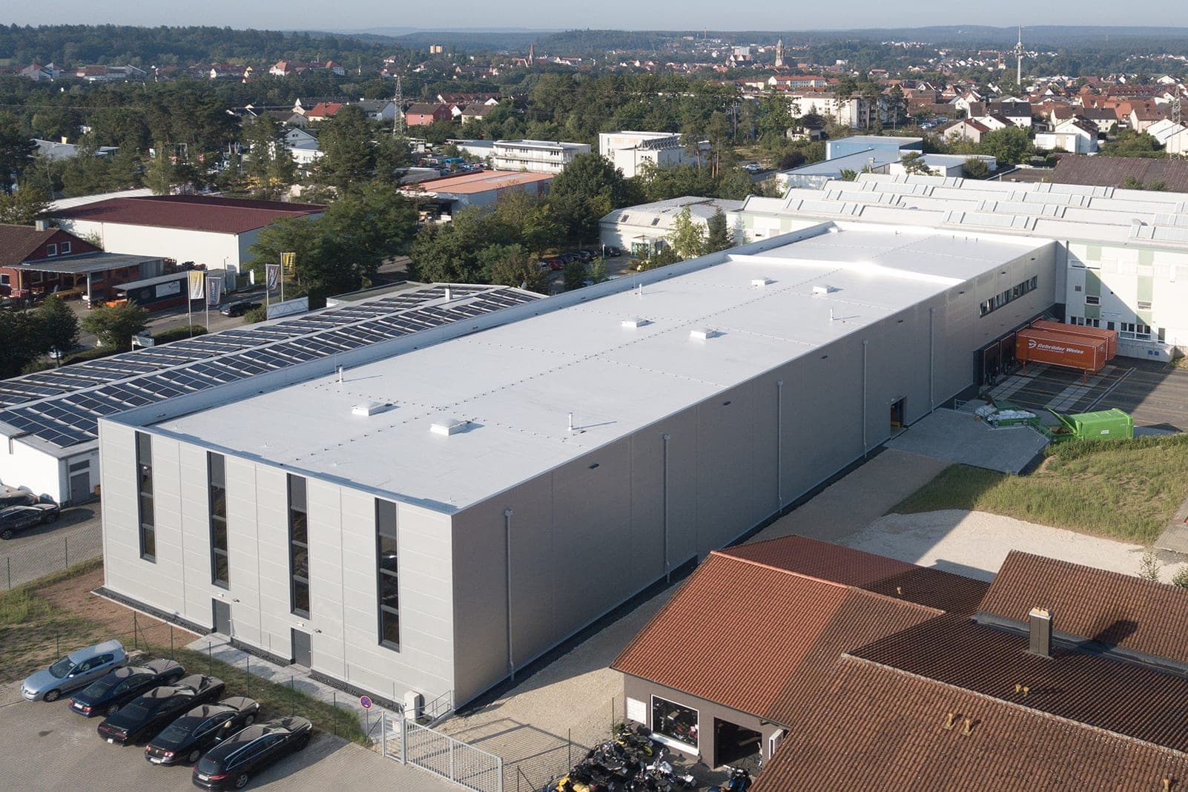
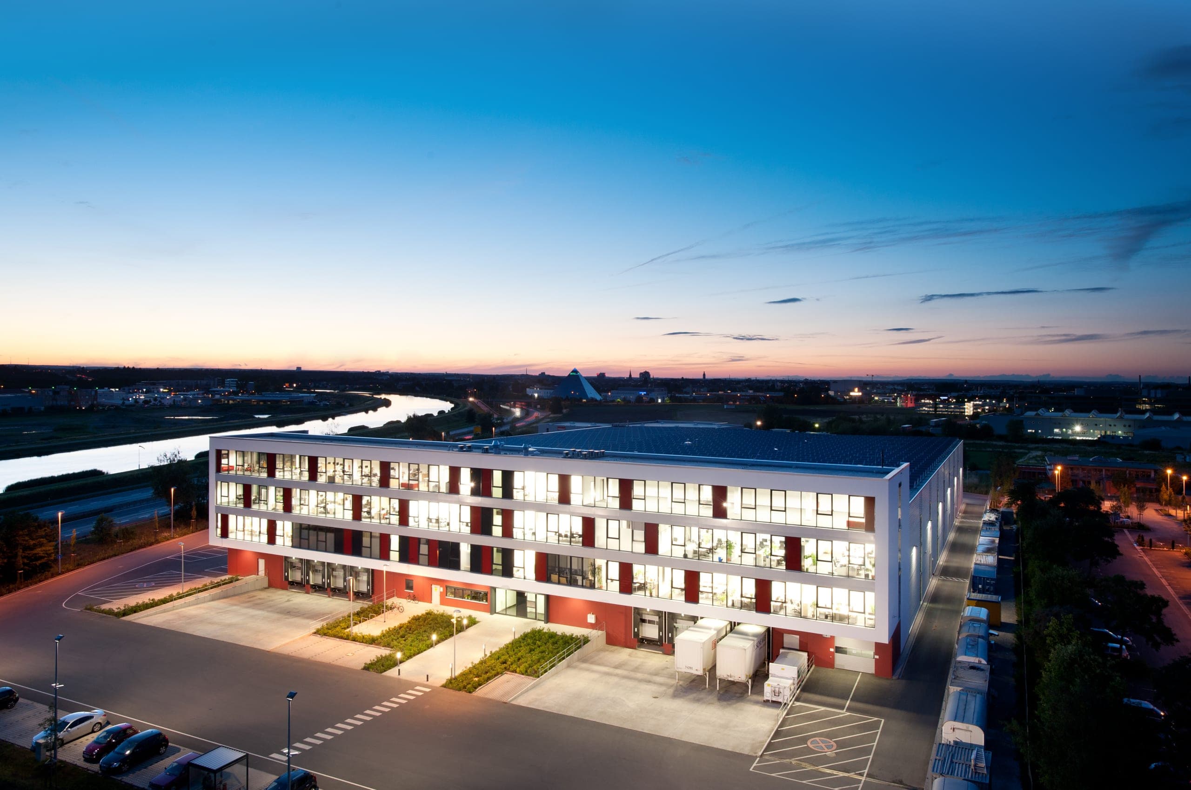
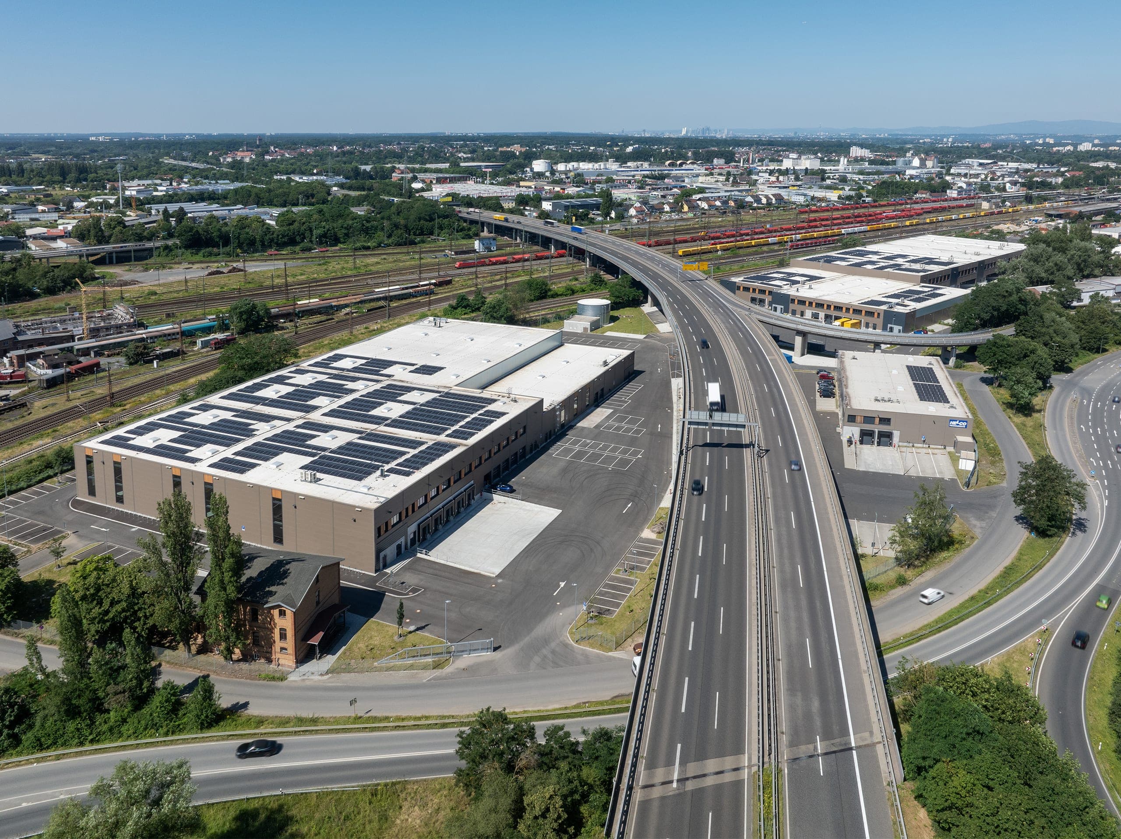
The new construction of this logistics centre should make the supply of the German market with products sold by the Austrian company Meinhart Kabel more efficient. The complex is made up of three buildings: logistics warehouse, administration building and an additional wing with vehicle repair shop, wash bay and fuelling station for company-owned vehicles. Although the façade is a functional design, it has a sophisticated look which effectively uses both the technical requirement of structural sun protection and the company colours as design elements. Because many of the products are stored outdoors, an important part of the building project was a challenging realisation of the outdoor storage area as well as an appropriate security concept.
- Client
- Meinhart Kabel Deutschland GmbH
- Location
- Höchstadt a.d. Aisch
- Type of works
- New build
- Commission type
- Architect selection procedure – 1st place
- Work stages (HOAI)
- 1-8 (general planning)
- Status
- Completed
- Typology
- Industry & Commerce, Light Industrial & Logistics, Competitions & Assessments
- Year
- Gross floor area (GFA)
- 8,300 m²
- Gross volume
- 77,800 m³
Questions about services, studio or projects? Contact