Light Industrial Business Park
Hanau · 2020–2023
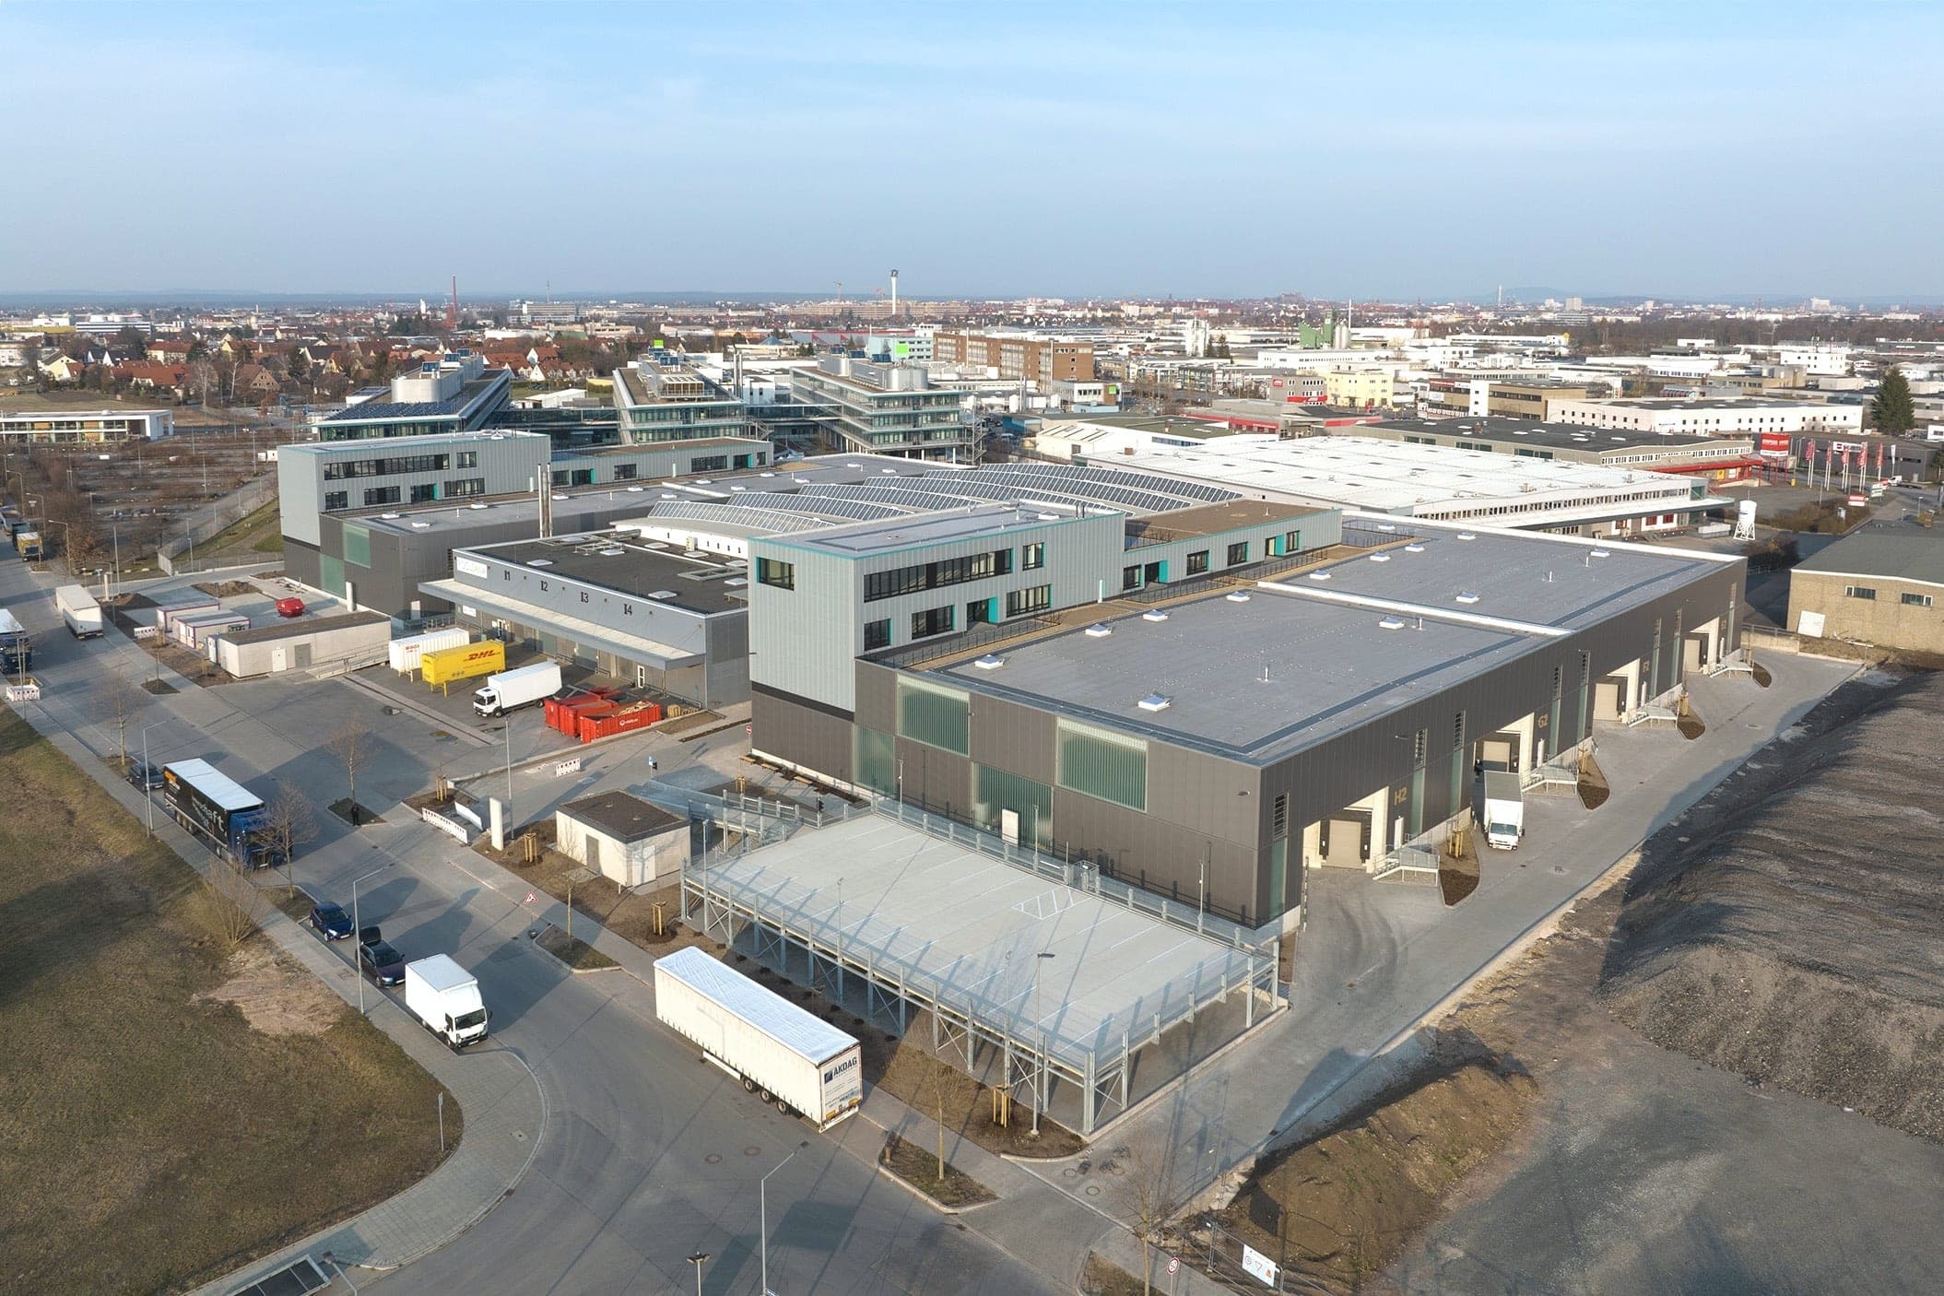
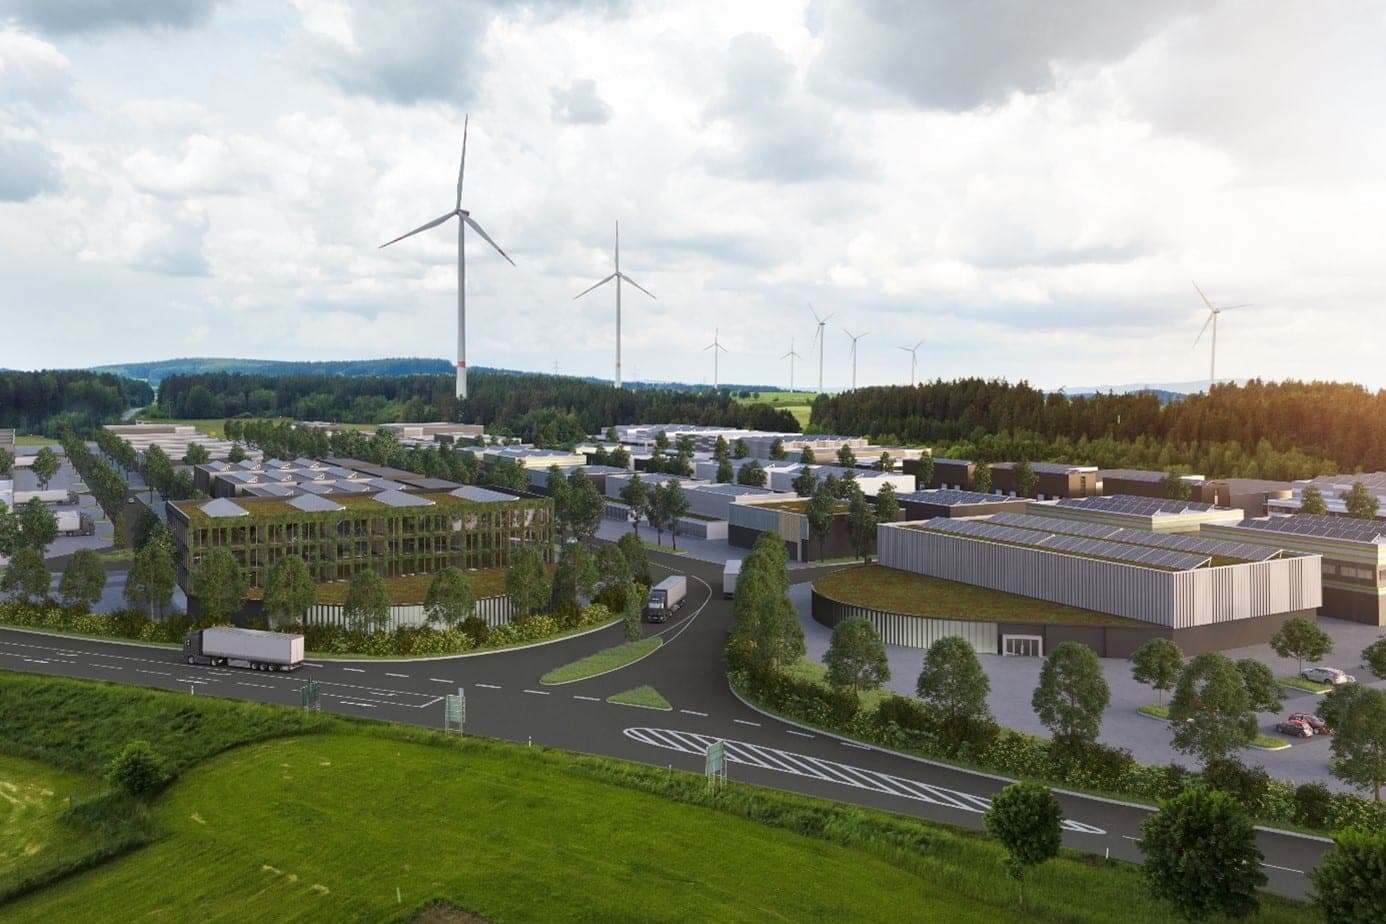
On the nearly seven-hectare site of the former Rütgers timber works in Hanau, a light industrial park comprising three hall buildings and a total gross floor area of 33,600 m² was developed. The design combines the functional requirements of modern commercial and logistics spaces with a clear architectural concept. Hall and office units of different sizes can be flexibly combined and adapted to changing user requirements.
- Client
- INBRIGHT Development GmbH
- Location
- Hanau – Heideäcker
- Type of works
- New build
- Work stages (HOAI)
- 1-4 (general planning), 5 (key details)
- Status
- Completed
- Typology
- Industry & Commerce, Light Industrial & Logistics
- Certification
- DGNB Gold
- Year
- Gross floor area (GFA)
- 33,600 m²
- Gross volume
- 360,000 m³
Updated:
The positioning of the buildings makes efficient use of the site despite the setback requirements imposed by the adjacent federal road, while also allowing the halls to be largely accessible from all sides. Loading areas, office spaces and circulation routes are organised so that rental units of different sizes can operate independently.
Architecturally, the large-scale volumes are articulated through a reduced material palette, precisely positioned openings and warm accents. Wood-coloured elements form a deliberate contrast to the industrial façade surfaces and establish a visual relationship with the landscaped outdoor areas. All three halls were designed with sustainability in mind and are certified to DGNB Gold standard.
Efficient Use of the Site
The arrangement of the three halls maximises usable floor area while responding to the required setbacks from the adjacent federal road. The compact layout creates clear access and manoeuvring zones, while Hall B complements the ensemble as an independent, functionally organised building.
Flexible Access and Circulation
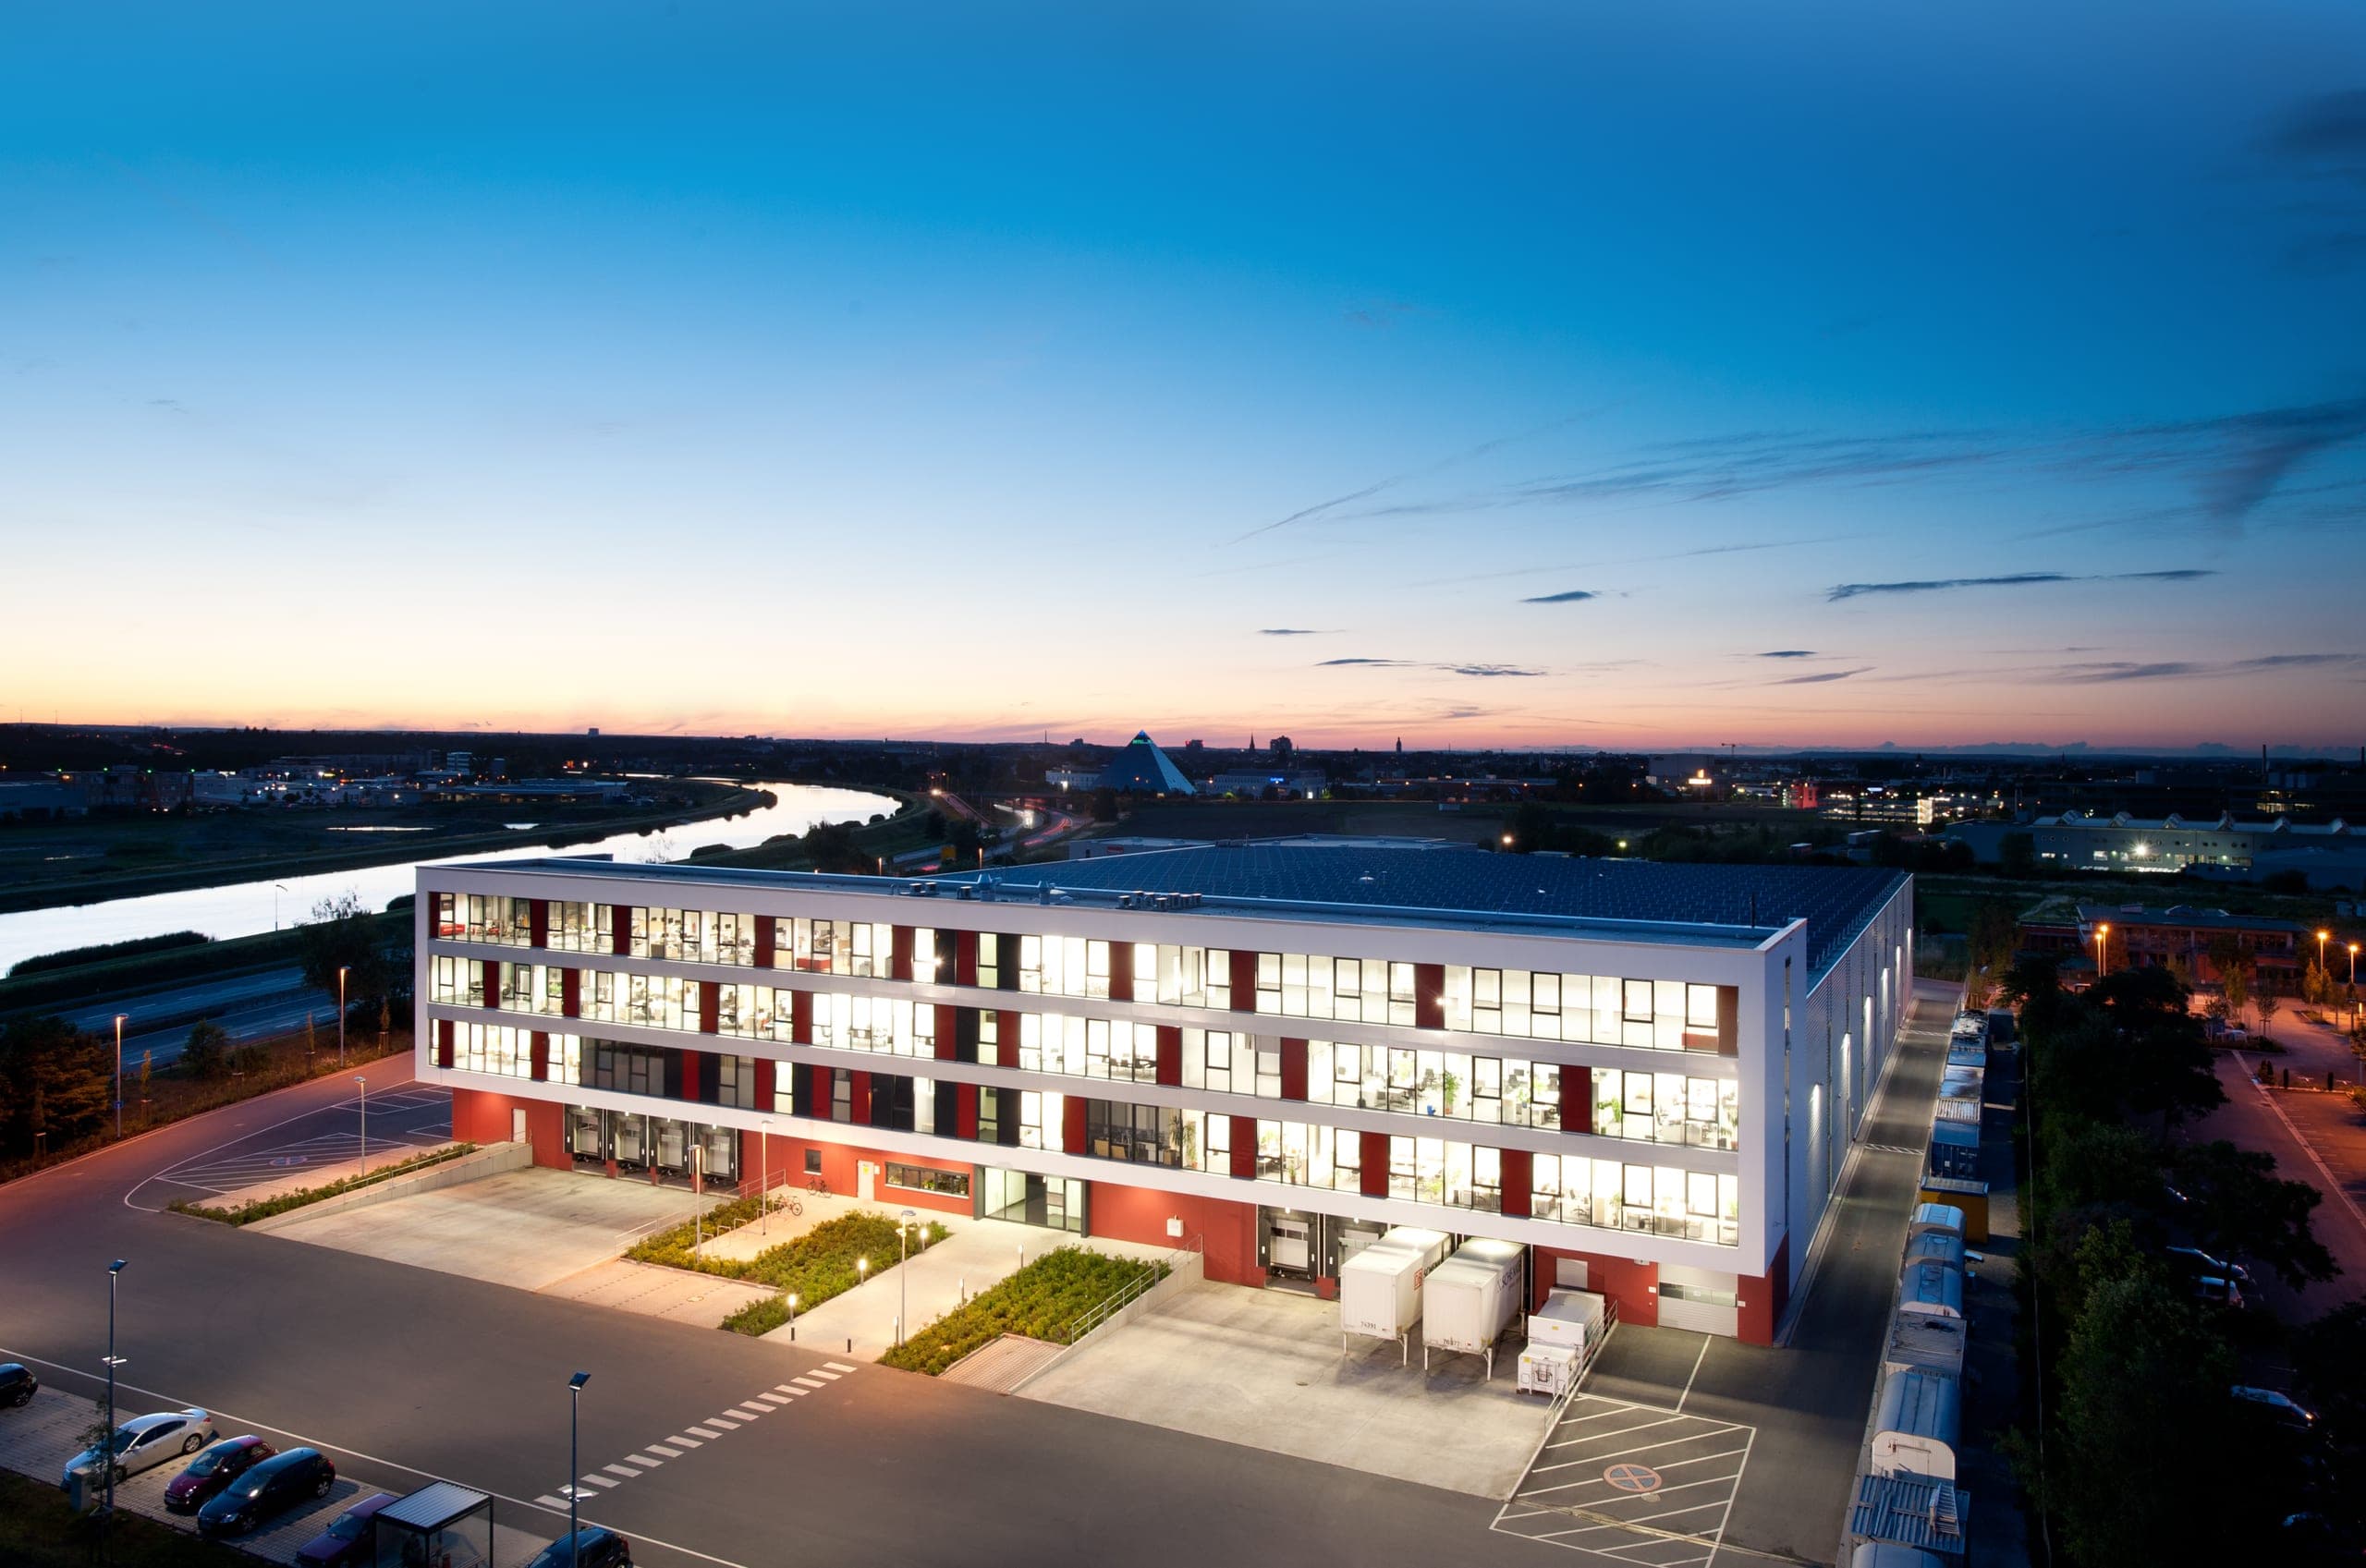
The halls can be accessed from multiple sides, allowing the buildings to be divided flexibly into rental units of different sizes. Access routes, loading areas and office spaces can be assigned directly to the respective users. In Hall A, office areas are arranged as a mezzanine above the loading zone, making efficient use of the building volume. This creates close links between hall and administrative functions without disrupting operational processes. The circulation concept supports different tenant configurations and enables the long-term adaptability of the industrial park.
Warm Accents
Warm tones and wooden elements introduce deliberate accents into the industrial architecture. Combined with the surrounding landscaping, they create a restrained contrast that structures the façades and gives the ensemble a distinct identity.
Daylight and Orientation
Full-height windows bring daylight deep into the halls, establish visual connections to the outside and improve orientation. The carefully positioned openings also enhance the spatial quality of the large-scale interiors.
Consistent Façade Design
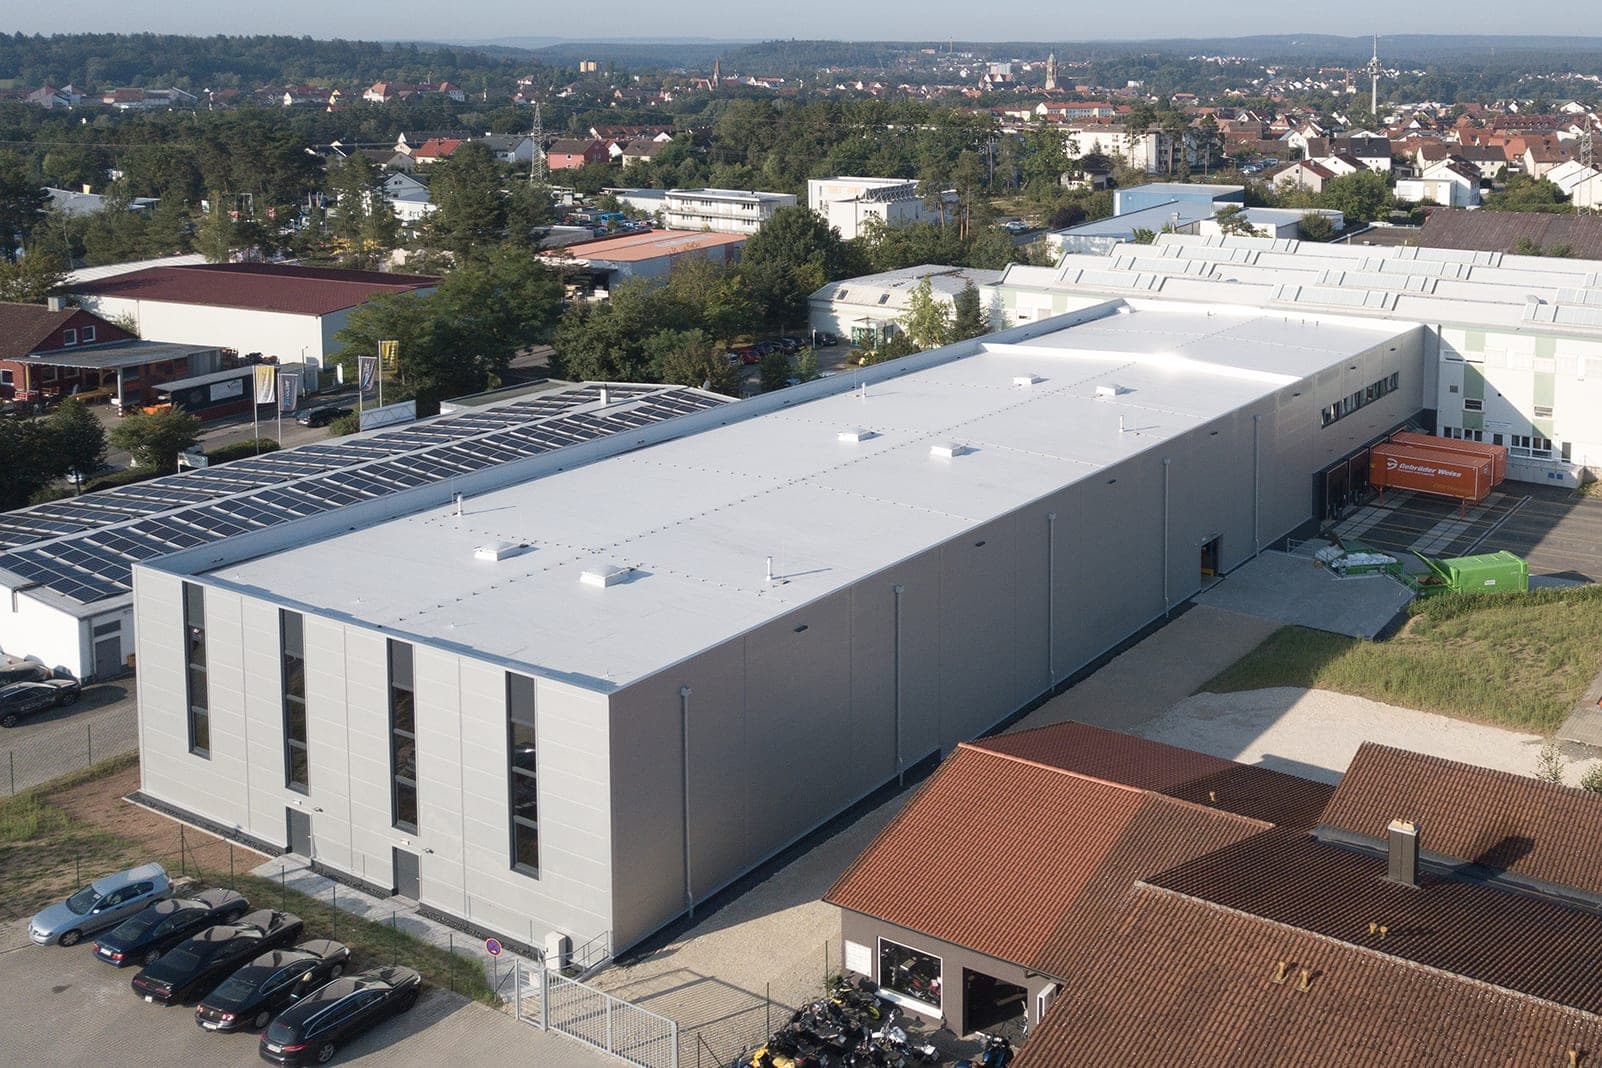
The building envelope follows a coherent architectural language. Large-format insulated panels form the robust industrial base, while wood-coloured elements create a warm contrast and differentiate individual areas. Openings and façade accents are arranged to create a calm and consistent appearance despite varying uses. The reduced material palette strengthens the perception of the development as a unified ensemble and visually connects the three halls. Functional requirements and architectural order are combined in a clear and economical façade concept.
Flexible Spaces for Different Users
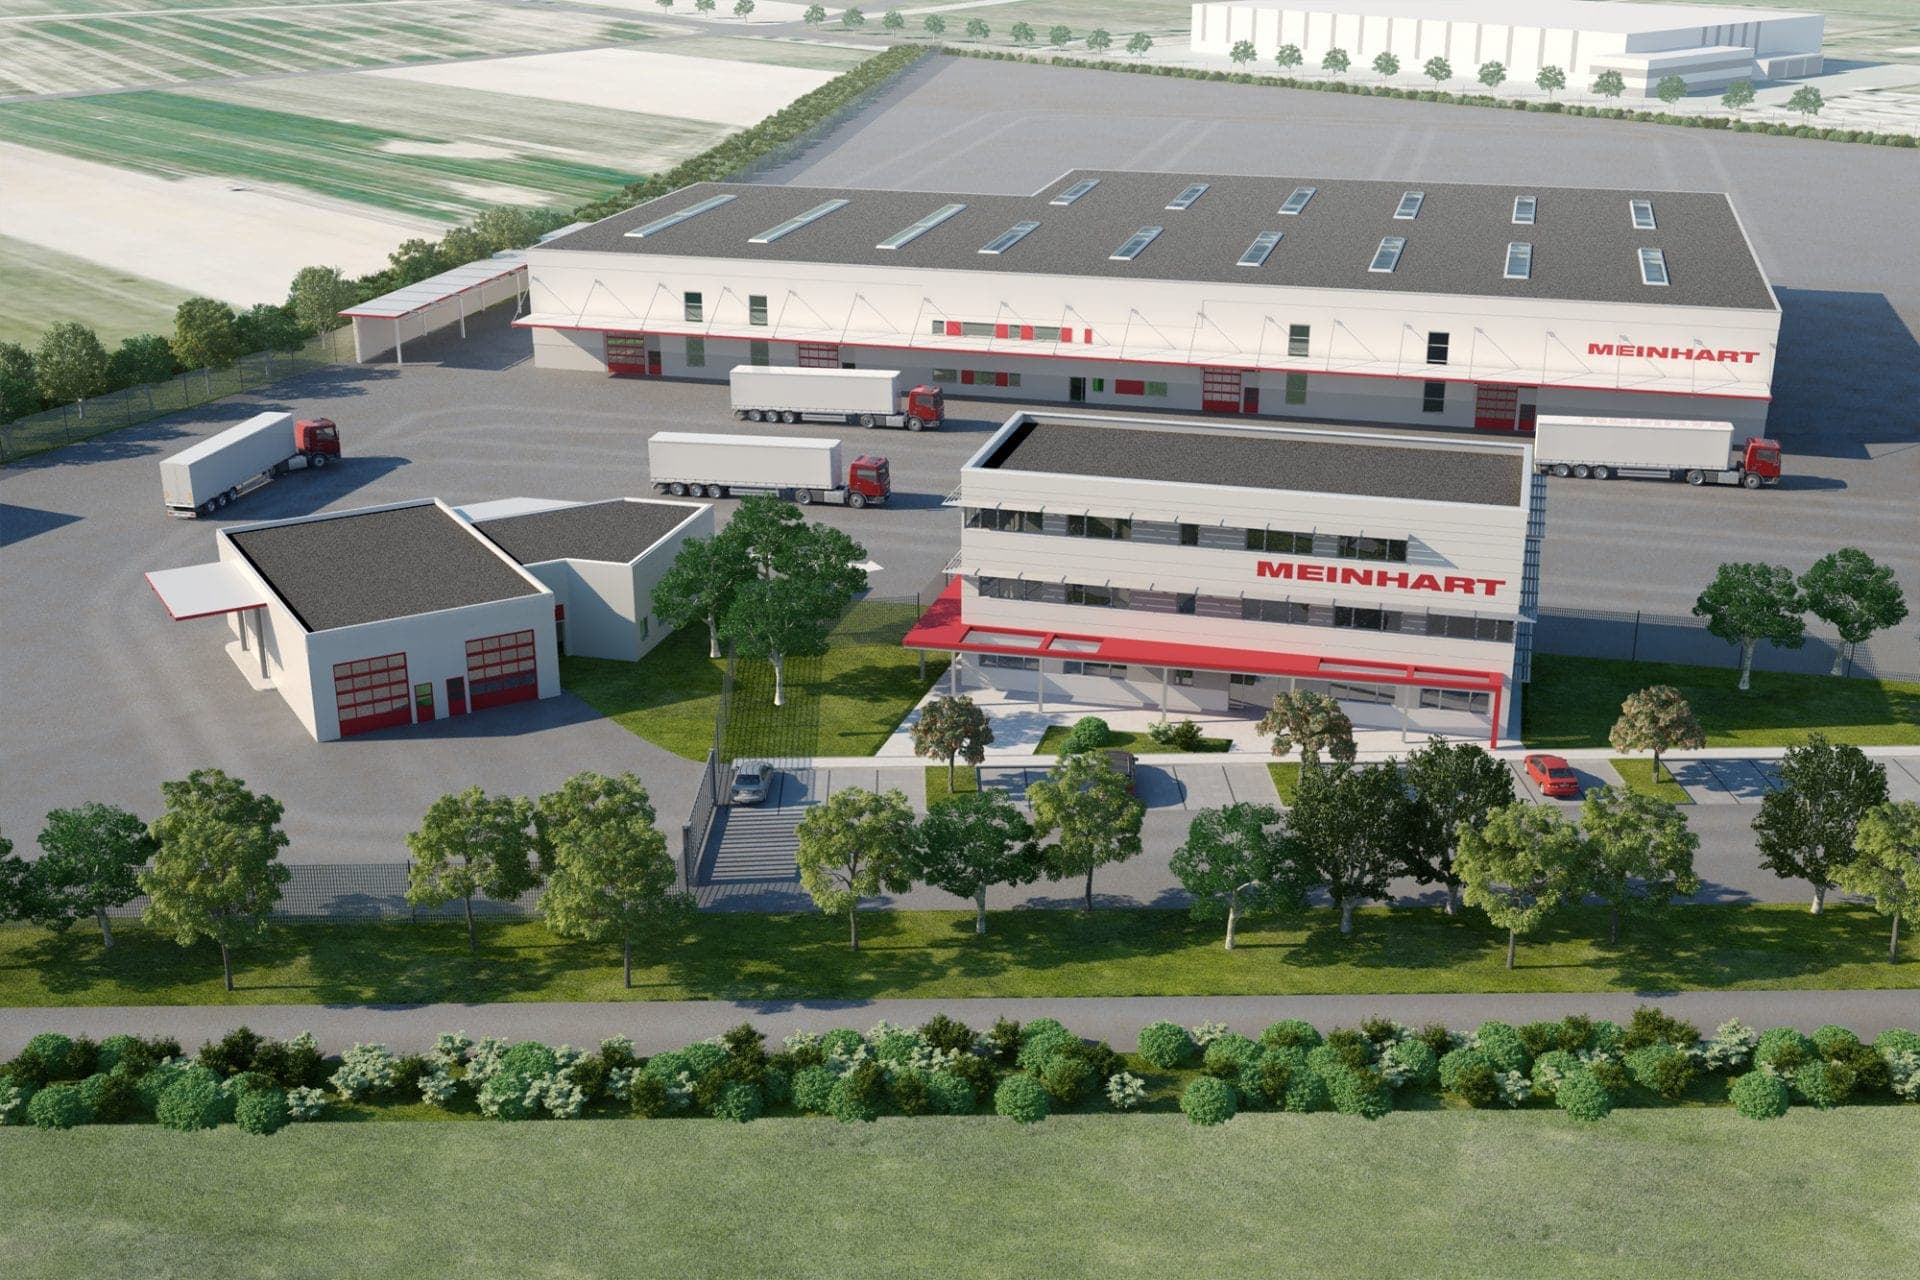
The design provides adaptable commercial spaces for different user profiles. The halls can be divided into units of varying sizes and combined with office areas. The renderings illustrate how this basic structure can create independent rental units with clear identities and functional organisation. Different unit sizes can be accommodated within the overall architectural system without compromising the coherence of the project. The industrial park therefore combines a high degree of functional flexibility with a consistent spatial and architectural framework.
Questions about services, studio or projects? Contact