Mixed-Use Building Julius-Loßmann-Straße
Nuremberg · 2022–2027
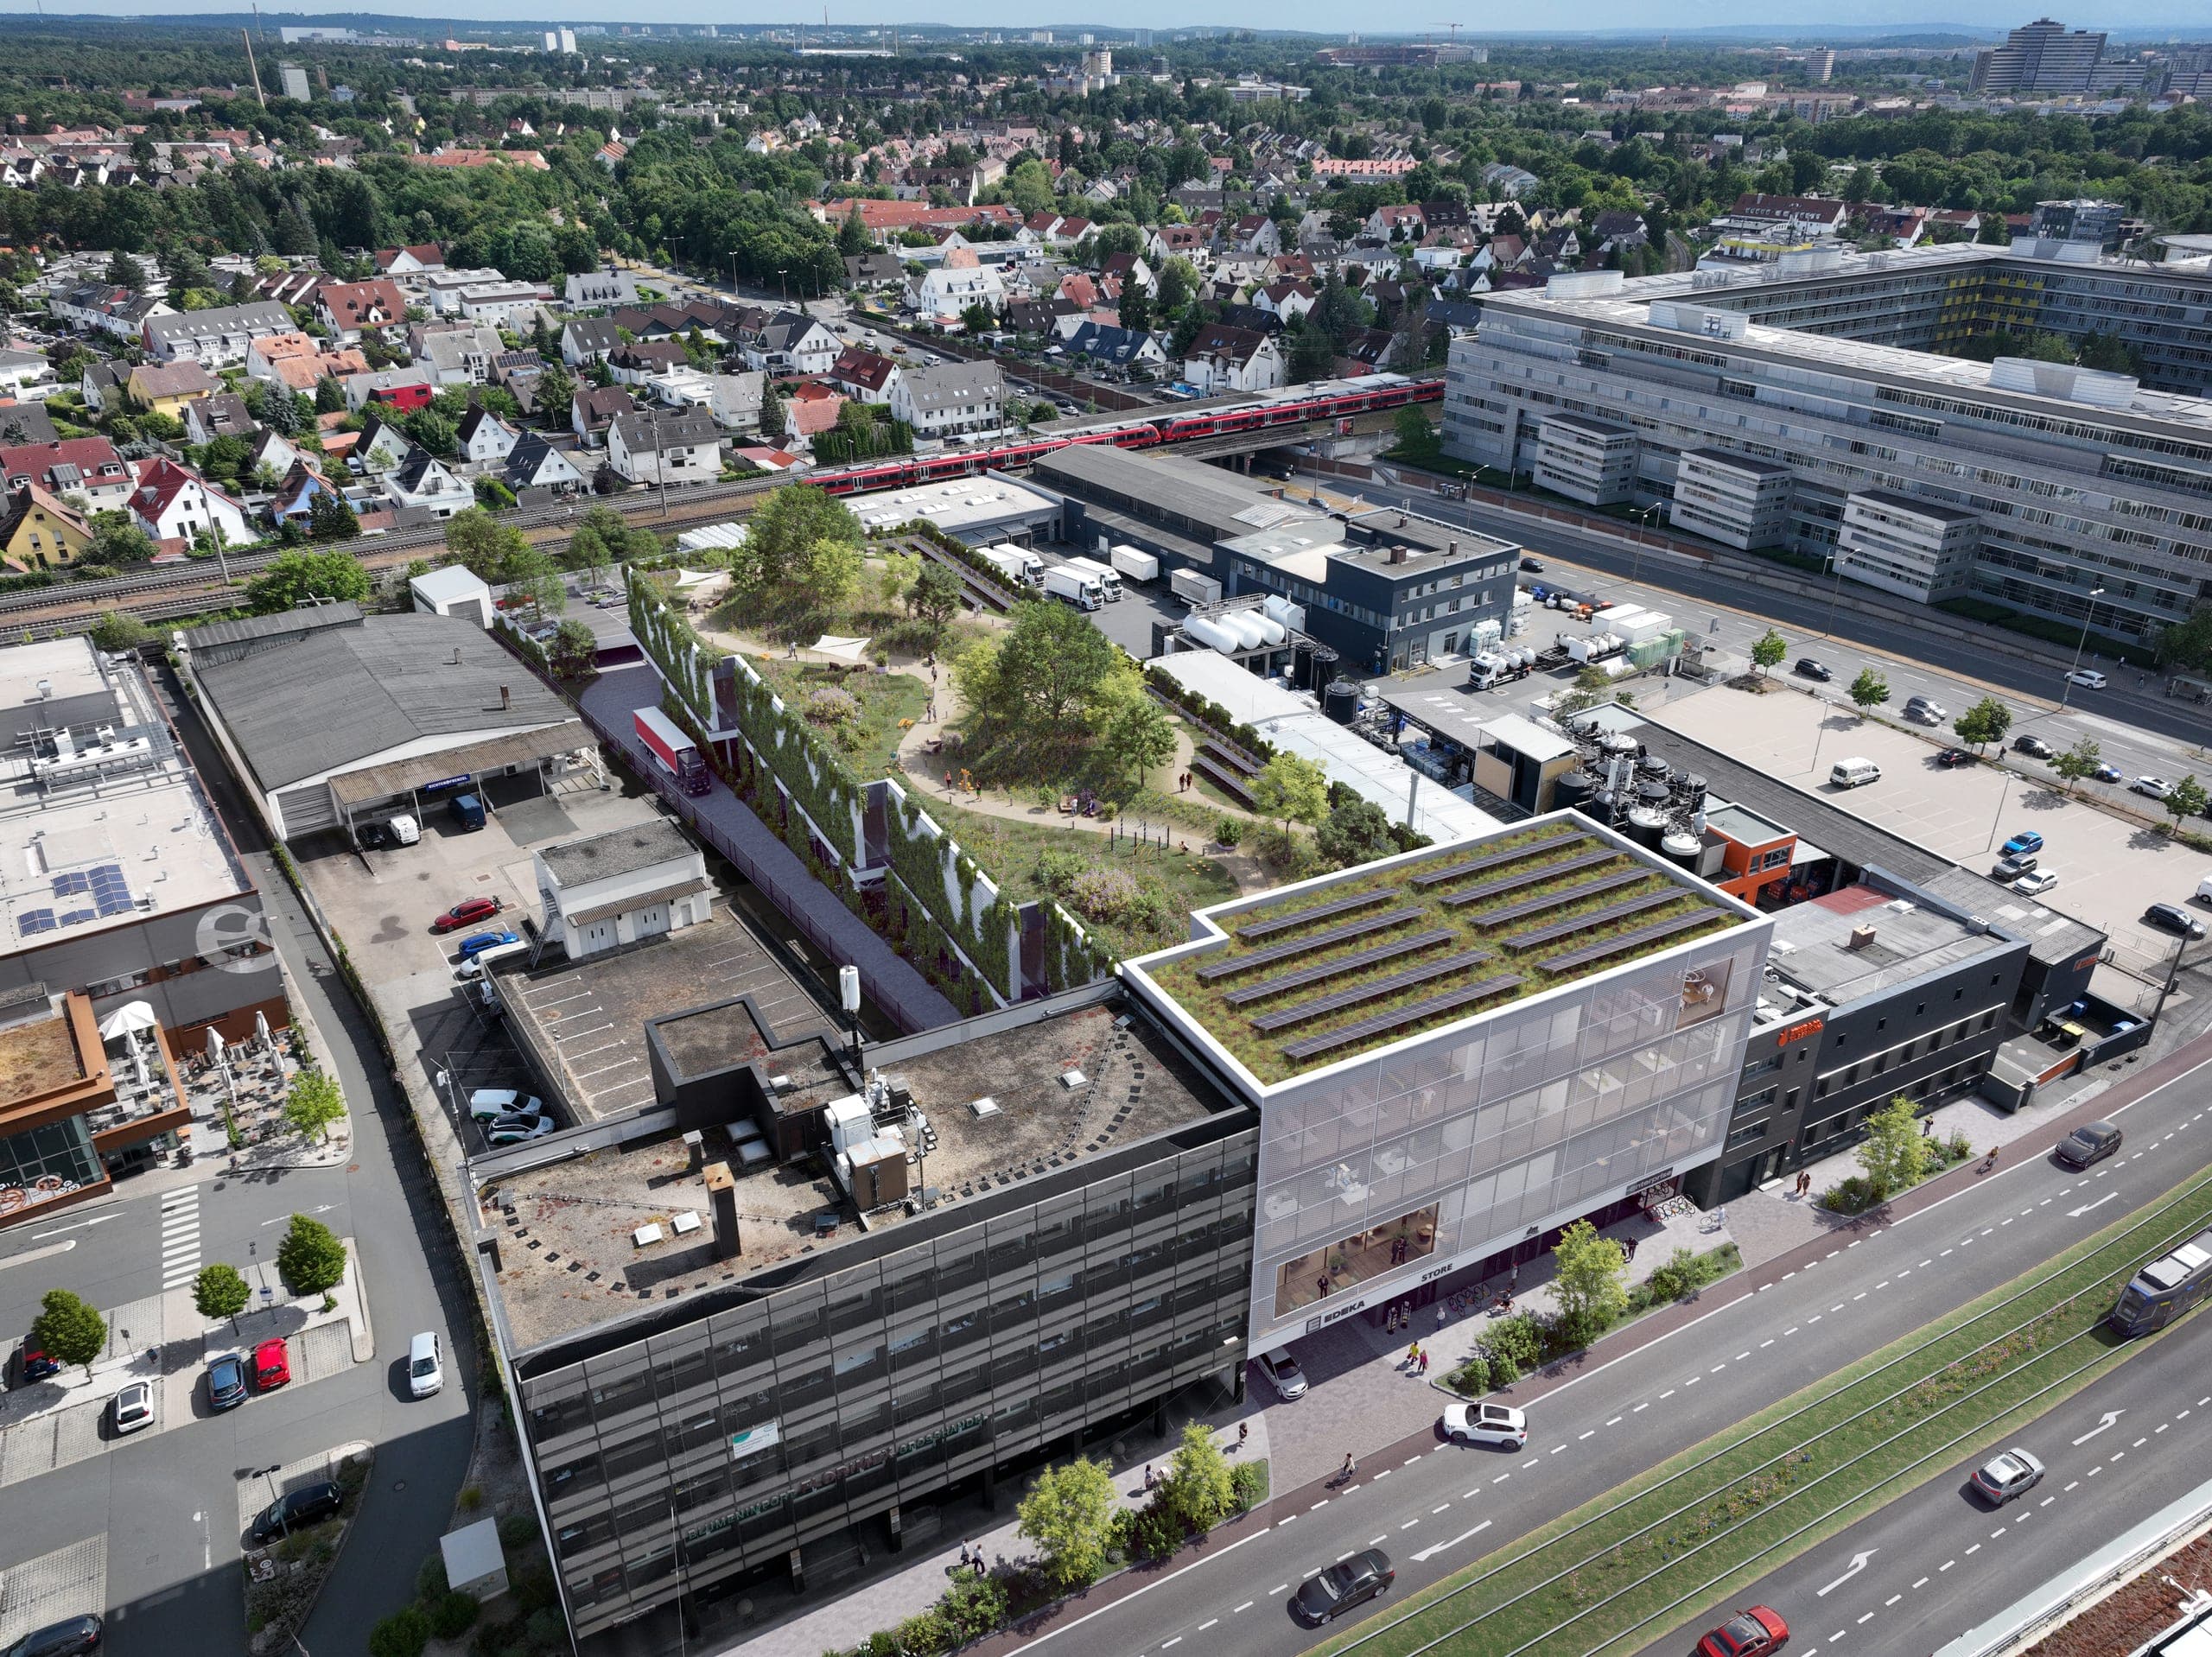
The redevelopment of the block between Julius-Loßmann-Straße and Johann-Krieger-Straße creates a mixed-use urban building block that combines housing, retail and commercial uses within a coherent structure. Around 90 apartments of varying sizes provide a broad range of housing, from compact 1.5-room apartments to 4-room family homes. The residential programme is complemented by a new supermarket, a single-storey parking garage, a café and further commercial uses within the corner building.
- Client
- Wohnungsgenossenschaft Sigmund Schuckert eG
- Location
- Nuremberg – Gartenstadt
- Type of works
- New build
- Work stages (HOAI)
- 1-4, 5 (key details)
- Status
- Under construction
- Typology
- Industry & Commerce, Housing, Retail & Hospitality
- Year
- Gross floor area (GFA)
- 14,950 m²
- Gross volume
- 49,540 m³
Updated:
The development combines a high urban density with differentiated qualities for living and open space. Communal indoor and outdoor areas complement the private residential spaces, while all levels are accessible without barriers from the parking garage through to the apartments. Variations in building height and façade articulation respond to the different urban conditions and divide the overall volume into appropriately scaled sections. Along the street, the development forms a clearly defined urban edge, while sheltered outdoor spaces and setbacks give spatial expression to the residential use.
The energy and open-space concept is also an integral part of the design. Green retention roofs store rainwater, delay its discharge and contribute to an improved microclimate through evaporation. Photovoltaics, underground buffer storage and a combined heat and power unit are key components of the energy concept, while controlled residential ventilation ensures contemporary living comfort.
Urban Definition and Façade Articulation
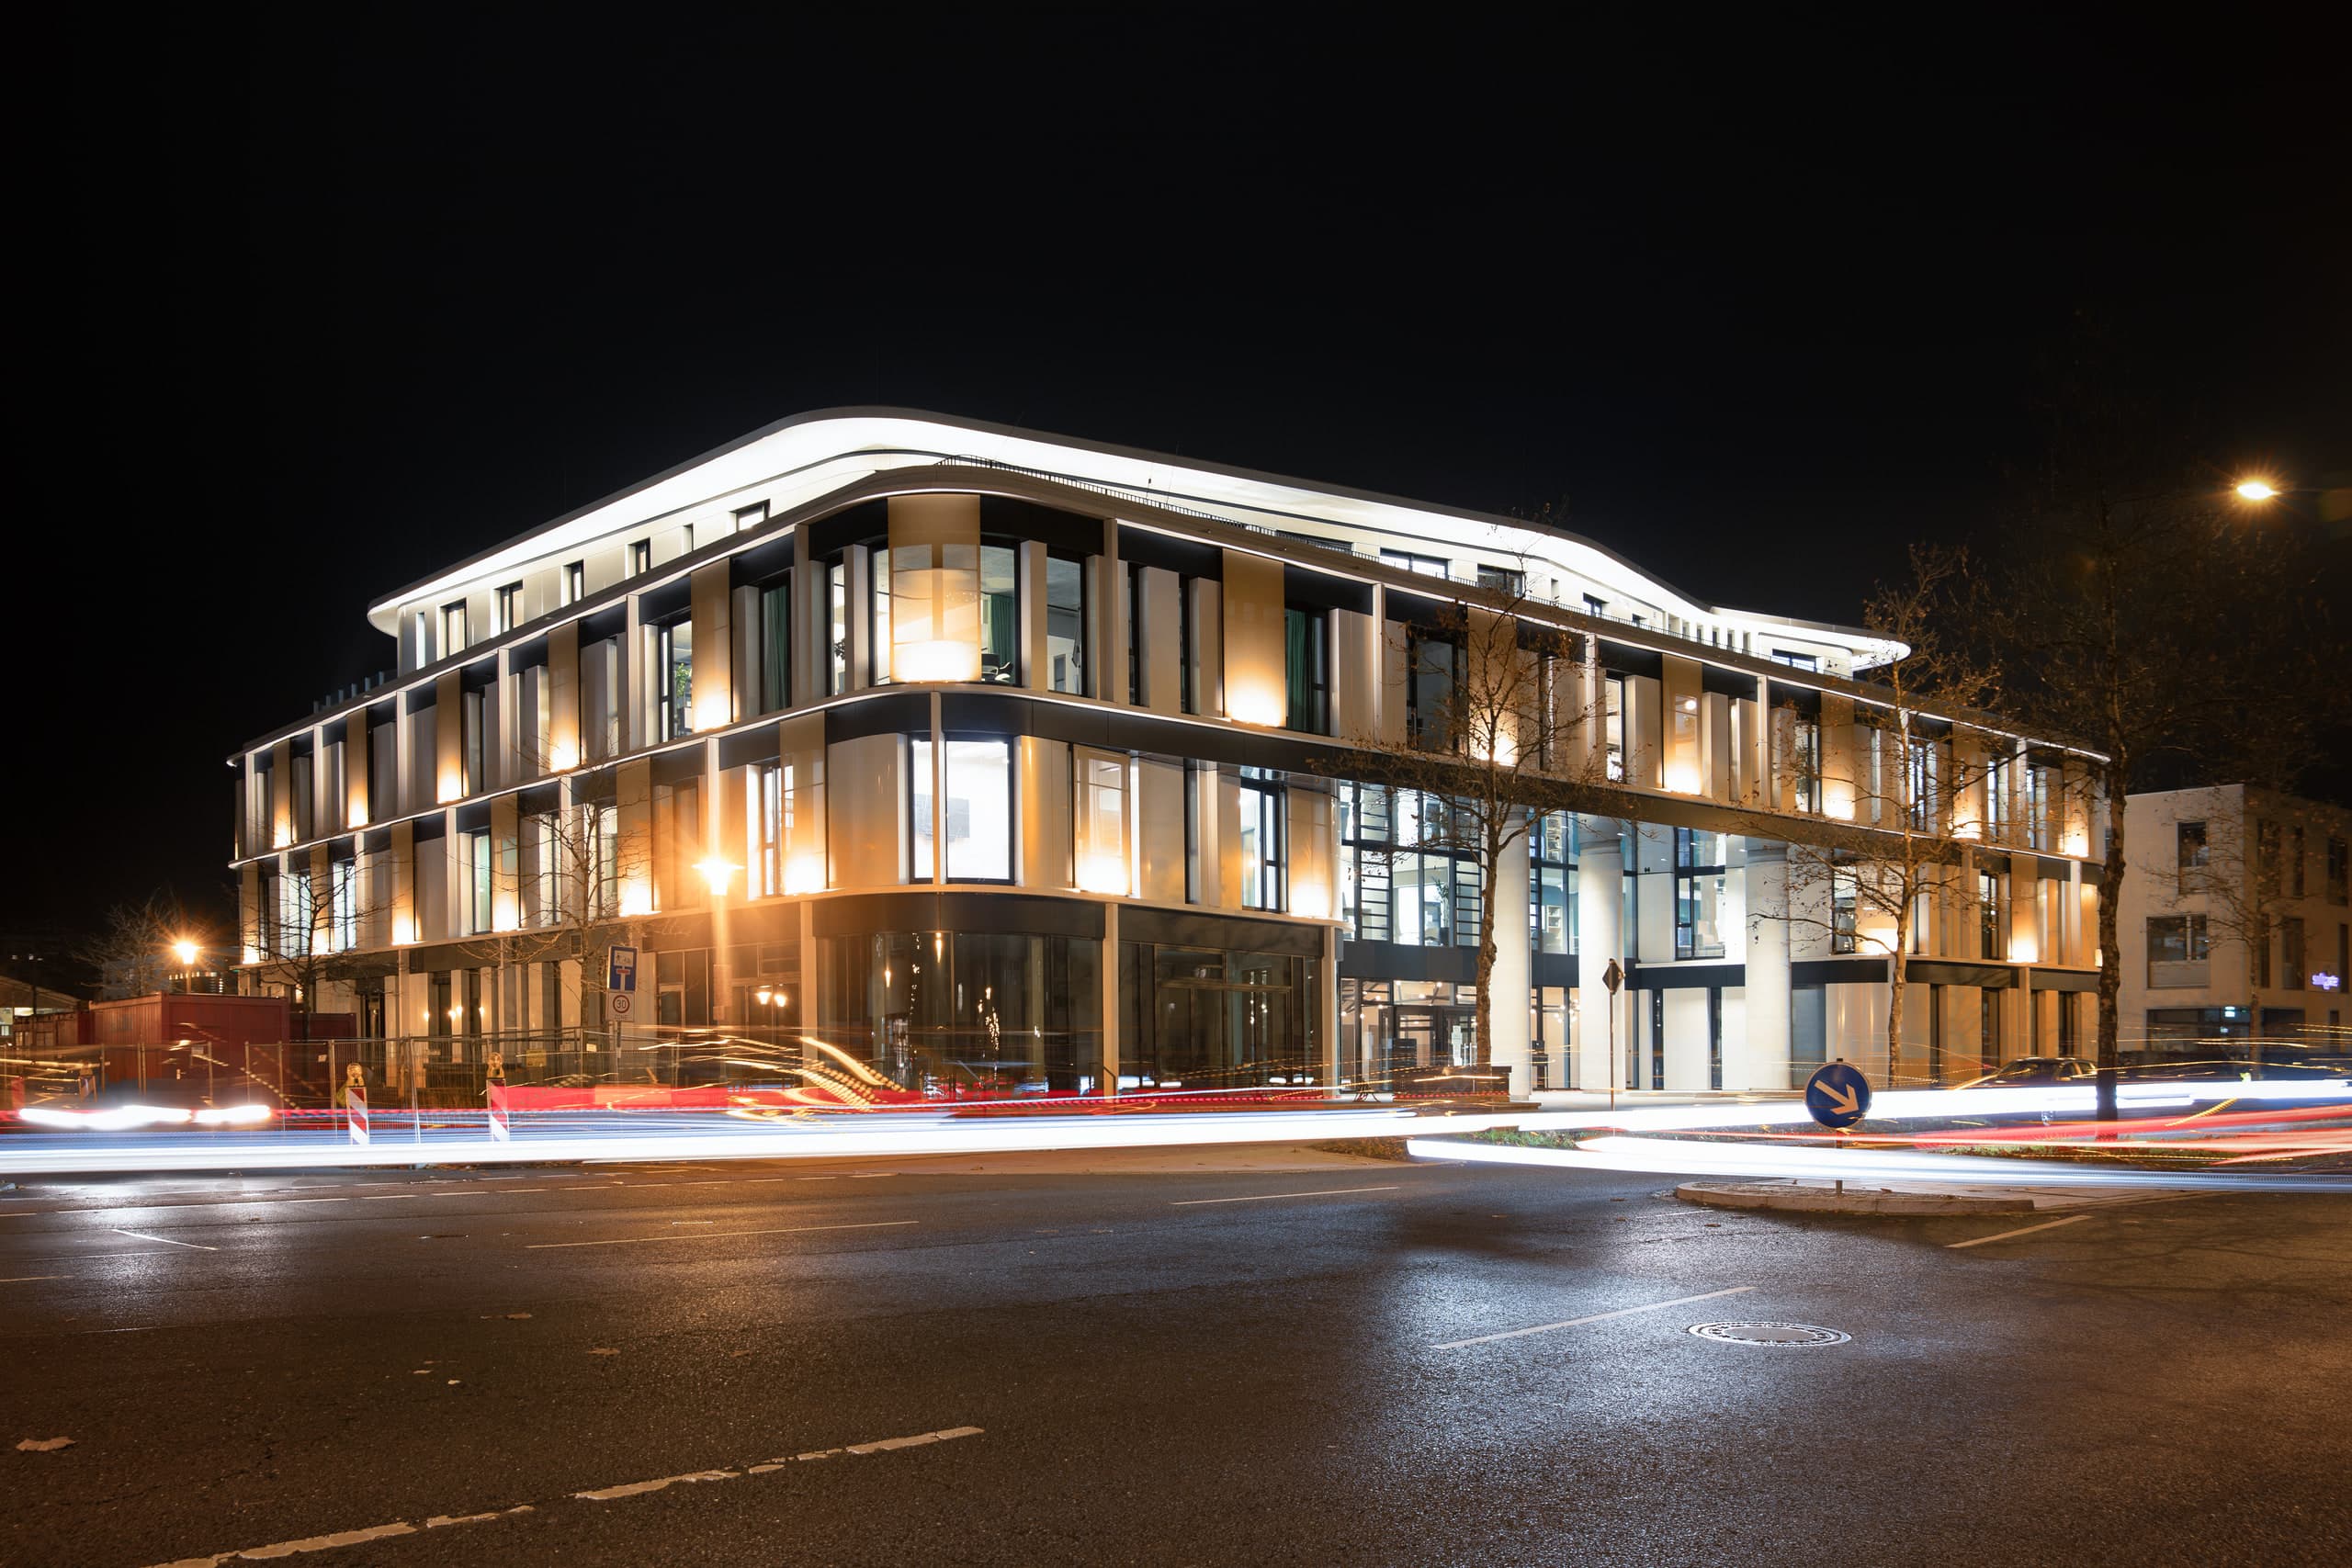
The new development defines the street spaces along Julius-Loßmann-, Johann-Krieger- and Paumannsstraße as a clear urban composition. Varying building heights and finely articulated façade sections break down the large volume and mediate between the commercially oriented base, the apartments above and the scale of the surrounding context.
Vertical Organisation
Retail and parking form the large-scale base of the building, with the residential floors and their own circulation structure arranged above. Setbacks and differentiated building heights respond to the adjoining urban spaces while creating transitions towards the more sheltered residential areas.
Diverse Housing Types within a Clear Structure
The floor plans combine different housing types within a clearly organised circulation structure. Compact 1.5-room apartments through to larger 4-room family homes accommodate a diverse residential mix. On the uppermost floor, setbacks and roof terraces create more individual living situations. Communal areas complement the private residential spaces, while circulation is barrier-free from the parking garage through to the apartments. The ground floor accommodates the supermarket and further commercial uses, creating a clear functional layering between the publicly accessible base and the more private residential levels above.
Sheltered Outdoor Spaces
Recessed balconies extend the apartments with private outdoor spaces. Their sheltered position provides improved protection from weather and views while integrating the outdoor areas naturally into the building volume.
Sculptural Façade Depth
Precisely positioned openings articulate the large wall surfaces, while projecting and recessed elements create a differentiated interplay of light, shadow and spatial depth.
Questions about services, studio or projects? Contact