Extension of Offices, Warehouse and Production Areas
Nuremberg · 2015–2017
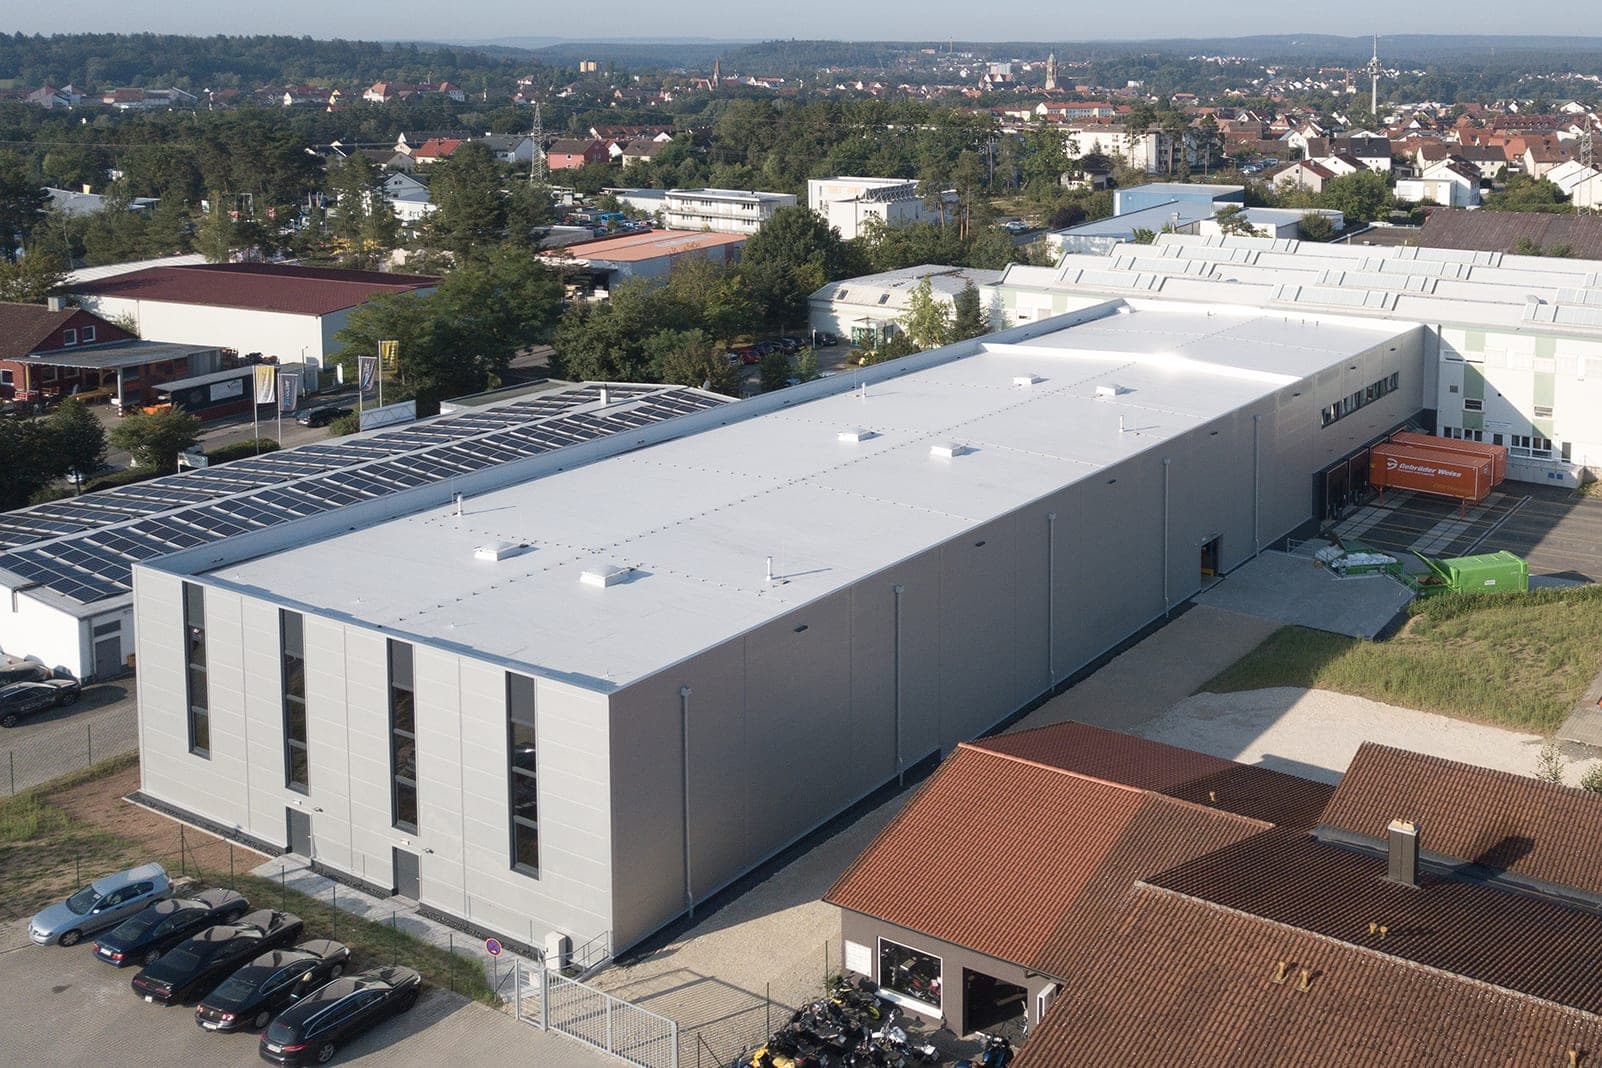
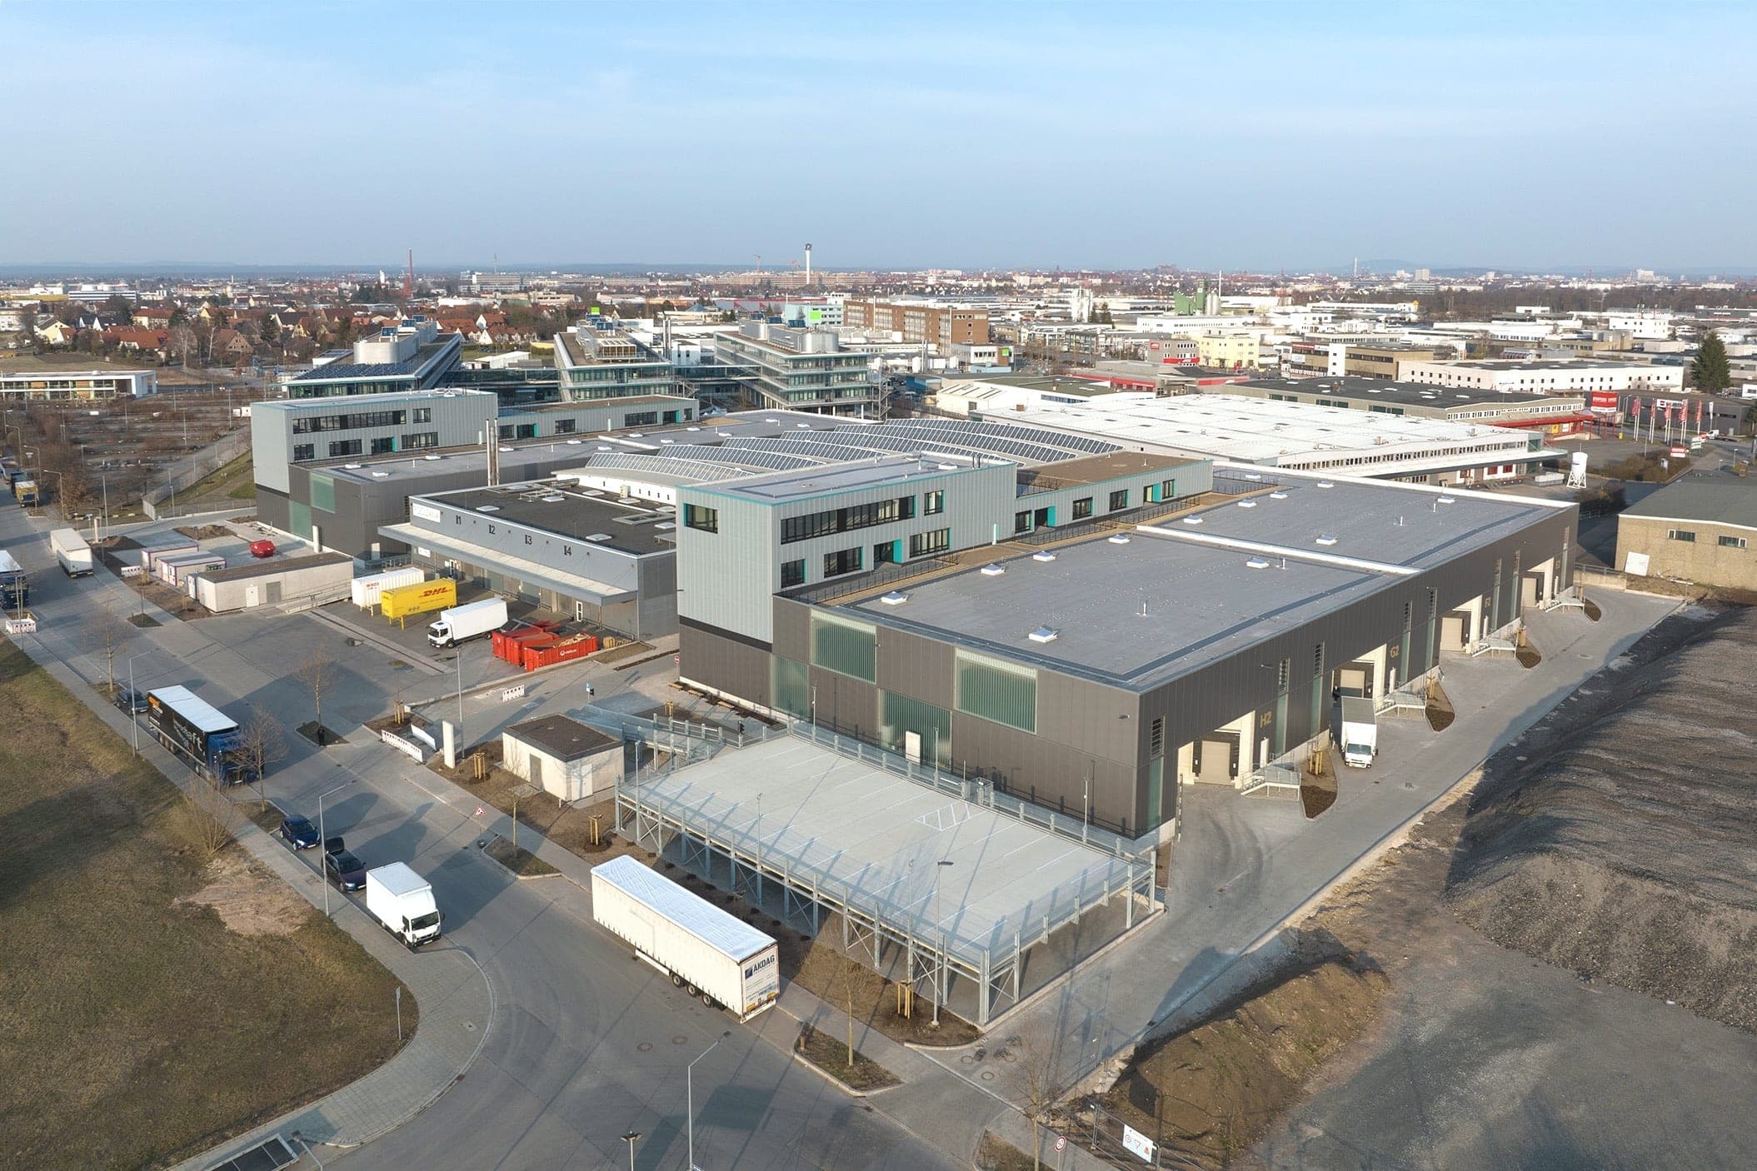
The second phase expanded SEMIKRON’s production site on Sigmundstraße in Nuremberg between 2015 and 2017 with additional office, storage and production space. The new development complements the first construction phase from 2010 and continues its architectural approach as a coherent ensemble. At the same time, the extension responds to changing functional requirements and the growth of the site.
- Client
- SEMIKRON International GmbH
- Location
- Nuremberg – Sigmundstraße
- Type of works
- Extension and Façade design
- Work stages (HOAI)
- 1-4, 8
- Status
- Completed
- Typology
- Industry & Commerce, Office & Administration, Light Industrial & Logistics
- Year
- Gross floor area (GFA)
- 11,540 m²
Updated:
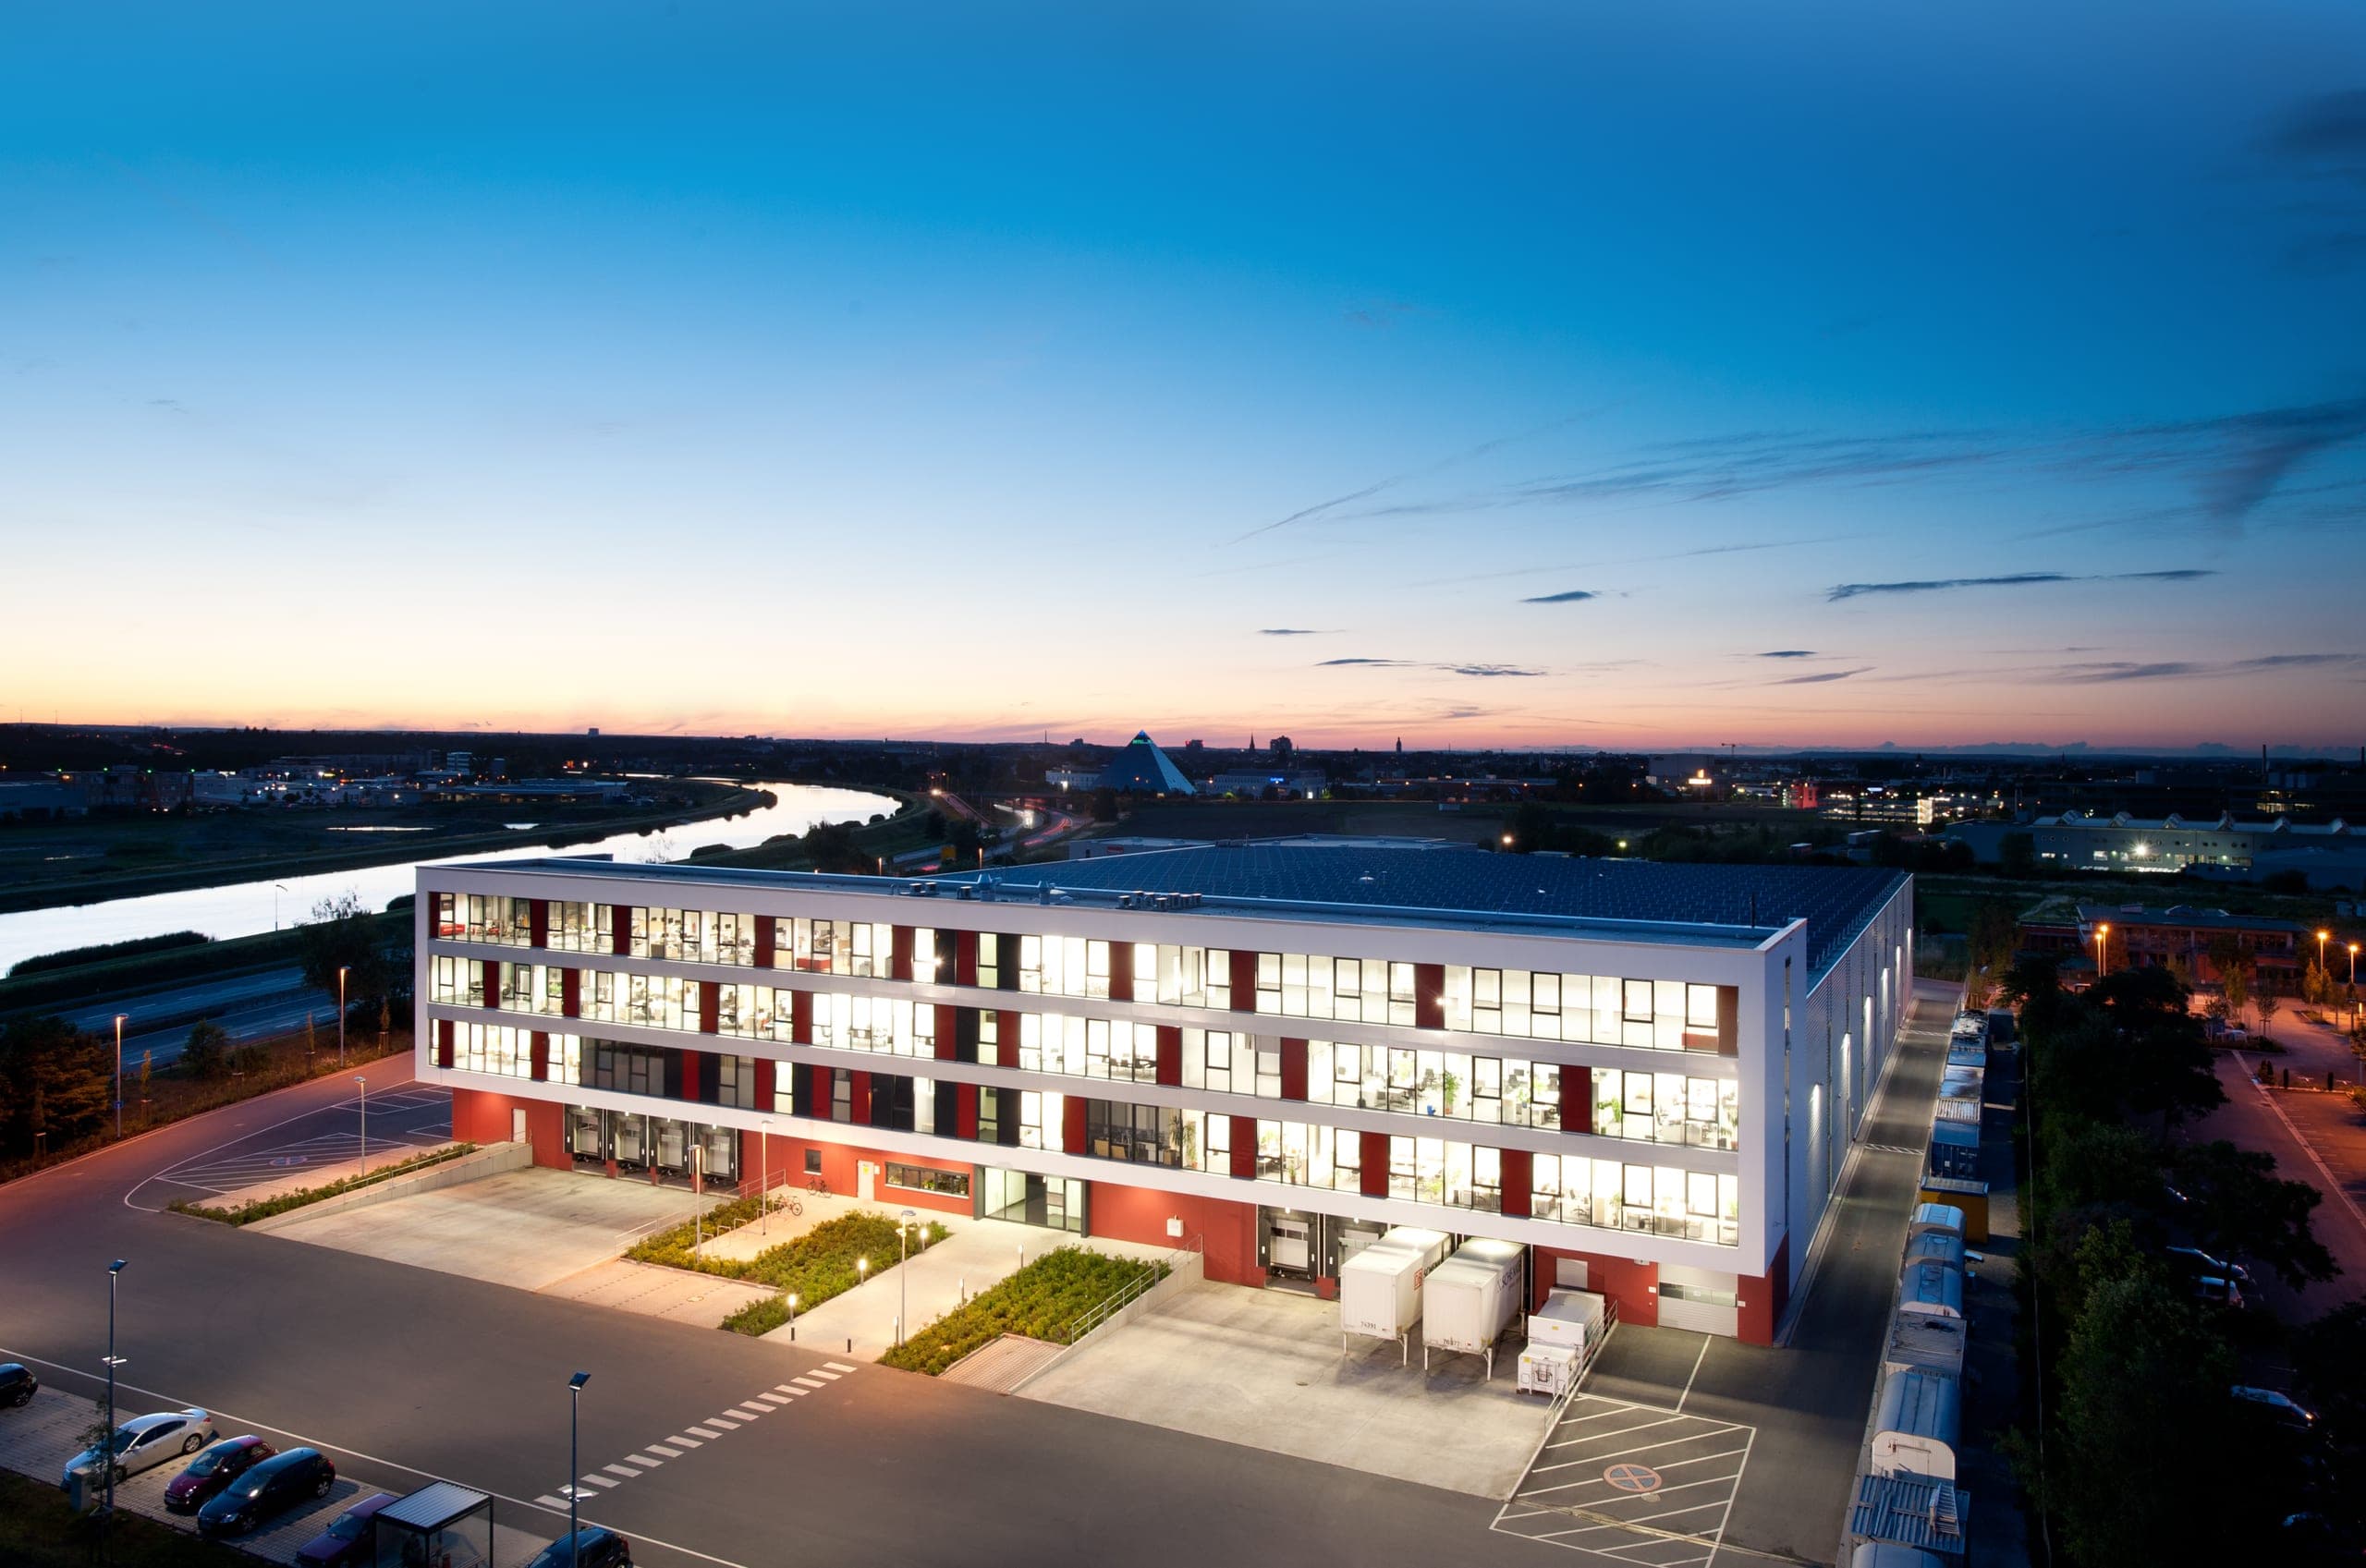
The different areas for administration, production and logistics are clearly structured and brought together within a unified building complex. Located directly on the Südwesttangente, the ensemble has a strong urban presence and shapes the perception of the site when viewed in motion.
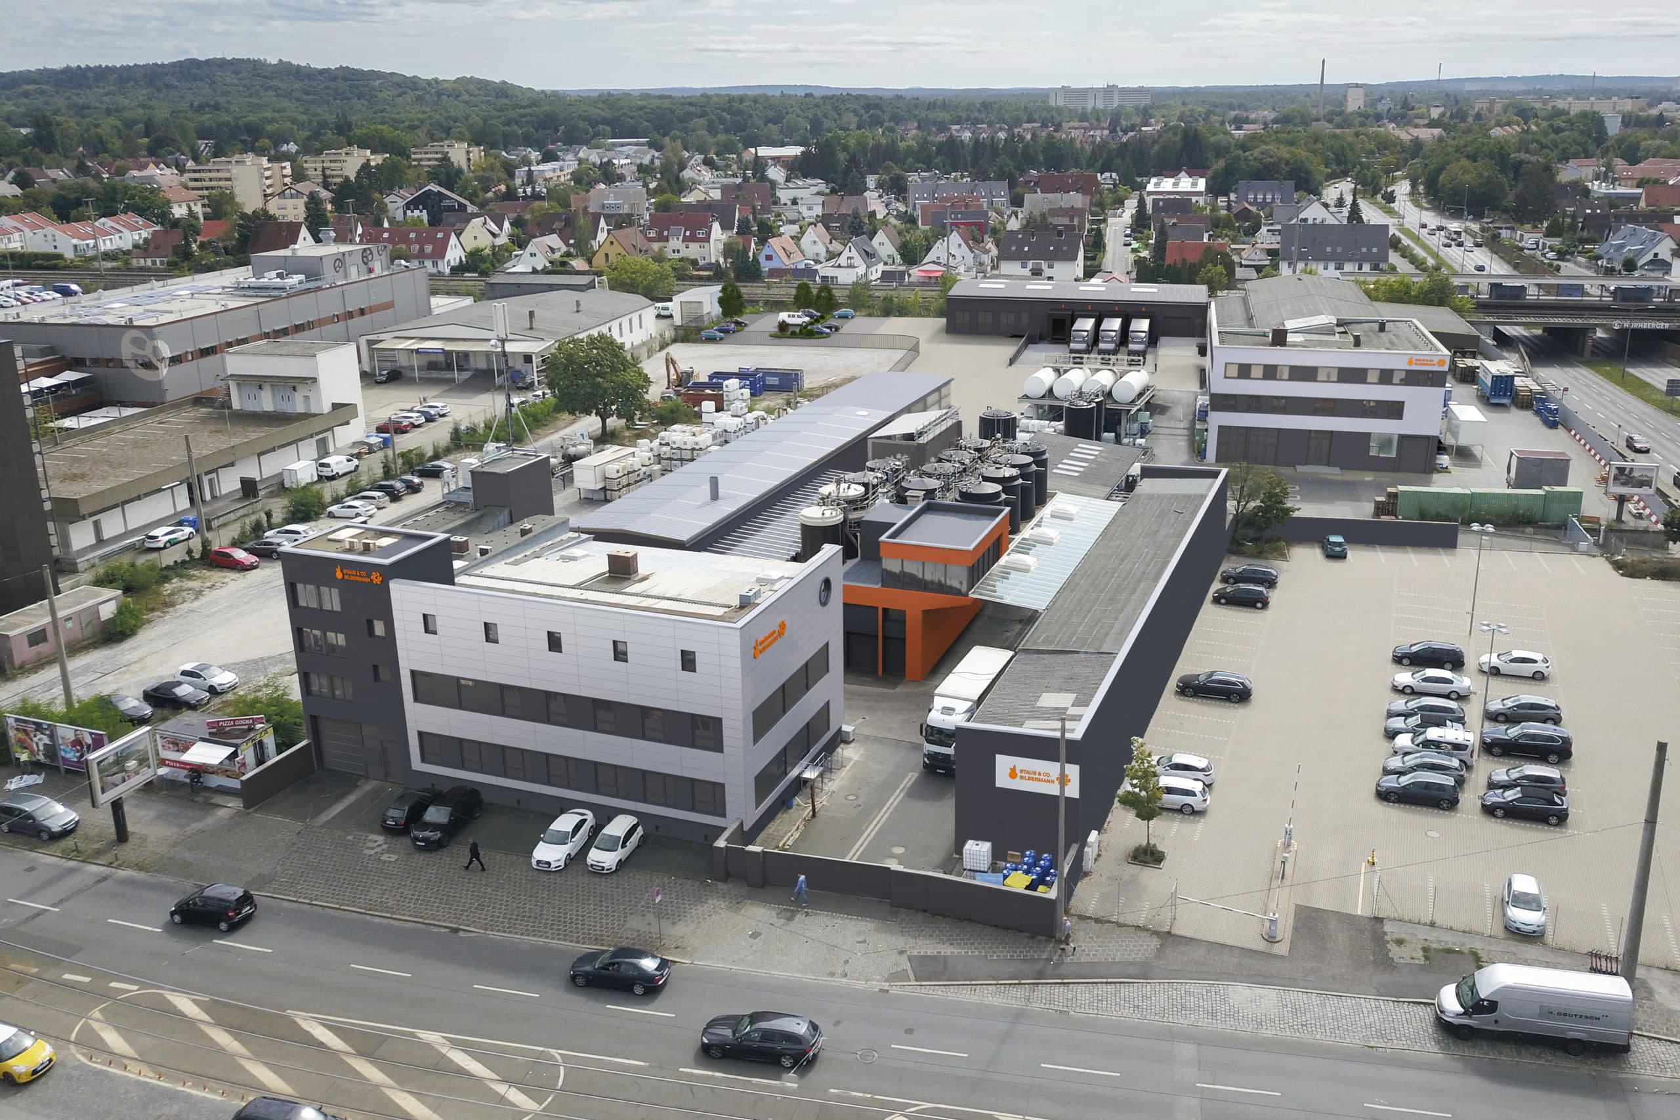
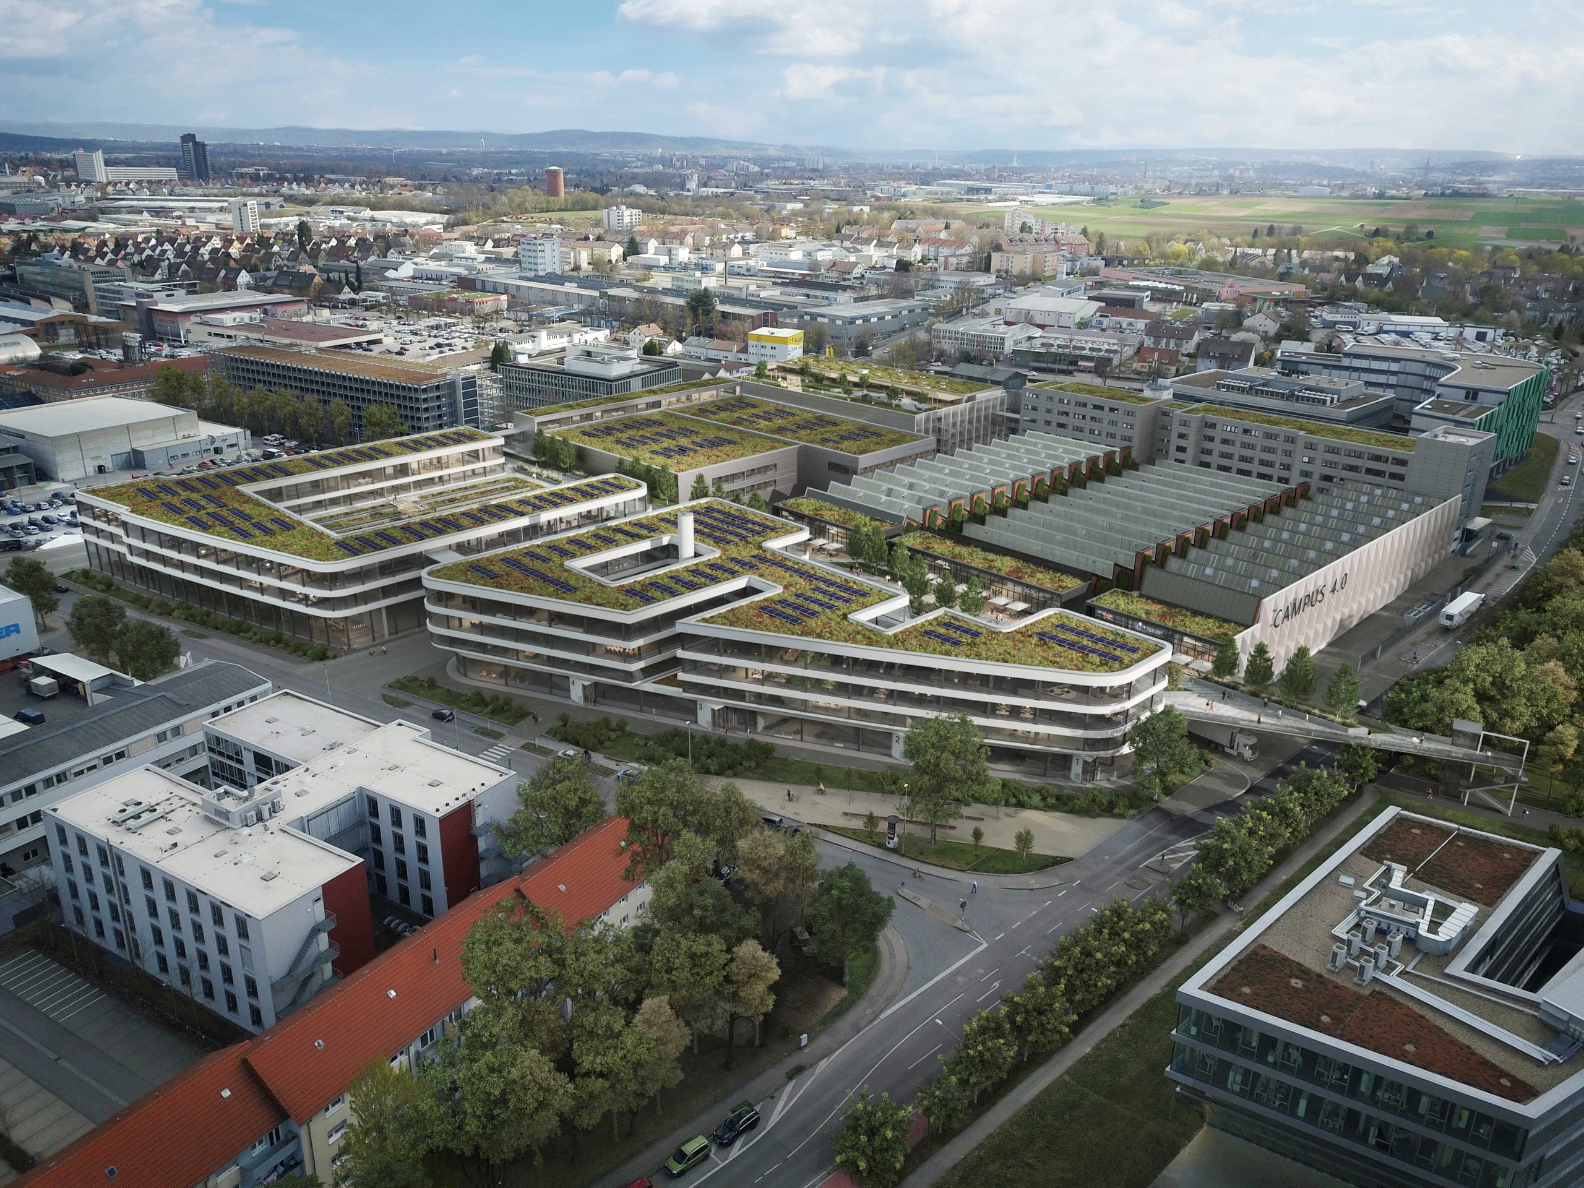
Rather than forming an isolated object, the new building is conceived as a consistent continuation of the existing campus structure. The architectural identity of the first phase is taken up and developed for the new uses. In this way, existing and new buildings are linked both functionally and architecturally, creating a coherent production site and a clear basis for the future development of the complex.
Continuing and Reinterpreting
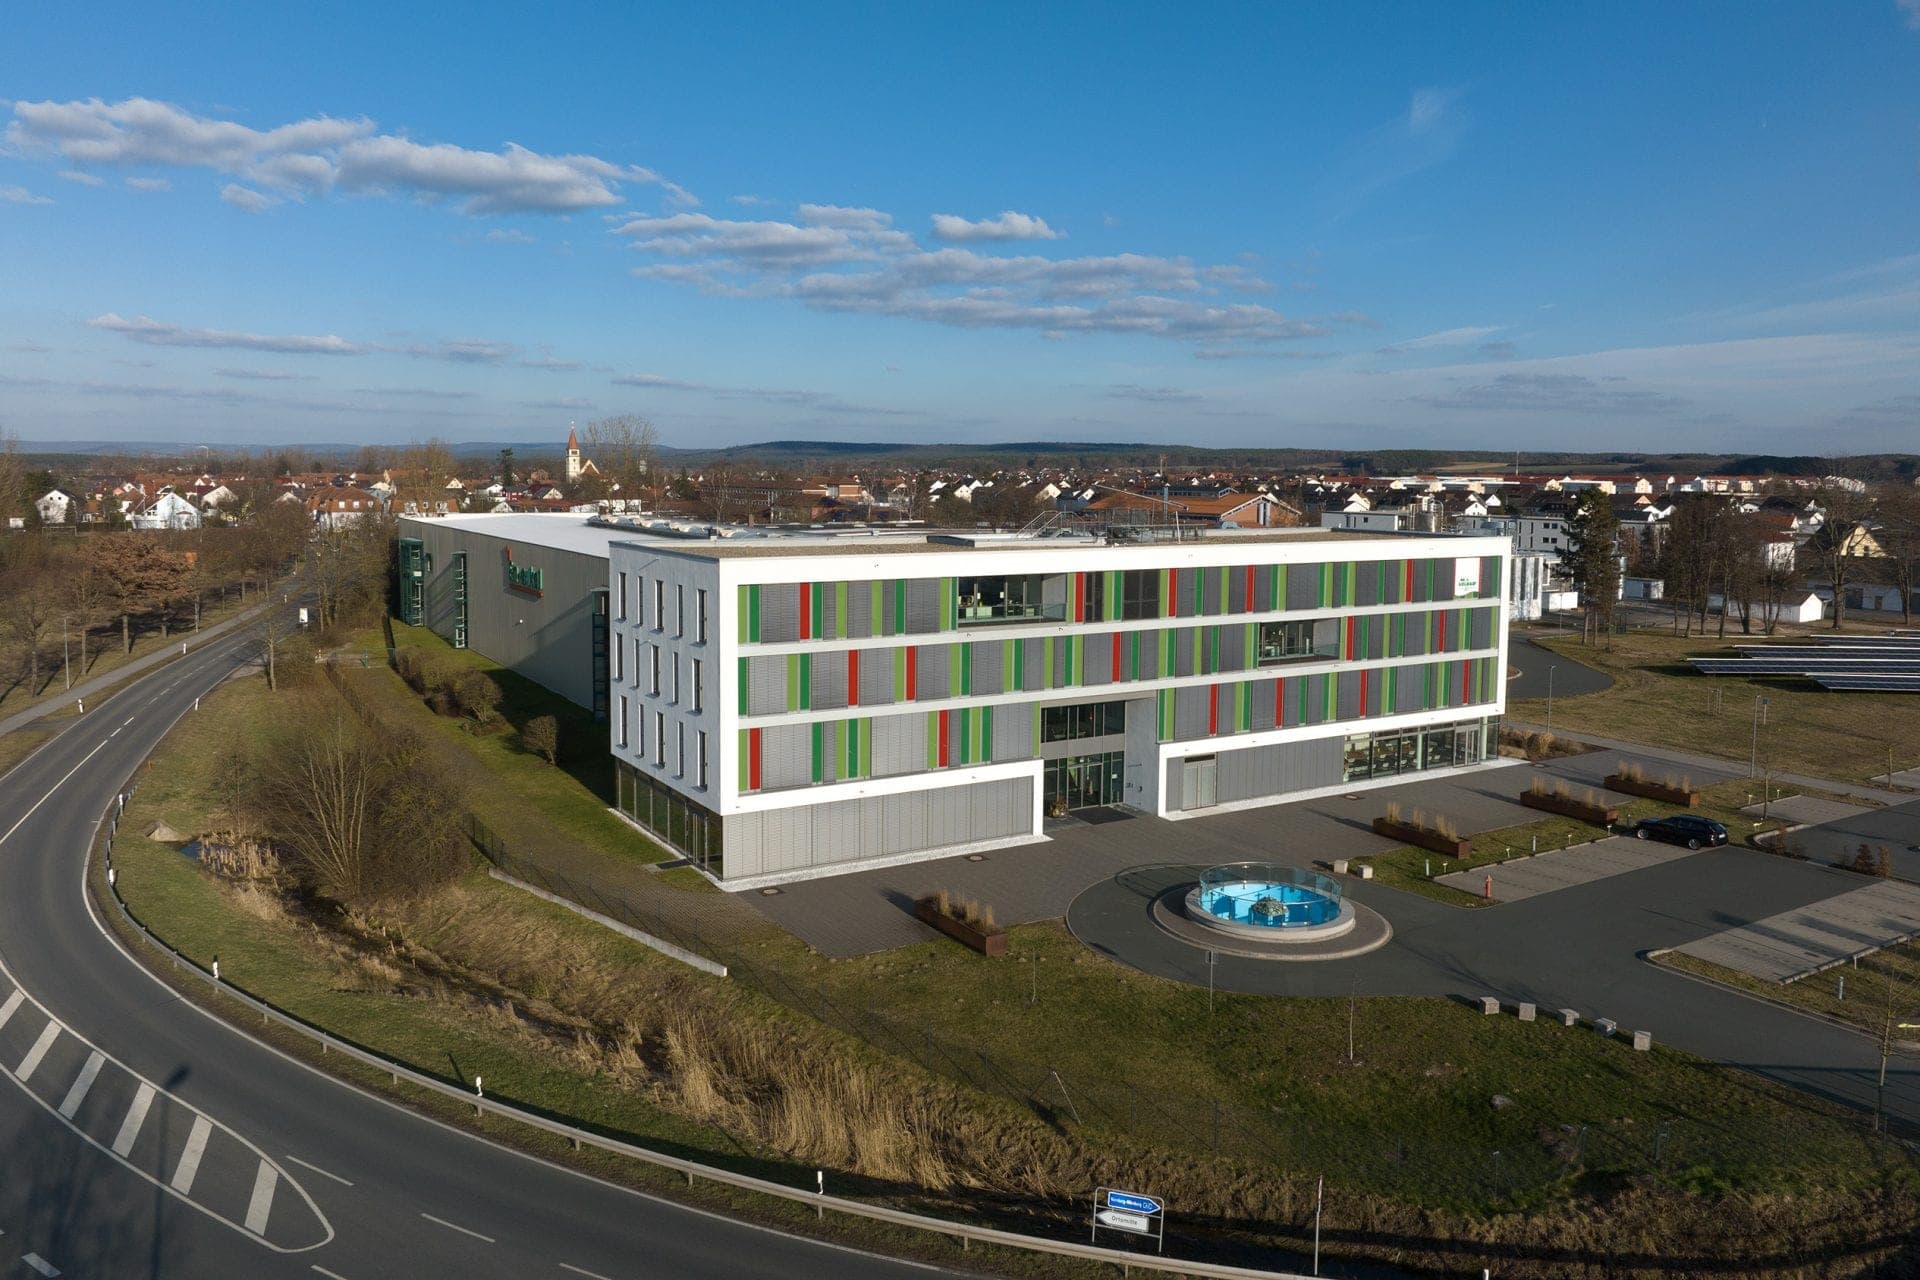
The second construction phase takes up the architectural language of the first phase without simply copying its design. Existing motifs are abstracted, developed further and adapted to the specific requirements of the new office, storage and production areas. The coloured plinth forms a continuous element linking the existing and new buildings, while portal-like frames, vertical light bands and differentiated façade layers reinterpret further characteristic features of the original design. Through changes in scale, proportion and composition, these elements acquire a new expression. The extension therefore remains clearly identifiable as a building of its own period while preserving the architectural continuity and recognisable identity of the overall site.
Long-Distance Presence and Corporate Identity
Facing the Südwesttangente, the extension develops a deliberately distinctive façade. Bold colour fields and large-scale frames make the building clearly visible even when viewed in motion. Horizontal articulation reflects the dynamic character of the motorway, while the opposite side responds more openly to the Main-Danube Canal.
Depth through Material and Relief
Metal, glass and render are not simply placed side by side, but interlock spatially. Projections and recesses, framed glass fields and vertical light bands create a relief-like façade depth. The interplay of materials responds to function and scale while giving the long hall and office façades a more finely articulated appearance.
Questions about services, studio or projects? Contact