Offices and Logistics
Munich · 2017
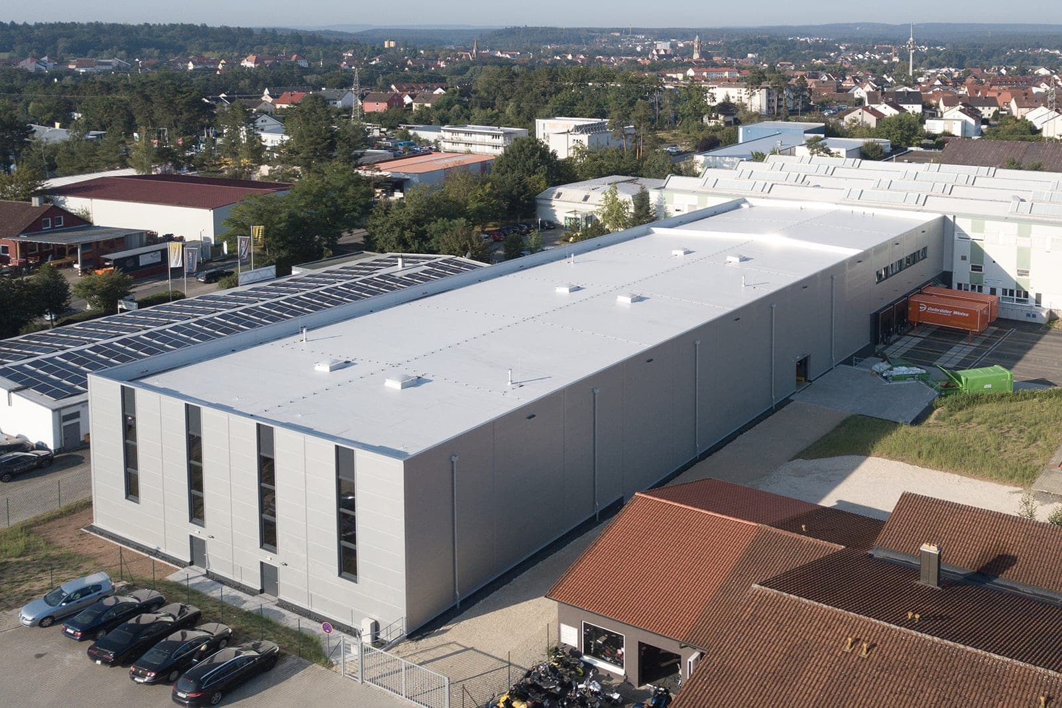
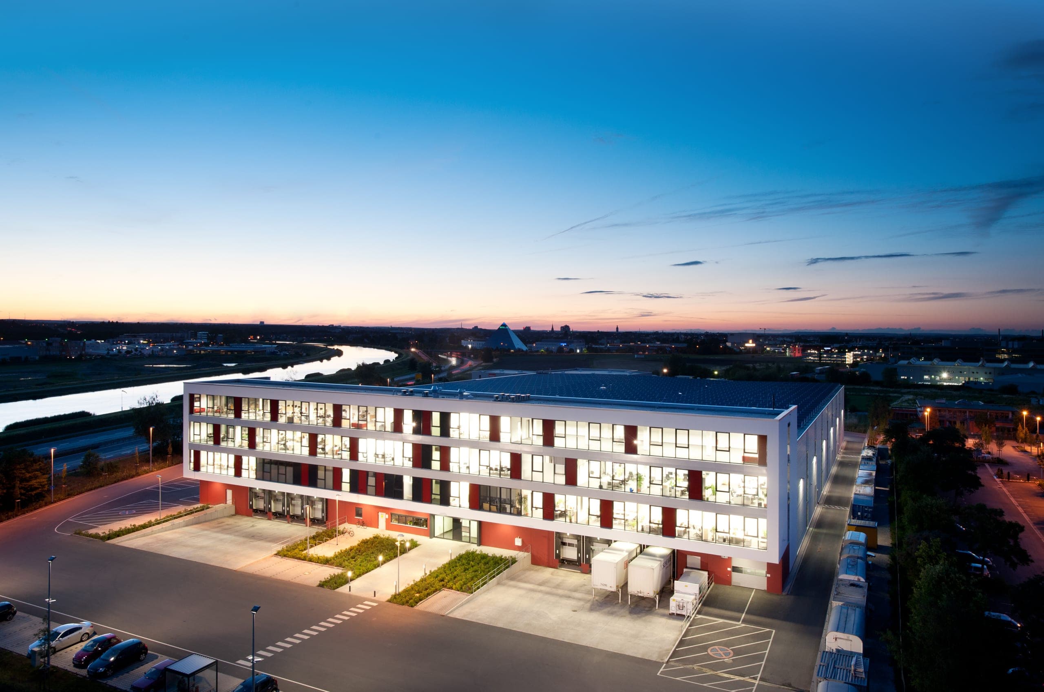
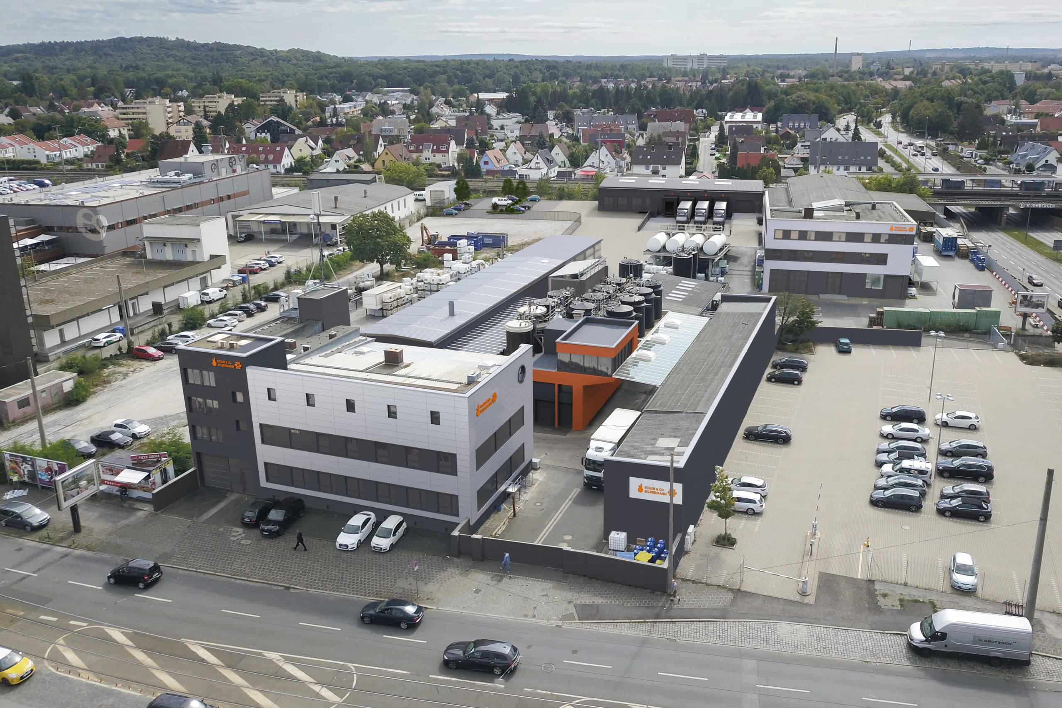
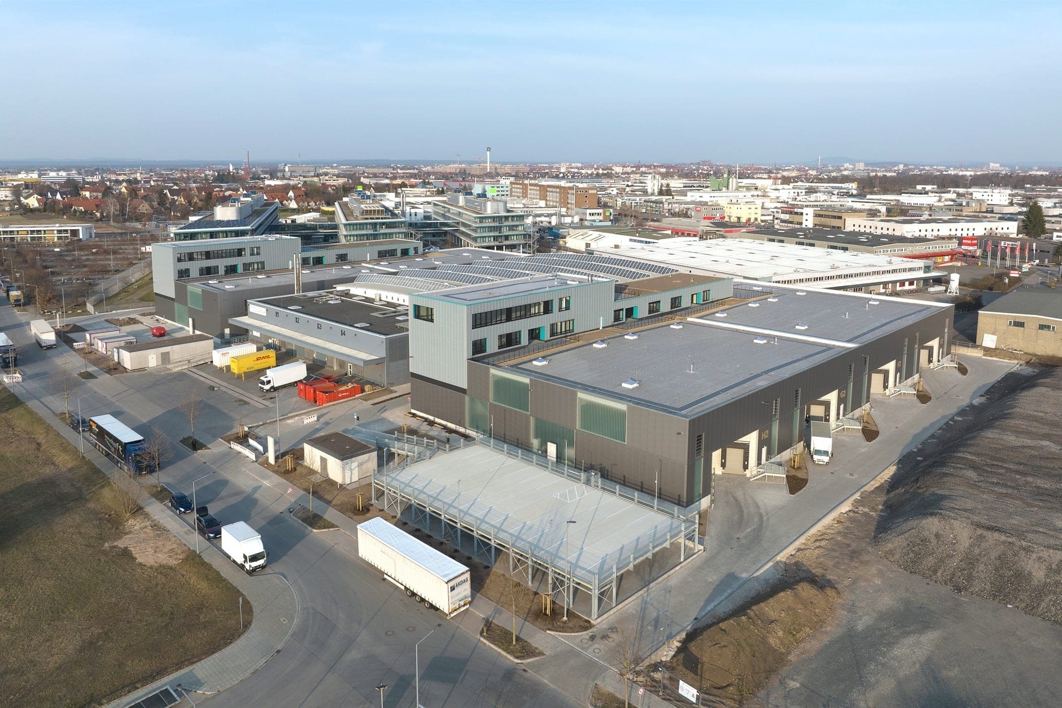
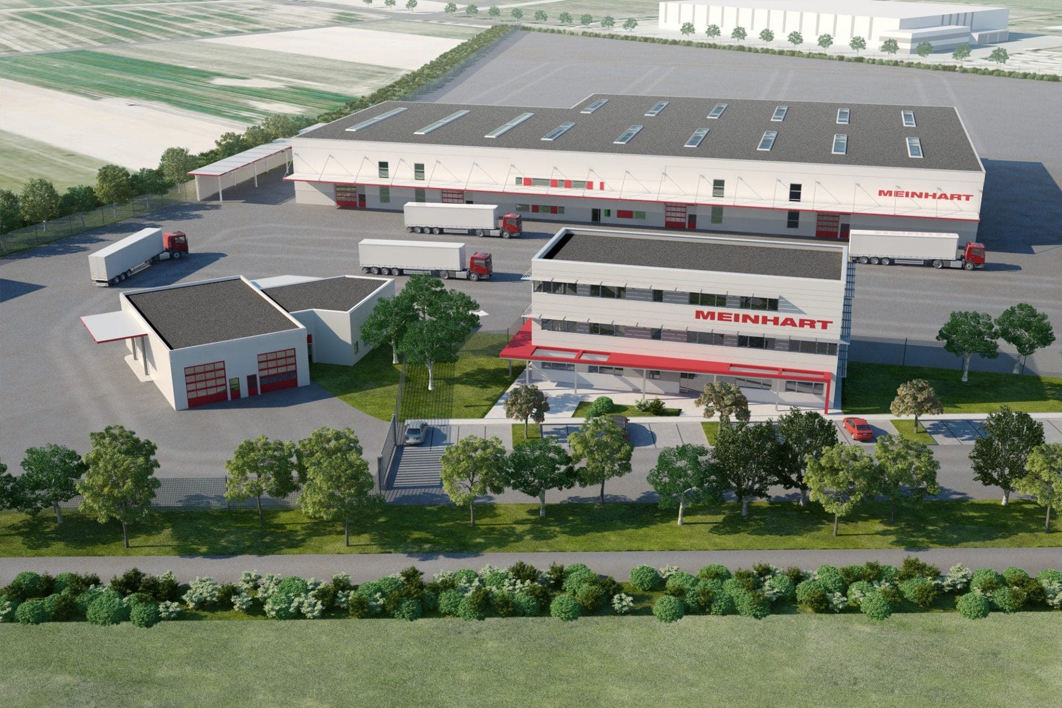
New construction of a logistics centre with adjoining office space was the logical consequence of an analysis performed by a continuously growing industrial enterprise in the mineral oil processing sector. The design was intended to optimise material flow, significantly expand storage capacity and reorganise the decentralised office functions, improving their efficiency and giving them a new and more prestigious location. A new receiving and dispatch centre was planned next to the logistics hall, with numerous loading bridges for large, heavy-duty vehicles and docking stations for small transporters. The lowest floor of the logistics hall was intended as a storage area and for oil tanks and a WHG unit. The reinforced concrete skeleton construction was to be clad with a metal façade of micro-ribbed silver-coloured sandwich panels and smooth-metal surfaced panels in the corporate colour of the company. Geothermal heating and cooling was planned for the building: a pipe system in the concrete ceilings of the hall area and acoustically effective metal heating and cooling ceilings in the office areas.
- Client
- EUROLUB GmbH
- Location
- Munich – Eching
- Type of works
- New build
- Work stages (HOAI)
- 1-4
- Status
- Not realised
- Typology
- Industry & Commerce, Office & Administration, Light Industrial & Logistics
- Year
- Gross floor area (GFA)
- 3,144 m²
- Gross volume
- 32,000 m³
Questions about services, studio or projects? Contact