Customer Service Centre
Berlin · 2003–2005
For Profectis, HAGEN developed a new corporate design concept for a total of 30 customer service centres, spatially combining technical expertise, efficient service processes and a contemporary brand identity. The starting point was the question of how repair, consultation and customer service could not only be organised efficiently, but also communicated in a visible and comprehensible way.
- Client
- Profectis GmbH
- Location
- Berlin
- Type of works
- New build
- Work stages (HOAI)
- 1-8
- Status
- Completed
- Typology
- Industry & Commerce, Retail & Hospitality, Lighting & Interior Design
- Year
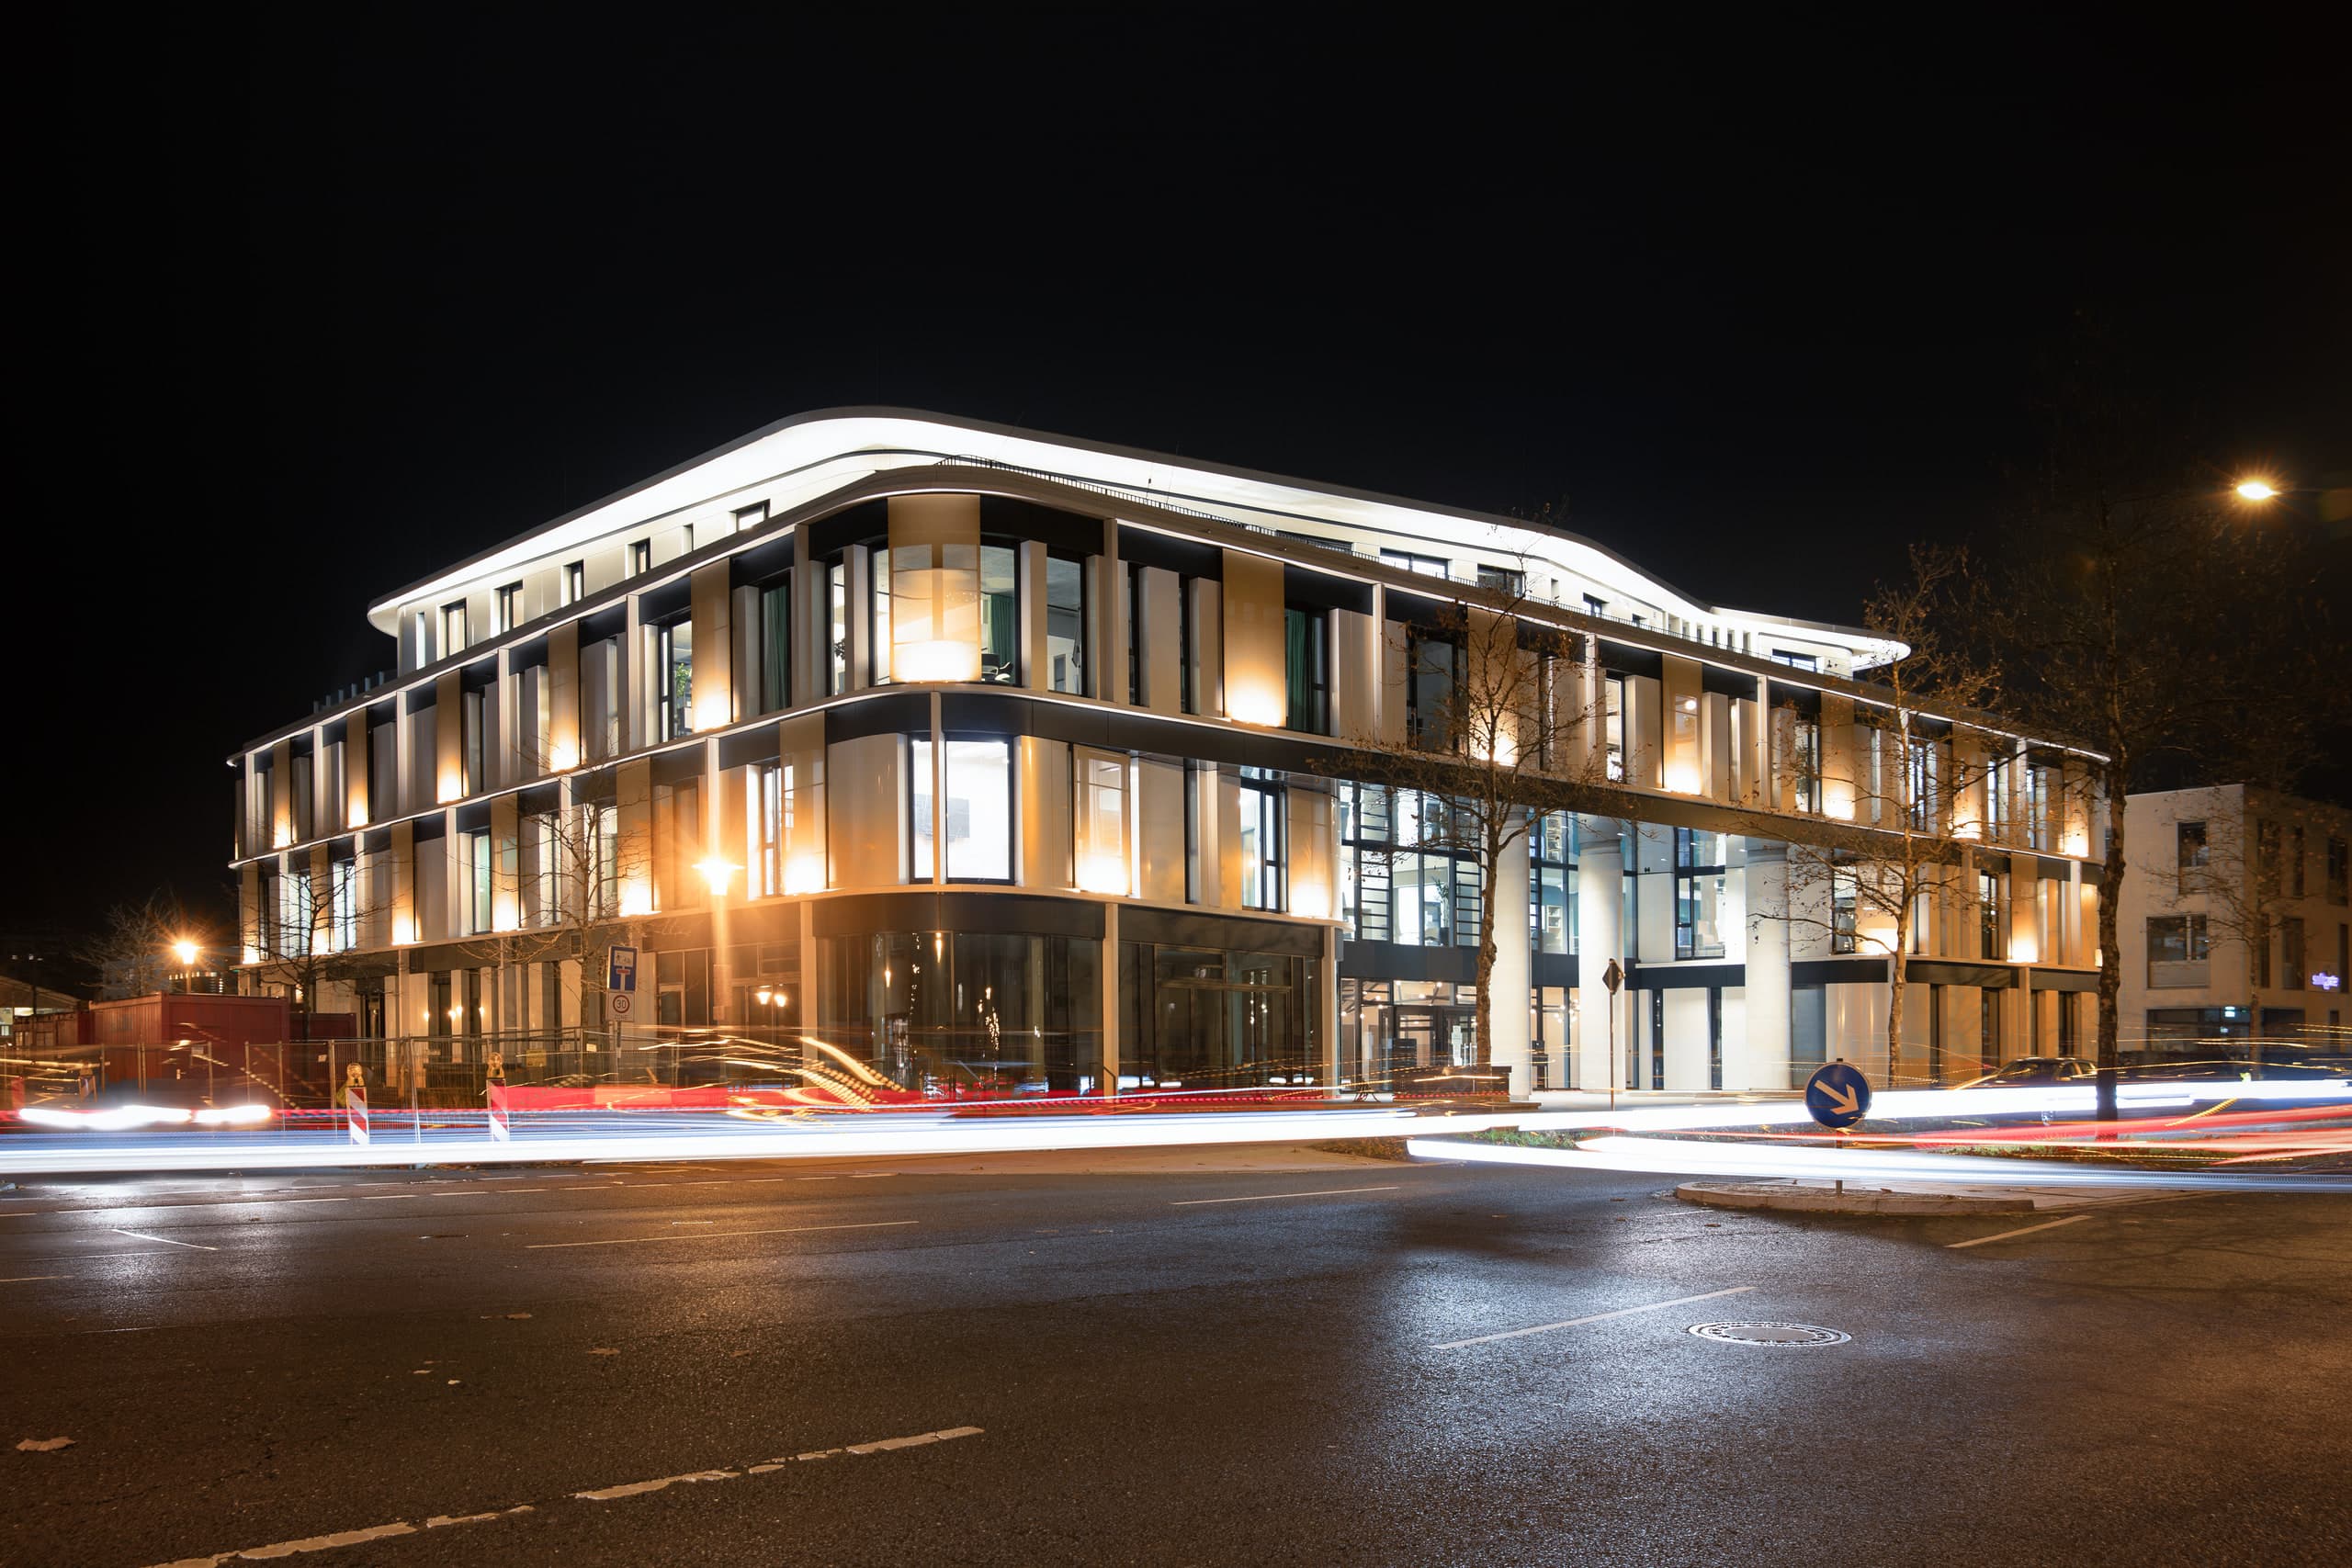
The Berlin location was created on the ground floor of the listed Mendelsohn building. In addition to the central reception point for Berlin, workshops, a central warehouse and administrative areas were integrated into a coherent spatial concept. Transparency forms a key design principle: the workshop is conceived as a visible and partly accessible area that reveals technical processes and directly involves customers in inspection and repair procedures.
The individual elements of the interior – consultation stations, workspaces, shelving and display areas – were developed as modular components. This allowed the design system to be adapted to locations of different sizes while maintaining a consistent spatial identity. Form, function, technical equipment and brand presence are not treated separately, but combined into a unified design system.
The lighting concept, developed in collaboration with Zumtobel Staff Germany, plays a distinctive role. In Berlin, the nighttime appearance of the façade is composed of three layers of light: white light emphasises the rhythm of the columns, violet light accentuates the shop windows, and orange light highlights the wall-mounted shelving inside. Through the extensive glazing, the interior design extends into the urban space and makes the brand identity visible beyond opening hours.
External Presence and Light
The extensive glazing turns the interior design into part of the façade. White light structures the rhythm of the columns, while violet and orange accents define different layers within the interior. The result is a distinctive nighttime presence in which architecture, lighting and brand identity interact directly.
Integration of Technology
Technical functions are seamlessly integrated into the design. Screen, interface and furniture form a coherent unit in which technical equipment, form and use are precisely coordinated.
Reception Desk and Branding
The reception desk becomes a central expression of the brand identity. Form, materiality, colour and the integrated logo combine orientation and recognisability with the functional requirements of customer reception.
Lighting Concept
The lighting concept forms an integral part of the interior architecture. Indirect lighting, selective downlights and the distinctive ceiling feature provide functional illumination while reflecting the Profectis logo and corporate identity.
Prototype for 30 Locations
The concept developed for Profectis was conceived as an adaptable system for 30 locations. Modular furniture, consultation stations and workshop elements can be adjusted to different floor areas, while design, lighting and branding ensure a consistent identity across all sites
Questions about services, studio or projects? Contact